BACK ON MARKET ... due to buyer's financing! Priced to SELL! Discover an exceptional opportunity to own a beautifully appointed 4-bedroom residence situated on a serene cul-de-sac in the sought-after Brookwood community, just steps from a charming neighborhood playground. This home seamlessly blends comfort, sophistication, and convenience with the expansive layout enhanced by vaulted ceilings, creating an airy ambiance ideal for elegant entertaining. The gourmet kitchen is a chef's masterpiece, featuring a grand granite island, an oversized walk-in pantry, and a premium gas cooktop designed for culinary excellence. Retreat to the primary suite, complete with a custom-designed walk-in closet for organization and ample storage. Additional highlights include hidden secret office, two-car garage, fully fenced private backyard with screened covered lanai—perfect for outdoor relaxation or gatherings. World Class Amenities, splash park, gym, bike trails and so much more!
Closed
$437,000
60 VESTAVIA Court, Jacksonville, FL 32081
4beds
1,794sqft
Single Family Residence
Built in 2014
6,534 Square Feet Lot
$432,200 Zestimate®
$244/sqft
$2,773 Estimated rent
Home value
$432,200
$411,000 - $458,000
$2,773/mo
Zestimate® history
Owner options
List your home for rent
$2,773/mo
Rent Zestimate®
Find your next renter with Zillow Rental Manager. Plus, with online applications, you can quickly screen prospective tenants – for free.
$2,773/mo
Rent Zestimate®
Refinance and save
$3,602/mo
Est. payment
Refinancing to a lower rate could help reduce your monthly payments and save thousands over the life of the loan.
$3,602/mo
Est. payment
Explore your selling options
Work with a Zillow partner agent
Leverage their expertise and Zillow's premium Showcase listings to get your home seen by more buyers.
Get startedList with your own agent
Get your home in front of millions of buyers by listing it on Zillow.
Learn how to do itSell it yourself
Take full control of how buyers see your home on Zillow by listing For Sale by Owner (FSBO).
List your homeWhat's special
Two-car garageGrand granite islandExpansive layoutHidden secret officeSerene cul-de-sacGourmet kitchenVaulted ceilings
Zillow last checked:
Listing updated:
Listed by:
STACEY BURKINS 904-591-3638,
COLDWELL BANKER VANGUARD REALTY 904-269-7117
Bought with:
JASON KAUFMAN, 3416959
HERRON REAL ESTATE LLC
Source: realMLS,MLS#: 2119792
Facts & features
Interior
Bedrooms & bathrooms
- Bedrooms: 4
- Bathrooms: 2
- Full bathrooms: 2
Heating
- Central
Cooling
- Central Air
Appliances
- Included: Dishwasher, Disposal, Dryer, Electric Oven, Electric Water Heater, Gas Cooktop, Ice Maker, Microwave, Refrigerator, Washer, Water Softener Owned
- Laundry: In Unit
Features
- Eat-in Kitchen, Entrance Foyer, Kitchen Island, Pantry, Primary Bathroom -Tub with Separate Shower, Walk-In Closet(s)
- Flooring: Vinyl
Interior area
- Total interior livable area: 1,794 sqft
Property
Parking
- Total spaces: 2
- Parking features: Garage
- Garage spaces: 2
Features
- Levels: One
- Stories: 1
- Patio & porch: Covered, Rear Porch, Screened
- Fencing: Back Yard,Wood
- Has view: Yes
- View description: Protected Preserve, Trees/Woods
Lot
- Size: 6,534 Square Feet
- Features: Sprinklers In Front, Sprinklers In Rear, Wooded
Details
- Parcel number: 1681500310
Construction
Type & style
- Home type: SingleFamily
- Architectural style: Traditional
- Property subtype: Single Family Residence
Materials
- Frame, Stucco
- Roof: Shingle
Condition
- Updated/Remodeled
- New construction: No
- Year built: 2014
Utilities & green energy
- Sewer: Public Sewer
- Water: Public
- Utilities for property: Electricity Connected, Natural Gas Connected, Sewer Connected, Water Connected
Community & HOA
Community
- Security: Smoke Detector(s)
- Subdivision: Brookwood
HOA
- Has HOA: Yes
- Amenities included: Pool, Basketball Court, Children's Pool, Clubhouse, Dog Park, Fitness Center, Jogging Path, Park, Playground, Tennis Court(s)
- HOA fee: $595 annually
Location
- Region: Ponte Vedra
Financial & listing details
- Price per square foot: $244/sqft
- Annual tax amount: $7,892
- Date on market: 12/1/2025
- Listing terms: Cash,Conventional,FHA,VA Loan
- Road surface type: Asphalt
Price history
| Date | Event | Price |
|---|---|---|
| 3/5/2026 | Sold | $437,000-0.5%$244/sqft |
Source:  realMLS #2119792 Report a problem realMLS #2119792 Report a problem | ||
| 2/3/2026 | Pending sale | $439,000$245/sqft |
Source:  Stellar MLS #FC314507 Report a problem Stellar MLS #FC314507 Report a problem | ||
| 1/21/2026 | Listed for sale | $439,000$245/sqft |
Source: Stellar MLS #FC314507 Report a problem | ||
| 1/16/2026 | Pending sale | $439,000$245/sqft |
Source: Stellar MLS #FC314507 Report a problem | ||
| 1/8/2026 | Price change | $439,000-6.4%$245/sqft |
Source: realMLS #2119792 Report a problem | ||
| 12/1/2025 | Price change | $469,000+7.8%$261/sqft |
Source: realMLS #2119792 Report a problem | ||
| 2/22/2022 | Pending sale | $434,900$242/sqft |
Source: realMLS #1150065 Report a problem | ||
| 1/24/2022 | Contingent | $434,900$242/sqft |
Source: realMLS #1150065 Report a problem | ||
| 1/20/2022 | Listed for sale | $434,900+52.6%$242/sqft |
Source: realMLS #1150065 Report a problem | ||
| 3/24/2021 | Listing removed | -- |
Source: Owner Report a problem | ||
| 10/30/2017 | Listing removed | $2,200$1/sqft |
Source: www.turbotenant.com Report a problem | ||
| 8/29/2017 | Listed for rent | $2,200$1/sqft |
Source: Owner Report a problem | ||
| 8/16/2017 | Sold | $285,000-3.4%$159/sqft |
Source: Agent Provided Report a problem | ||
| 7/27/2017 | Pending sale | $294,900$164/sqft |
Source: Avondale/Ortega Metropolitan #884254 Report a problem | ||
| 6/28/2017 | Price change | $294,900-1.7%$164/sqft |
Source: Avondale/Ortega Metropolitan #884254 Report a problem | ||
| 6/14/2017 | Price change | $299,900-1.7%$167/sqft |
Source: Avondale/Ortega Metropolitan #884254 Report a problem | ||
| 5/28/2017 | Listed for sale | $305,000+5.5%$170/sqft |
Source: Avondale/Ortega Metropolitan #884254 Report a problem | ||
| 5/29/2015 | Sold | $289,000$161/sqft |
Source: Agent Provided Report a problem | ||
| 5/5/2015 | Pending sale | $289,000$161/sqft |
Source: PONTE VEDRA CLUB REALTY, INC. #764773 Report a problem | ||
| 3/31/2015 | Listed for sale | $289,000$161/sqft |
Source: PONTE VEDRA CLUB REALTY, INC. #764773 Report a problem | ||
| 9/28/2014 | Listing removed | $289,000$161/sqft |
Source: Ponte Vedra Club Realty, Inc. #735451 Report a problem | ||
| 9/5/2014 | Listed for sale | $289,000$161/sqft |
Source: Ponte Vedra Club Realty, Inc. #735451 Report a problem | ||
Public tax history
Tax history is unavailable.
Neighborhood: 32081
Nearby homes
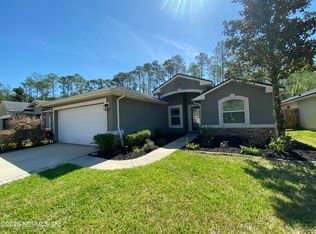
- $422,5004 bd2 ba1.5k sqft70 Vestavia Ct, Ponte Vedra, FL 32081Sold
- $530,0004 bd3 ba1.8k sqft50 Vestavia Ct, Ponte Vedra, FL 32081Off Market
- $444,6003 bd2 ba1.7k sqft97 Vestavia Ct, Jacksonville, FL 32256Off Market
- $437,0004 bd2 ba1.7k sqft60 Vestavia Ct, Jacksonville, FL 32256Sold
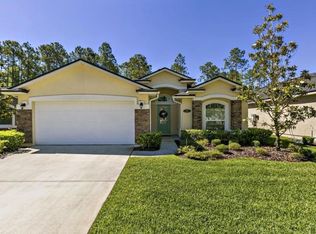
- $491,5003 bd2 ba1.5k sqft40 Vestavia Ct, Ponte Vedra, FL 32081Off Market
- $482,7004 bd3 ba1.9k sqft78 Vestavia Ct, Ponte Vedra, FL 32081Off Market
- $449,0004 bd2 ba1.7k sqft90 Vestavia Ct, Ponte Vedra, FL 32081For Sale
- $408,6003 bd2 ba1.5k sqft61 Vestavia Ct, Ponte Vedra, FL 32081Off Market
Nearby schools
GreatSchools rating
- 8/10Bartram Springs Elementary SchoolGrades: PK-5Distance: 3.1 mi
- 3/10Twin Lakes Academy Middle SchoolGrades: 6-8Distance: 8.3 mi
- 6/10Atlantic Coast High SchoolGrades: 9-12Distance: 6.8 mi
Get a cash offer in 3 minutes
Find out how much your home could sell for in as little as 3 minutes with a no-obligation cash offer.
Estimated market value
$432,200
Get a cash offer in 3 minutes
Find out how much your home could sell for in as little as 3 minutes with a no-obligation cash offer.
Estimated market value
$432,200
- Florida
- Duval County
- Jacksonville
- 32081
- 60 VESTAVIA Court
Nearby cities
Nearby neighborhoods
Nearby zip codes
Other Jacksonville Topics
