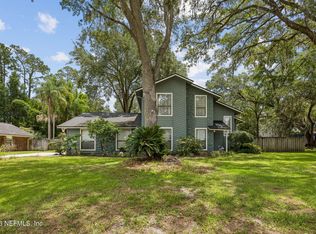
Welcome home to this beautifully maintained 4-bedroom, 3-bath pool home located in the desirable Hood Landing Lakes community! Offering over 2,100 square feet of living space, this home features brand new double-pane windows, a 2023 AC system, fresh interior paint, brand new carpet, and spacious living areas perfect for everyday living and entertaining. The kitchen opens to the main living spaces and overlooks the screened saltwater pool and fenced backyard, creating a warm and inviting flow throughout the home. The pool also features a removable child safety fence for added peace of mind. Additional highlights include stone countertops, inside laundry room, wall oven, water softener, and a 3-car garage. Enjoy relaxing poolside or hosting family and friends in the private backyard oasis. Conveniently
located near shopping, dining, schools, and major roadways while tucked away in an established neighborhood. Move-in ready with major updates already completed!
Active
Price cut: $15K (6/11)
$474,900
12160 BANYAN TREE Drive, Jacksonville, FL 32258
4beds
2,188sqft
:
Get pre-qualified$3,199/mo
Single Family Residence
Built in 1991
0.27 Acres Lot
$467,400 Zestimate®
$217/sqft
$40/mo HOA
What's special
Screened saltwater poolFresh interior paintPrivate backyard oasisBrand new carpetFenced backyardBrand new double-pane windowsStone countertops
- 61 days |
- 1,129 |
- 71 |
Zillow last checked:
Listing updated:
Listed by:
TRACEY PINES 813-245-7912,
REAL ESTATE SOLUTIONS 813-996-9797
Source: realMLS,MLS#: 2147770
Facts & features
Interior
Bedrooms & bathrooms
- Bedrooms: 4
- Bathrooms: 3
- Full bathrooms: 3
Primary bedroom
- Description: Carpet, WIC, Ensuite
- Level: First
- Area: 210 Square Feet
- Dimensions: 14.00 x 15.00
Bedroom 1
- Description: Carpet
- Level: First
- Area: 100 Square Feet
- Dimensions: 10.00 x 10.00
Bedroom 2
- Description: Carpet
- Level: First
- Area: 90 Square Feet
- Dimensions: 9.00 x 10.00
Bedroom 3
- Description: Carpet
- Level: First
- Area: 126 Square Feet
- Dimensions: 9.00 x 14.00
Dining room
- Description: Pecan Wood
- Level: First
- Area: 345 Square Feet
- Dimensions: 15.00 x 23.00
Kitchen
- Description: Tavertine
- Level: First
- Area: 260 Square Feet
- Dimensions: 13.00 x 20.00
Living room
- Description: Pecan Wood
- Level: First
- Area: 315 Square Feet
- Dimensions: 15.00 x 21.00
Heating
- Central
Cooling
- Central Air
Appliances
- Included: Dishwasher, Disposal, Electric Oven, Microwave, Refrigerator, Water Softener Owned
- Laundry: Electric Dryer Hookup, Washer Hookup
Features
- Ceiling Fan(s), Eat-in Kitchen, Kitchen Island, Vaulted Ceiling(s)
- Flooring: Carpet, Stone, Tile, Wood
- Has fireplace: Yes
- Fireplace features: Wood Burning
Interior area
- Total structure area: 2,597
- Total interior livable area: 2,188 sqft
Property
Parking
- Total spaces: 2
- Parking features: Garage, Garage Door Opener
- Garage spaces: 2
Features
- Levels: One
- Stories: 1
- Pool features: In Ground, Fenced, Pool Sweep, Salt Water
- Fencing: Back Yard,Vinyl,Wood
Lot
- Size: 0.27 Acres
Details
- Parcel number: 1580932155
- Zoning description: Residential
Construction
Type & style
- Home type: SingleFamily
- Architectural style: Traditional
- Property subtype: Single Family Residence
Materials
- Vinyl Siding
- Roof: Shingle
Condition
- New construction: No
- Year built: 1991
Utilities & green energy
- Sewer: Public Sewer
- Water: Public
- Utilities for property: Cable Available, Electricity Connected, Sewer Connected, Water Connected
Community & HOA
Community
- Security: Smoke Detector(s)
- Subdivision: Hood Landing Lakes
HOA
- Has HOA: Yes
- Amenities included: Management - Off Site
- HOA fee: $474 annually
- HOA name: Professional Community Management
- HOA phone: 904-298-2321
Location
- Region: Jacksonville
Financial & listing details
- Price per square foot: $217/sqft
- Tax assessed value: $400,213
- Annual tax amount: $5,470
- Date on market: 6/30/2026
- Listing terms: Cash,Conventional,FHA,VA Loan
- Road surface type: Paved
Estimated market value
$467,400
$444,000 - $491,000
$3,152/mo
Price history
| Date | Event | Price |
|---|---|---|
| 6/27/2026 | Listed for sale | $474,900$217/sqft |
Source:  Stellar MLS #TB8512082 Report a problem Stellar MLS #TB8512082 Report a problem | ||
| 6/21/2026 | Pending sale | $474,900$217/sqft |
Source: Stellar MLS #TB8512082 Report a problem | ||
| 6/11/2026 | Price change | $474,900-3.1%$217/sqft |
Source: Stellar MLS #TB8512082 Report a problem | ||
| 5/27/2026 | Listed for sale | $489,900+3.1%$224/sqft |
Source: Stellar MLS #TB8512082 Report a problem | ||
| 11/30/2025 | Listing removed | $475,000$217/sqft |
Source:  realMLS #2088660 Report a problem realMLS #2088660 Report a problem | ||
| 10/13/2025 | Price change | $475,000-2.1%$217/sqft |
Source: realMLS #2088660 Report a problem | ||
| 10/3/2025 | Price change | $485,000-2%$222/sqft |
Source: realMLS #2088660 Report a problem | ||
| 8/5/2025 | Price change | $495,000-1%$226/sqft |
Source: realMLS #2088660 Report a problem | ||
| 7/11/2025 | Price change | $499,999-2%$229/sqft |
Source: realMLS #2088660 Report a problem | ||
| 6/12/2025 | Price change | $510,000-1%$233/sqft |
Source: realMLS #2088660 Report a problem | ||
| 5/29/2025 | Listed for sale | $515,000+66.1%$235/sqft |
Source: realMLS #2088660 Report a problem | ||
| 8/23/2018 | Sold | $310,000-4.6%$142/sqft |
Source: Public Record Report a problem | ||
| 7/18/2018 | Pending sale | $324,900$148/sqft |
Source: WATSON REALTY CORP #940863 Report a problem | ||
| 6/21/2018 | Price change | $324,900-1.2%$148/sqft |
Source: WATSON REALTY CORP #940863 Report a problem | ||
| 6/8/2018 | Listed for sale | $329,000+13.4%$150/sqft |
Source: WATSON REALTY CORP #940863 Report a problem | ||
| 10/20/2005 | Sold | $290,000+97.3%$133/sqft |
Source: Public Record Report a problem | ||
| 6/7/2000 | Sold | $147,000+22.7%$67/sqft |
Source: Public Record Report a problem | ||
| 12/27/1994 | Sold | $119,800$55/sqft |
Source: Public Record Report a problem | ||
Public tax history
| Year | Property taxes | Tax assessment |
|---|---|---|
| 2024 | $5,176 +2.8% | $317,321 +3% |
| 2023 | $5,037 +9% | $308,079 +3% |
| 2022 | $4,621 +0.6% | $299,106 +3% |
| 2021 | $4,594 +0.9% | $290,395 +1.4% |
| 2020 | $4,552 -8.9% | $286,386 +6.9% |
| 2019 | $4,996 +72.2% | $267,789 +40.6% |
| 2018 | $2,901 | $190,476 +2.1% |
| 2017 | $2,901 +1.3% | $186,559 +7.7% |
| 2016 | $2,864 +7.3% | $173,171 +0.7% |
| 2015 | $2,668 -1% | $171,968 +0.8% |
| 2014 | $2,694 | $170,604 +1.5% |
| 2013 | -- | $168,083 -2.3% |
| 2012 | -- | $172,047 -7.2% |
| 2011 | -- | $185,389 -7.6% |
| 2010 | -- | $200,619 -10.9% |
| 2009 | -- | $225,093 -2.1% |
| 2006 | -- | $229,807 +20.3% |
| 2005 | $3,550 | $191,102 +5.9% |
| 2004 | -- | $180,374 +10.1% |
| 2003 | $3,178 | $163,864 +11.9% |
| 2002 | -- | $146,384 +6.4% |
| 2001 | -- | $137,596 +18.9% |
| 2000 | -- | $115,741 +2.7% |
| 1999 | -- | $112,698 |
Find assessor info on the county website
Monthly payment
Est. payment
Payment breakdown
Explore the cost of this home by adjusting the details. Changes won't be saved.Climate risks
Neighborhood: Del Rio
Nearby schools
GreatSchools rating
- 8/10Loretto Elementary SchoolGrades: PK-5Distance: 0.8 mi
- 6/10Mandarin Middle SchoolGrades: 6-8Distance: 2.7 mi
- 7/10Mandarin High SchoolGrades: 9-12Distance: 1.1 mi
Schools provided by the listing agent
- Elementary: Loretto
- Middle: Mandarin
- High: Mandarin
Source: realMLS. This data may not be complete. We recommend contacting the local school district to confirm school assignments for this home.
- $394,7003 bd2 ba1.8k sqft12168 Banyan Tree Dr, Jacksonville, FL 32258Off Market
- $358,1003 bd2 ba1.6k sqft12152 Banyan Tree Dr, Jacksonville, FL 32258Off Market
- $391,5003 bd2 ba1.8k sqft4312 Banyan Tree Ct, Jacksonville, FL 32258Off Market
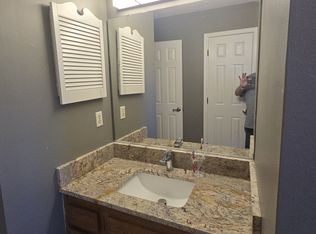
- $456,0003 bd2 ba1.9k sqft12144 Banyan Tree Dr, Jacksonville, FL 32258Off Market
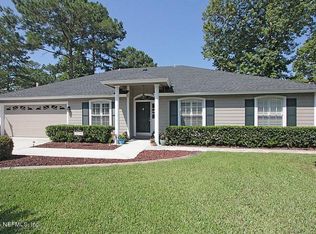
- $424,0004 bd2 ba1.9k sqft12176 Banyan Tree Dr, Jacksonville, FL 32258Off Market
- $531,6004 bd4 ba3.2k sqft12169 Banyan Tree Dr, Jacksonville, FL 32258Off Market
- $439,4003 bd2 ba2.1k sqft12149 Reservoir Ln E, Jacksonville, FL 32223Off Market
- $435,0004 bd2 ba2.1k sqft12141 Reservoir Ln E, Jacksonville, FL 32223Sold
A local agent can set up tours, give advice and negotiate with sellers.
Similar homes
- $439,0003 bd2 ba1.8k sqft4398 CARRIAGE CROSSING Drive, Jacksonville, FL 32258For Sale
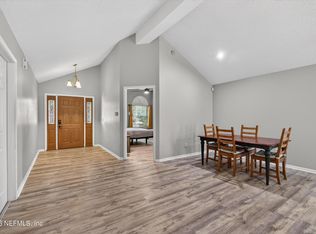 MLS ID #2144206, ERIKA KINSEL-ELLIOTT. realMLS
 - $535,0004 bd2 ba2k sqft3735 HELICON Drive, Jacksonville, FL 32223For Sale
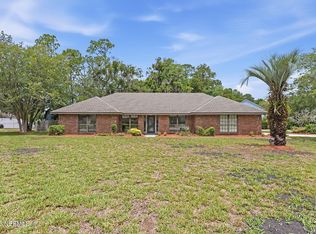 MLS ID #2151379, THOMAS LOVE. realMLS
 - $465,0003 bd2 ba2k sqft3278 TWISTED OAKS Lane, Jacksonville, FL 32223For Sale
 MLS ID #2149918, KATHRYN NICHOLS GUNTER. realMLS
 - $519,9004 bd3 ba2.5k sqft11563 SEDGEMOORE Drive, Jacksonville, FL 32223For Sale
 MLS ID #2153810, KAREN ASHLEY. realMLS
 - $555,0004 bd3 ba2.2k sqft11852 PEGASUS Drive, Jacksonville, FL 32223For SaleMLS ID #2150931, JULIO ARANGO PLLC. realMLS
- $415,0004 bd2 ba2.4k sqft12071 BLACKFOOT Trail, Jacksonville, FL 32223For SaleMLS ID #2131466, CHAD NEUMANN. realMLS
- $599,9004 bd3 ba2.4k sqft12186 TRAVERTINE Trail, Jacksonville, FL 32223For SaleMLS ID #2155120, MARCY TAYLOR. realMLS
- $515,0004 bd3 ba2.4k sqft1264 RIBBON Road, St. Johns, FL 32259For SaleMLS ID #2141071, JILLIAN BROUGH LLC. realMLS
- $469,0003 bd2 ba1.8k sqft421 CHICOPEE Court, Jacksonville, FL 32259For SaleMLS ID #2130424, JULIA CORRADINI. realMLS
- $575,0003 bd3 ba1.9k sqft12777 DOGWOOD HILL Drive, Jacksonville, FL 32223For SaleMLS ID #2153414, ALLISON STEPHANUIK. realMLS
- $435,0004 bd3 ba2.6k sqft4202 SAN CLERC Road, Jacksonville, FL 32217For SaleMLS ID #2151256, STACI CHAVEZ. realMLS
- $510,0004 bd4 ba2.5k sqft668 FINGAL Drive, Orange Park, FL 32073For SaleMLS ID #2155482, ROLA DELAMIELLEURE. realMLS
- $445,0004 bd2 ba2.1k sqft461 WYNFIELD Circle, Fleming Island, FL 32003For SaleMLS ID #2154433, ERICKA GONZALEZ. realMLS
- $589,7004 bd3 ba2.5k sqft9665 SCOTT MILL ESTATES Way, Jacksonville, FL 32257For SaleMLS ID #2149736, ILEANA PEREZ. realMLS
- $479,9004 bd3 ba2.1k sqft12623 ASH HARBOR Drive, Jacksonville, FL 32224For SaleMLS ID #2143865, ALLISON GINDER. realMLS
- $389,0003 bd2 ba1.8k sqft3639 LONE EAGLE Road, Jacksonville, FL 32257For SaleMLS ID #2152414, WISSAM ARO. realMLS
- $435,0004 bd3 ba2.2k sqft4309 MAYWOOD Drive, Jacksonville, FL 32277For SaleMLS ID #2154704, JOSEPH T LARSEN. realMLS
- $375,0003 bd2 ba2.1k sqft11108 FAIRBANKS GRANT Road W, Jacksonville, FL 32223For SaleMLS ID #2136540, ALEXIOUS H. GAMEL. realMLS
- $440,0004 bd3 ba2.5k sqft3337 HOLLYCREST Boulevard, Orange Park, FL 32073For SaleMLS ID #2148993, BRIAN CHAPMAN. realMLS
- $489,9992 bd2 ba2k sqft4076 MIZNER Court, Jacksonville, FL 32217For SaleMLS ID #2111279, CHARLES ANNO. realMLS
