Welcome behind the gates to the desirable community of Villages of San Jose. This elegant home offers 2021 sq ft w/many upgrades, freshly painted exterior, beautiful laminate wood looking flooring in foyer, living, dining rm, and flex rm. Kitchen w/cherry-stained cabinets, black granite counter tops, stainless appliances, plantation shutters and light filled breakfast nook. Master ensuite with double bowl vanity, garden tub and spacious shower. Living/dining rm w/gas fireplace and beautiful built-ins, French drs opening to sunrm overlooking walled rear yard w/paver patio. Newer windows thru-out, 2-car side entry garage, quiet Mizner Ct. park just across the street. Community amenities include GUARDED gated entrance, lake side swimming pool, tennis and pickleball courts. 4-pt/wind mit inspection and Citizens insurance quote available for review in documents. Seller offering a 2-10 Home Warranty Service Agreement for buyers' piece of mind.
Active
Price cut: $29.9K (5/21)
$489,999
4076 MIZNER Court, Jacksonville, FL 32217
2beds
2,021sqft
:
Get pre-qualified$3,595/mo
Single Family Residence
Built in 1988
9,147 Square Feet Lot
$473,500 Zestimate®
$242/sqft
$333/mo HOA
What's special
Black granite counter topsLight filled breakfast nookNewer windows thru-outGarden tubPlantation shuttersFreshly painted exteriorSpacious shower
- 296 days |
- 353 |
- 9 |
Zillow last checked:
Listing updated:
Listed by:
CHARLES ANNO 904-731-5800,
WATSON REALTY CORP 904-731-5800,
LORNA QUINN ANNO 904-485-0675
Source: realMLS,MLS#: 2111279
Facts & features
Interior
Bedrooms & bathrooms
- Bedrooms: 2
- Bathrooms: 2
- Full bathrooms: 2
Primary bedroom
- Area: 262.5 Square Feet
- Dimensions: 17.50 x 15.00
Bedroom 2
- Area: 221 Square Feet
- Dimensions: 13.00 x 17.00
Dining room
- Area: 150 Square Feet
- Dimensions: 12.50 x 12.00
Florida room
- Area: 240 Square Feet
- Dimensions: 15.00 x 16.00
Living room
- Area: 423 Square Feet
- Dimensions: 23.50 x 18.00
Office
- Area: 100 Square Feet
- Dimensions: 10.00 x 10.00
Heating
- Central, Electric
Cooling
- Central Air
Appliances
- Included: Dishwasher, Disposal, Electric Range, Electric Water Heater, Microwave, Refrigerator, Water Softener Owned
- Laundry: Electric Dryer Hookup, Washer Hookup
Features
- Breakfast Nook, Ceiling Fan(s), Entrance Foyer, Primary Bathroom -Tub with Separate Shower, Split Bedrooms, Vaulted Ceiling(s), Walk-In Closet(s)
- Flooring: Laminate, Tile
- Number of fireplaces: 1
- Fireplace features: Gas
Interior area
- Total interior livable area: 2,021 sqft
Video & virtual tour
Property
Parking
- Total spaces: 2
- Parking features: Garage, Garage Door Opener
- Garage spaces: 2
Accessibility
- Accessibility features: Accessible Approach with Ramp
Features
- Stories: 1
- Patio & porch: Patio
- Fencing: Back Yard
Lot
- Size: 9,147 Square Feet
Details
- Parcel number: 1518101520
Construction
Type & style
- Home type: SingleFamily
- Architectural style: Spanish,Traditional
- Property subtype: Single Family Residence
Materials
- Stucco
- Roof: Other
Condition
- New construction: No
- Year built: 1988
Utilities & green energy
- Sewer: Public Sewer
- Water: Public
- Utilities for property: Electricity Connected, Sewer Connected, Water Connected
Community & HOA
Community
- Security: 24 Hour Security, Gated with Guard
- Subdivision: Villages Of San Jose
HOA
- Has HOA: Yes
- Amenities included: Pool, Gated, Maintenance Grounds, Pickleball, Tennis Court(s)
- Services included: Maintenance Grounds
- HOA fee: $333 monthly
- HOA name: San Jose Villages Mizner Ct HOA
Location
- Region: Jacksonville
Financial & listing details
- Price per square foot: $242/sqft
- Tax assessed value: $348,010
- Annual tax amount: $3,609
- Date on market: 10/1/2025
- Listing terms: Cash,Conventional,FHA,VA Loan
- Road surface type: Asphalt
Estimated market value
$473,500
$450,000 - $497,000
$2,233/mo
Price history
| Date | Event | Price |
|---|---|---|
| 5/21/2026 | Price change | $489,999-5.8%$242/sqft |
Source:  realMLS #2111279 Report a problem realMLS #2111279 Report a problem | ||
| 11/2/2025 | Price change | $519,900-1%$257/sqft |
Source: realMLS #2111279 Report a problem | ||
| 10/1/2025 | Listed for sale | $524,900+110%$260/sqft |
Source: realMLS #2111279 Report a problem | ||
| 10/16/2007 | Sold | $250,000$124/sqft |
Source: Public Record Report a problem | ||
Public tax history
| Year | Property taxes | Tax assessment |
|---|---|---|
| 2024 | $3,609 +2.9% | $232,317 +3% |
| 2023 | $3,507 +9.3% | $225,551 +3% |
| 2022 | $3,209 +0.8% | $218,982 +3% |
| 2021 | $3,185 +1% | $212,604 +1.4% |
| 2020 | $3,153 +1.2% | $209,669 +2.3% |
| 2019 | $3,116 +1.3% | $204,956 +1.9% |
| 2018 | $3,075 | $201,135 +2.1% |
| 2017 | $3,075 +1.3% | $196,999 +2.1% |
| 2016 | $3,036 +0.6% | $192,948 +0.7% |
| 2015 | $3,018 -1% | $191,607 +0.8% |
| 2014 | $3,047 | $190,087 +1.5% |
| 2013 | -- | $187,278 +1.7% |
| 2012 | -- | $184,148 +3% |
| 2011 | -- | $178,785 +9.1% |
| 2010 | -- | $163,837 +2.7% |
| 2009 | -- | $159,530 +2.5% |
| 2006 | -- | $155,683 +3% |
| 2005 | $2,343 | $151,149 +3% |
| 2004 | -- | $146,747 +1.9% |
| 2003 | $2,308 | $144,011 +2.4% |
| 2002 | -- | $140,636 +1.6% |
| 2001 | -- | $138,421 +3% |
| 2000 | -- | $134,389 +2.7% |
| 1999 | -- | $130,856 |
Find assessor info on the county website
Monthly payment
Est. payment
Payment breakdown
Explore the cost of this home by adjusting the details. Changes won't be saved.Climate risks
Neighborhood: Goodby's Creek
Nearby schools
GreatSchools rating
- 4/10Beauclerc Elementary SchoolGrades: PK-5Distance: 0.8 mi
- 2/10Alfred I. Dupont Middle SchoolGrades: 6-8Distance: 2.1 mi
- 6/10Atlantic Coast High SchoolGrades: 9-12Distance: 6.5 mi
- $434,2003 bd2 ba2.4k sqft4068 Mizner Ct, Jacksonville, FL 32217Off Market
- $530,1003 bd2 ba2.3k sqft4071 Mizner Ct, Jacksonville, FL 32217Off Market
- $397,2003 bd2 ba1.8k sqft8444 Mizner Cir E, Jacksonville, FL 32217Off Market
- $387,6003 bd2 ba1.8k sqft8452 Mizner Cir E, Jacksonville, FL 32217Off Market
- $491,8003 bd2 ba1.8k sqft8436 Mizner Cir E, Jacksonville, FL 32217Off Market
- $410,0002 bd2 ba1.7k sqft4063 Mizner Ct, Jacksonville, FL 32217Sold
- $423,1003 bd2 ba1.6k sqft4060 Mizner Ct, Jacksonville, FL 32217Off Market
- $406,7003 bd2 ba1.5k sqft4052 Mizner Ct, Jacksonville, FL 32217Off Market
A local agent can set up tours, give advice and negotiate with sellers.
Similar homes
- $439,9003 bd2 ba2.2k sqft8423 MIZNER Circle E, Jacksonville, FL 32217For Sale
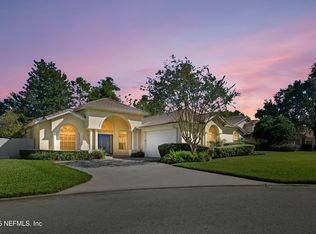 MLS ID #2114018, BRIAN HUNT. realMLS
 - $419,9004 bd2 ba2k sqft5428 DOWNINGTON Drive, Jacksonville, FL 32257For Sale
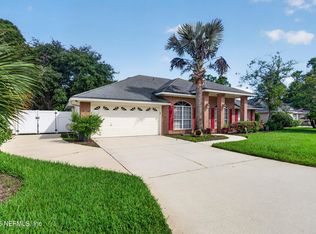 MLS ID #2152600, SUZI FORD. realMLS
 - $349,0002 bd3 ba1.7k sqft3815 La Vista Cir, Jacksonville, FL 32217For Sale
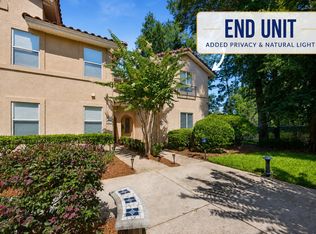 MLS ID #116633, Jason Collins, CENTURY 21 MILLER ELITE. AINCAR
 - $448,0003 bd2 ba1.9k sqft7388 SECRET WOODS Drive, Jacksonville, FL 32216For Sale
 MLS ID #2149506, STEVEN CROY. realMLS
 - $525,0003 bd2 ba2k sqft12227 FLYNN WOODS Road, Jacksonville, FL 32223For SaleMLS ID #2147856, ANTHONY ASHWORTH. realMLS
- $519,9004 bd3 ba2.5k sqft11563 SEDGEMOORE Drive, Jacksonville, FL 32223For SaleMLS ID #2153810, KAREN ASHLEY. realMLS
- $474,9004 bd3 ba2.1k sqft12160 BANYAN TREE Drive, Jacksonville, FL 32258For SaleMLS ID #2147770, TRACEY PINES. realMLS
- $527,9004 bd2 ba2.2k sqft2601 MICHAELSON Way, Jacksonville, FL 32223For SaleMLS ID #2154447, KRISTA NORTON. realMLS
- $535,0004 bd2 ba2k sqft3735 HELICON Drive, Jacksonville, FL 32223For SaleMLS ID #2151379, THOMAS LOVE. realMLS
- $540,0004 bd2 ba2.4k sqft3869 MARNIE Place, Jacksonville, FL 32223For SaleMLS ID #2150682, SHELLY DONALD. realMLS
- $555,0004 bd3 ba2.2k sqft11852 PEGASUS Drive, Jacksonville, FL 32223For SaleMLS ID #2150931, JULIO ARANGO PLLC. realMLS
- $599,9004 bd3 ba2.4k sqft12186 TRAVERTINE Trail, Jacksonville, FL 32223For SaleMLS ID #2155120, MARCY TAYLOR. realMLS
- $649,9003 bd3 ba2.5k sqft8850 LA TERRAZZA Place, Jacksonville, FL 32217For SaleMLS ID #2147223, JOILZO DE SOUZA. realMLS
- $567,5005 bd3 ba2.7k sqft8812 BRIGHTON HILL Circle E, Jacksonville, FL 32256For SaleMLS ID #2154740, JOY E WILLIAMS. realMLS
- $469,0003 bd2 ba1.8k sqft421 CHICOPEE Court, Jacksonville, FL 32259For SaleMLS ID #2130424, JULIA CORRADINI. realMLS
- $385,0003 bd2 ba2.1k sqft7920 VIVERA Court, Jacksonville, FL 32244For SaleMLS ID #2152227, EDMUND AKERS. realMLS
- $605,9004 bd3 ba2.3k sqft12280 PEACH ORCHARD Drive, Jacksonville, FL 32223For SaleMLS ID #2152629, DARLENE JOSEPH. realMLS
- $435,0004 bd3 ba2.2k sqft4309 MAYWOOD Drive, Jacksonville, FL 32277For SaleMLS ID #2154704, JOSEPH T LARSEN. realMLS
- $575,0004 bd3 ba2.6k sqft11092 TURNBRIDGE Drive, Jacksonville, FL 32256For SaleMLS ID #2148073, KIM MARTIN. realMLS
- $494,0004 bd3 ba2.5k sqft6045 ALDERFER SPRINGS Drive, Jacksonville, FL 32258For SaleMLS ID #2145538, HENRIETTA THREATT. realMLS
