Rare end-unit townhome in the gated Villages of San Jose offering the perfect combination of space, privacy, and convenience! Unlike many nearby properties, these are fee simple townhomes—not condominiums—meaning you own the land. This beautifully maintained home features soaring two-story ceilings, abundant natural light, hardwood flooring throughout the main living areas, and a spacious open-concept layout perfect for everyday living and entertaining. The kitchen offers stainless steel appliances (including a newer refrigerator), extensive cabinetry, generous Corian counter space with vinyl backsplash, and flows nicely into the dining and living areas. A desirable first-floor guest suite with private full bath provides an ideal setup for guests, multi-generational living, or a home office. A conveniently located half bath completes the downstairs. Upstairs you'll find an oversized owner's retreat with a spa-inspired bath featuring dual vanities, jacuzzi tub, separate shower, and large walk-in closet, plus a versatile loft perfect for a second living area, media room, or office. Enjoy peaceful mornings on the covered lanai overlooking mature landscaping and additional exterior storage closet with a brand-new water heater! Two designated parking spots including one covered as well as visitor parking spaces available for guests. Residents enjoy a 24-hour manned gated entrance, community pool overlooking the lake, and beautifully maintained grounds. Ideally located just minutes from The Bolles School, Goodby's Creek Boat Launch, San Marco, Baptist MD Anderson, and downtown Jacksonville. A rare opportunity to own one of the area's most desirable fee simple townhomes in an exceptional location!
For sale
Price cut: $10K (8/11)
$339,000
3815 La Vista Cir, Jacksonville, FL 32217
2beds
1,799sqft
Townhouse
Built in 2002
1,219 Square Feet Lot
$-- Zestimate®
$188/sqft
$572/mo HOA
What's special
Abundant natural lightAdditional exterior storage closetSoaring two-story ceilingsSpacious open-concept layoutGenerous corian counter spaceStainless steel appliancesBeautifully maintained grounds
- 56 days
- 136
- 9
Zillow last checked:
Listing updated:
Listed by:
Jason Collins 904-254-9226,
CENTURY 21 MILLER ELITE,
Andrea Hatton 904-556-6782,
CENTURY 21 MILLER ELITE
Source: AINCAR,MLS#: 116633 Originating MLS: Amelia Island-Nassau County Assoc of Realtors Inc
Originating MLS: Amelia Island-Nassau County Assoc of Realtors IncFacts & features
Interior
Bedrooms & bathrooms
- Bedrooms: 2
- Bathrooms: 3
- Full bathrooms: 2
- Partial bathrooms: 1
Heating
- Heat Pump
Cooling
- Heat Pump
Appliances
- Included: Dryer, Dishwasher, Disposal, Microwave, Refrigerator, Stove, Washer
Features
- Ceiling Fan(s), Split Bedrooms, Storage, Cable TV, Vaulted Ceiling(s), Window Treatments
- Windows: Insulated Windows, Vinyl, Blinds, Drapes
Interior area
- Total structure area: 1,799
- Total interior livable area: 1,799 sqft
Video & virtual tour
Property
Parking
- Parking features: Carport, Detached, Other, See Remarks
- Has carport: Yes
Features
- Levels: Two
- Stories: 2
- Patio & porch: Rear Porch, Covered, Open, Patio
- Pool features: Community, In Ground
Lot
- Size: 1,219 Square Feet
- Dimensions: 0.028 acres
Details
- Parcel number: 1516690580
- Zoning: UNK
- Special conditions: None
Construction
Type & style
- Home type: Townhouse
- Architectural style: Other,Two Story,See Remarks
- Property subtype: Townhouse
Materials
- Frame, Stucco
- Roof: Barrel
Condition
- Resale
- Year built: 2002
Utilities & green energy
- Sewer: Public Sewer
- Water: Public
- Utilities for property: Cable Available
Community & HOA
Community
- Features: Gated, Pool
- Security: Gated Community
HOA
- Has HOA: Yes
- HOA fee: $572 monthly
Location
- Region: Jacksonville
Financial & listing details
- Price per square foot: $188/sqft
- Date on market: 7/6/2026
- Cumulative days on market: 58 days
- Listing terms: Cash,Conventional,FHA,VA Loan
- Road surface type: Paved
Estimated market value
Not available
Estimated sales range
Not available
Not available
Price history
| Date | Event | Price |
|---|---|---|
| 8/11/2026 | Price change | $339,000-2.9%$188/sqft |
Source:  AINCAR #116633 Report a problem AINCAR #116633 Report a problem | ||
| 7/6/2026 | Listed for sale | $349,000$194/sqft |
Source: AINCAR #116633 Report a problem | ||
| 6/26/2026 | Listing removed | $349,000$194/sqft |
Source:  realMLS #2132763 Report a problem realMLS #2132763 Report a problem | ||
| 6/5/2026 | Price change | $349,000-2.8%$194/sqft |
Source: realMLS #2132763 Report a problem | ||
| 5/6/2026 | Price change | $359,000-2.3%$200/sqft |
Source: realMLS #2132763 Report a problem | ||
| 4/8/2026 | Price change | $367,400-0.7%$204/sqft |
Source: realMLS #2132763 Report a problem | ||
| 3/3/2026 | Listed for sale | $369,900+12.1%$206/sqft |
Source: realMLS #2132763 Report a problem | ||
| 11/15/2025 | Listing removed | $330,000$183/sqft |
Source: realMLS #2094699 Report a problem | ||
| 10/15/2025 | Listed for sale | $330,000$183/sqft |
Source: realMLS #2094699 Report a problem | ||
| 10/5/2025 | Pending sale | $330,000$183/sqft |
Source: realMLS #2094699 Report a problem | ||
| 10/1/2025 | Price change | $330,000-1.5%$183/sqft |
Source: realMLS #2094699 Report a problem | ||
| 8/20/2025 | Price change | $335,000-1%$186/sqft |
Source: realMLS #2094699 Report a problem | ||
| 7/23/2025 | Price change | $338,500-0.1%$188/sqft |
Source: realMLS #2094699 Report a problem | ||
| 6/22/2025 | Listed for sale | $339,000+92.6%$188/sqft |
Source: realMLS #2094699 Report a problem | ||
| 10/21/2016 | Sold | $176,000+2.3%$98/sqft |
Source: realMLS #843917 Report a problem | ||
| 11/6/2015 | Sold | $172,000$96/sqft |
Source: realMLS #754921 Report a problem | ||
Public tax history
Tax history is unavailable.
Monthly payment
Est. payment
Payment breakdown
Explore the cost of this home by adjusting the details. Changes won't be saved.Climate risks
Neighborhood: Goodby's Creek
- $276,1002 bd3 ba1.8k sqft3815 Lavista Cir, Jacksonville, FL 32217Off Market
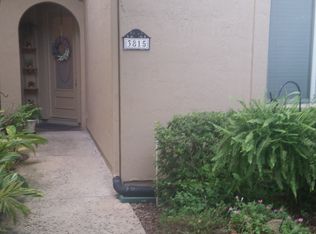
- $262,8003 bd2 ba1.7k sqft3817 Lavista Cir, Jacksonville, FL 32217Off Market
- $284,0002 bd3 ba1.7k sqft3819 Lavista Cir, Jacksonville, FL 32217Off Market

- $271,7002 bd2 ba1.7k sqft3819 La Vista Cir, Jacksonville, FL 32217Off Market

Similar homes
- $390,0002 bd2 ba1.5k sqft4582 CORRIENTES Circle S, Jacksonville, FL 32217For Sale
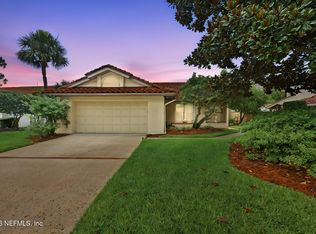 MLS ID #2157054, BRITAIN IRVIN. realMLS
 - $309,9993 bd3 ba1.4k sqft4879 PARKHURST Place, Jacksonville, FL 32256For Sale
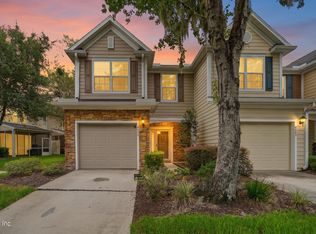 MLS ID #2160110, TYLER BROOKSHIRE. realMLS
 - $249,0003 bd3 ba1.4k sqft3809 LAVISTA Circle #229, Jacksonville, FL 32217For Sale
 MLS ID #2111920, WILLIAM SHEFFIELD. realMLS
 - $299,0003 bd3 ba1.7k sqft4134 HIGHWOOD Drive, Jacksonville, FL 32216For Sale
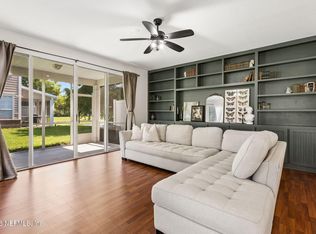 MLS ID #2154687, STEPHANIE DELLAMORTA. realMLS
