Welcome home to 4582 Corrientes Circle, a charming 2-bedroom, 2-bathroom retreat in Jacksonville's premier 24/7 guard-gated community, The Villages of San Jose. Combining easy low-maintenance living with rare outdoor privacy, this light-filled home is designed for quiet relaxation and easy hosting. Inside, enjoy soaring vaulted ceilings, a cozy fireplace, and a refreshed kitchen with modern updates and ample storage. A sunlit sunroom features elegant French doors opening directly to the outdoors. The serene primary suite offers dual closets and a bath complete with an updated vanity, extra storage, and a walk-in shower. Outside, enjoy a large, fully fenced backyard with total privacy and no rear neighbors--a true rarity. Living here includes resort-style amenities: a waterfront pool, tennis/pickleball courts, scenic trail loops beneath a canopy of oak trees, and front yard lawn maintenance included. A rare mix of privacy, security, and location--schedule your private tour today!
Active
Price cut: $10K (9/5)
$380,000
4582 CORRIENTES Circle S, Jacksonville, FL 32217
2beds
1,567sqft
Single Family Residence
Built in 1984
8,276 Square Feet Lot
$372,100 Zestimate®
$243/sqft
$420/mo HOA
What's special
- 45 days
- 400
- 24
Zillow last checked:
Listing updated:
Listed by:
BRITAIN IRVIN 904-401-1367,
KELLER WILLIAMS REALTY ATLANTIC PARTNERS 904-247-0059
Source: realMLS,MLS#: 2157054
Facts & features
Interior
Bedrooms & bathrooms
- Bedrooms: 2
- Bathrooms: 2
- Full bathrooms: 2
Heating
- Central
Cooling
- Central Air
Appliances
- Included: Dishwasher, Disposal, Electric Cooktop, Electric Range, Electric Water Heater, Microwave, Refrigerator
- Laundry: Gas Dryer Hookup, In Unit, Washer Hookup
Features
- Ceiling Fan(s), Eat-in Kitchen, His and Hers Closets, Kitchen Island, Open Floorplan, Primary Bathroom -Tub with Separate Shower, Split Bedrooms, Vaulted Ceiling(s)
- Flooring: Tile
- Number of fireplaces: 1
- Fireplace features: Wood Burning
Interior area
- Total interior livable area: 1,567 sqft
Property
Parking
- Total spaces: 2
- Parking features: Garage
- Garage spaces: 2
Features
- Levels: One
- Stories: 1
- Patio & porch: Covered, Rear Porch
- Fencing: Block,Full
Lot
- Size: 8,276 Square Feet
- Features: Sprinklers In Front, Sprinklers In Rear
Details
- Parcel number: 1517005354
Construction
Type & style
- Home type: SingleFamily
- Architectural style: Spanish
- Property subtype: Single Family Residence
Materials
- Stucco
- Roof: Tile
Condition
- New construction: No
- Year built: 1984
Utilities & green energy
- Sewer: Public Sewer
- Water: Public
- Utilities for property: Cable Available, Electricity Available, Electricity Connected, Sewer Available, Sewer Connected, Water Available, Water Connected
Community & HOA
Community
- Security: 24 Hour Security, Gated with Guard, Security Gate, Smoke Detector(s)
- Subdivision: Villages Of San Jose
HOA
- Has HOA: Yes
- Amenities included: Gated, Maintenance Grounds, Pickleball, Security, Tennis Court(s)
- Services included: Maintenance Grounds, Security
- HOA fee: $420 monthly
Location
- Region: Jacksonville
Financial & listing details
- Price per square foot: $243/sqft
- Tax assessed value: $323,064
- Annual tax amount: $3,457
- Date on market: 7/25/2026
- Listing terms: Cash,Conventional,FHA,VA Loan
Estimated market value
$372,100
$353,000 - $391,000
$1,879/mo
Price history
| Date | Event | Price |
|---|---|---|
| 9/5/2026 | Price change | $380,000-2.6%$243/sqft |
Source:  realMLS #2157054 Report a problem realMLS #2157054 Report a problem | ||
| 7/25/2026 | Listed for sale | $390,000+48.9%$249/sqft |
Source: realMLS #2157054 Report a problem | ||
| 9/6/2019 | Sold | $262,000-1.1%$167/sqft |
Source: realMLS #1004532 Report a problem | ||
| 9/6/2019 | Pending sale | $265,000$169/sqft |
Source: San Marco- San Jose Office #1004532 Report a problem | ||
| 7/8/2019 | Listed for sale | $265,000-9.2%$169/sqft |
Source: BERKSHIRE HATHAWAY HOMESERVICES FLORIDA NETWORK REALTY #1004532 Report a problem | ||
| 7/19/2006 | Sold | $292,000+4.3%$186/sqft |
Source: Public Record Report a problem | ||
| 1/24/2006 | Sold | $279,900+108.9%$179/sqft |
Source: Public Record Report a problem | ||
| 8/7/1996 | Sold | $134,000$86/sqft |
Source: Public Record Report a problem | ||
Public tax history
| Year | Property taxes | Tax assessment |
|---|---|---|
| 2024 | $3,206 +4.4% | $209,723 +4.2% |
| 2023 | $3,071 +9.4% | $201,260 +3% |
| 2022 | $2,807 +0.8% | $195,399 +3% |
| 2021 | $2,784 +1% | $189,708 +1.4% |
| 2020 | $2,755 -5.1% | $187,089 -3.1% |
| 2019 | $2,903 +1.4% | $193,040 +1.9% |
| 2018 | $2,864 | $189,441 +2.1% |
| 2017 | $2,864 +1.3% | $185,545 +2.1% |
| 2016 | $2,827 +0.6% | $181,729 -6.2% |
| 2015 | $2,809 -9% | $193,749 +0.8% |
| 2014 | $3,088 | $192,212 +1.5% |
| 2013 | -- | $189,372 -2% |
| 2012 | -- | $193,196 -5.1% |
| 2011 | -- | $203,562 -6% |
| 2010 | -- | $216,506 -6.8% |
| 2009 | -- | $232,195 +16.1% |
| 2006 | -- | $199,942 +36.3% |
| 2005 | $2,251 | $146,684 +3% |
| 2004 | -- | $142,412 +1.9% |
| 2003 | $2,216 | $139,757 +2.4% |
| 2002 | -- | $136,481 +1.6% |
| 2001 | -- | $134,332 +3% |
| 2000 | -- | $130,419 +2.7% |
| 1999 | -- | $126,990 |
Find assessor info on the county website
Monthly payment
Est. payment
Payment breakdown
Explore the cost of this home by adjusting the details. Changes won't be saved.Climate risks
Neighborhood: Goodby's Creek
- $547,3003 bd4 ba2.4k sqft4576 Corrientes Cir S, Jacksonville, FL 32217Off Market
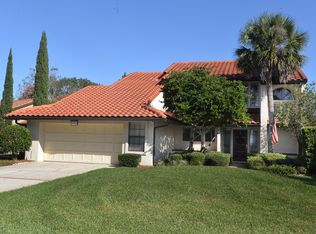
- $237,0002 bd2 ba1.6k sqft4632 Corrientes Cir N, Jacksonville, FL 32217Sold
- $621,7003 bd2 ba2.3k sqft4638 Corrientes Cir N, Jacksonville, FL 32217Off Market

- $374,4002 bd2 ba1.5k sqft4570 Corrientes Cir S, Jacksonville, FL 32217Off Market
Similar homes
- $438,0003 bd2 ba1.9k sqft4018 CORRIENTES Court, Jacksonville, FL 32217For Sale
 MLS ID #2158111, DAVID CORBITT. realMLS
 - $339,0002 bd3 ba1.7k sqft3815 La Vista Cir, Jacksonville, FL 32217For Sale
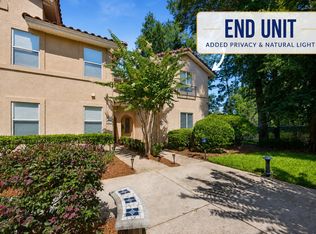 MLS ID #116633, Jason Collins, CENTURY 21 MILLER ELITE. AINCAR
 - $439,9003 bd2 ba2.2k sqft8423 MIZNER Circle E, Jacksonville, FL 32217For Sale
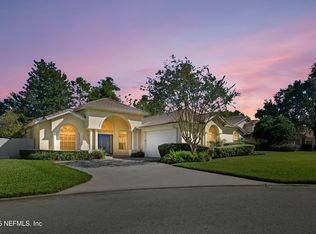 MLS ID #2114018, BRIAN HUNT. realMLS
 - $385,0003 bd2 ba1.8k sqft9515 BROKEN OAK Boulevard, Jacksonville, FL 32257For Sale
 MLS ID #2149472, KRIZIA GONZALEZ. realMLS
