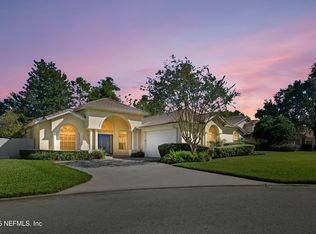
Welcome to this beautifully maintained home, ideally positioned on a desirable corner lot within a gated community featuring a manned entrance. Mature landscaping and impressive curb appeal lead to a private courtyard entry, creating an added sense of privacy. Inside, vaulted ceilings and abundant natural light enhance the spacious living room with fireplace. The bright kitchen offers white cabinetry, granite countertops, stainless-steel appliances, and a breakfast bar. A sunny breakfast nook and expansive sunroom overlook the beautifully landscaped backyard. The primary suite features high ceilings, backyard access, and a generous bath with dual vanities and abundant natural light. Sliding glass doors create an easy indoor-outdoor flow to the patio and lawn. Complete with a two-car garage and distinctive tile roof, this inviting corner-lot home offers comfort, character, privacy, and the added security of a manned gate. A few photos have the furniture out so you can see the potential
Active
Price cut: $1K (7/22)
$445,000
4018 CORRIENTES Court, Jacksonville, FL 32217
3beds
1,907sqft
:
Get pre-qualified$3,380/mo
Single Family Residence
Built in 1984
9,147 Square Feet Lot
$-- Zestimate®
$233/sqft
$420/mo HOA
What's special
Two-car garagePrivate courtyard entryBreakfast barGranite countertopsAbundant natural lightSunny breakfast nookBeautifully landscaped backyard
- 7 days |
- 383 |
- 16 |
Zillow last checked:
Listing updated:
Listed by:
DAVID CORBITT 904-472-4753,
1 PERCENT LISTS FIRST COAST 904-909-9065
Source: realMLS,MLS#: 2158111
Facts & features
Interior
Bedrooms & bathrooms
- Bedrooms: 3
- Bathrooms: 2
- Full bathrooms: 2
Heating
- Central, Electric
Cooling
- Central Air, Electric
Appliances
- Included: Dishwasher, Disposal, Electric Cooktop, Electric Oven, Microwave, Refrigerator
- Laundry: In Unit
Features
- Ceiling Fan(s), Entrance Foyer, His and Hers Closets, Pantry, Primary Bathroom -Tub with Separate Shower, Split Bedrooms, Walk-In Closet(s)
- Flooring: Carpet, Tile
- Windows: Skylight(s)
- Number of fireplaces: 1
Interior area
- Total interior livable area: 1,907 sqft
Property
Parking
- Total spaces: 2
- Parking features: Garage
- Garage spaces: 2
Features
- Levels: One
- Stories: 1
- Patio & porch: Patio
- Fencing: Fenced,Back Yard,Privacy
Lot
- Size: 9,147 Square Feet
- Features: Corner Lot
Details
- Parcel number: 1517005040
Construction
Type & style
- Home type: SingleFamily
- Architectural style: Spanish
- Property subtype: Single Family Residence
Materials
- Stucco
- Roof: Tile
Condition
- New construction: No
- Year built: 1984
Utilities & green energy
- Sewer: Public Sewer
- Water: Public
- Utilities for property: Electricity Connected, Sewer Connected, Water Connected
Community & HOA
Community
- Subdivision: Villages Of San Jose
HOA
- Has HOA: Yes
- Amenities included: Pool, Pickleball, Tennis Court(s)
- Services included: Maintenance Grounds
- HOA fee: $420 monthly
Location
- Region: Jacksonville
Financial & listing details
- Price per square foot: $233/sqft
- Tax assessed value: $337,762
- Annual tax amount: $3,985
- Date on market: 8/1/2026
- Listing terms: Cash,Conventional,VA Loan
- Road surface type: Asphalt
Estimated market value
Not available
Estimated sales range
Not available
Not available
Price history
| Date | Event | Price |
|---|---|---|
| 7/22/2026 | Price change | $445,000-0.2%$233/sqft |
Source:  Stellar MLS #O6410099 Report a problem Stellar MLS #O6410099 Report a problem | ||
| 7/10/2026 | Price change | $446,000-0.2%$234/sqft |
Source: Stellar MLS #O6410099 Report a problem | ||
| 6/28/2026 | Price change | $447,000-0.2%$234/sqft |
Source: Stellar MLS #O6410099 Report a problem | ||
| 6/16/2026 | Price change | $448,000-0.2%$235/sqft |
Source: Stellar MLS #O6410099 Report a problem | ||
| 5/28/2026 | Price change | $449,000-9.3%$235/sqft |
Source:  realMLS #2146862 Report a problem realMLS #2146862 Report a problem | ||
| 5/22/2026 | Price change | $495,000-5.7%$260/sqft |
Source: Stellar MLS #O6410099 Report a problem | ||
| 5/14/2026 | Listed for sale | $525,000+531.8%$275/sqft |
Source: Owner Report a problem | ||
| 3/24/2021 | Listing removed | -- |
Source: Owner Report a problem | ||
| 10/28/2016 | Sold | $83,100-79.2%$44/sqft |
Source: Public Record Report a problem | ||
| 1/27/2016 | Listing removed | $400,000$210/sqft |
Source: Owner Report a problem | ||
| 10/29/2015 | Listed for sale | $400,000+56.3%$210/sqft |
Source: Owner Report a problem | ||
| 9/5/2014 | Sold | $256,000-3.4%$134/sqft |
Source: realMLS #715542 Report a problem | ||
| 4/29/2014 | Listed for sale | $264,900+199.7%$139/sqft |
Source: RE/MAX SPECIALISTS #715542 Report a problem | ||
| 4/16/2009 | Sold | $88,400-1.8%$46/sqft |
Source: Public Record Report a problem | ||
| 8/13/2007 | Sold | $90,000-52.4%$47/sqft |
Source: Public Record Report a problem | ||
| 4/3/2002 | Sold | $189,000$99/sqft |
Source: Public Record Report a problem | ||
Public tax history
| Year | Property taxes | Tax assessment |
|---|---|---|
| 2024 | $3,722 +2.9% | $238,644 +3% |
| 2023 | $3,617 +9.3% | $231,694 +3% |
| 2022 | $3,310 +0.7% | $224,946 +3% |
| 2021 | $3,286 +1% | $218,395 +1.4% |
| 2020 | $3,253 +1.2% | $215,380 +2.3% |
| 2019 | $3,216 +1.3% | $210,538 +1.9% |
| 2018 | $3,174 | $206,613 +2.1% |
| 2017 | $3,174 +1.3% | $202,364 +2.1% |
| 2016 | $3,134 +0.6% | $198,202 -8.6% |
| 2015 | $3,115 -11.6% | $216,749 +5.4% |
| 2014 | $3,522 | $205,559 +1.5% |
| 2013 | -- | $202,522 -2.1% |
| 2012 | -- | $206,879 -7.8% |
| 2011 | -- | $224,300 -6.5% |
| 2010 | -- | $239,794 -7.3% |
| 2009 | -- | $258,653 +4.2% |
| 2006 | -- | $248,120 +9.5% |
| 2005 | $4,209 | $226,584 +6.1% |
| 2004 | -- | $213,538 +19.4% |
| 2003 | $3,468 | $178,852 +16% |
| 2002 | -- | $154,150 +1.6% |
| 2001 | -- | $151,722 +3% |
| 2000 | -- | $147,303 +2.7% |
| 1999 | -- | $143,430 |
Find assessor info on the county website
Monthly payment
Est. payment
Payment breakdown
Explore the cost of this home by adjusting the details. Changes won't be saved.Climate risks
Neighborhood: Goodby's Creek
Nearby schools
GreatSchools rating
- 4/10Beauclerc Elementary SchoolGrades: PK-5Distance: 1 mi
- 2/10Alfred I. Dupont Middle SchoolGrades: 6-8Distance: 1.8 mi
- 6/10Atlantic Coast High SchoolGrades: 9-12Distance: 6.8 mi
- $422,5003 bd2 ba1.9k sqft4026 Corrientes Ct E, Jacksonville, FL 32217Off Market

- $365,0002 bd2 ba1.3k sqft4027 Corrientes Ct S, Jacksonville, FL 32217Sold

- $423,5003 bd2 ba1.9k sqft4034 Corrientes Ct E, Jacksonville, FL 32217Off Market

- $328,2003 bd2 ba1.9k sqft4034 E Corrientes Ct, Jacksonville, FL 32217Off Market

- $378,0002 bd2 ba1.3k sqft4043 Corrientes Ct S, Jacksonville, FL 32217Sold
- $465,0003 bd2 ba1.9k sqft4023 Corrientes Ct E, Jacksonville, FL 32217Sold
- $593,0003 bd4 ba2.6k sqft4031 E Corrientes Ct, Jacksonville, FL 32217Off Market
- $418,3002 bd2 ba1.5k sqft4012 Corrientes Ct S, Jacksonville, FL 32217Off Market
A local agent can set up tours, give advice and negotiate with sellers.
Similar homes
- $439,9003 bd2 ba2.2k sqft8423 MIZNER Circle E, Jacksonville, FL 32217For Sale
 MLS ID #2114018, BRIAN HUNT. realMLS
 - $390,0002 bd2 ba1.5k sqft4582 CORRIENTES Circle S, Jacksonville, FL 32217For Sale
 MLS ID #2157054, BRITAIN IRVIN. realMLS
 - $489,9992 bd2 ba2k sqft4076 MIZNER Court, Jacksonville, FL 32217For Sale
 MLS ID #2111279, CHARLES ANNO. realMLS
 - $399,9993 bd2 ba1.6k sqft4067 BALD EAGLE Lane, Jacksonville, FL 32257For Sale
 MLS ID #2157497, RECE EMPLIT. realMLS
 - $469,0003 bd2 ba1.8k sqft12968 CHETS CREEK Drive N, Jacksonville, FL 32224For SaleMLS ID #2158757, JAMIE MCLAUGHLIN. realMLS
- $421,9003 bd2 ba1.5k sqft12744 MARSH COVE Drive S, Jacksonville, FL 32224For SaleMLS ID #2158962, TIARA BOLTON. realMLS
- $434,9003 bd2 ba1.8k sqft2494 THE WOODS Drive E, Jacksonville, FL 32246For SaleMLS ID #2158190, TIFFANY RILEY. realMLS
- $565,0005 bd3 ba2.5k sqft3548 BOATWRIGHT Way W, Jacksonville, FL 32216For SaleMLS ID #2158558, Jennifer Woodson. realMLS
- $400,0003 bd2 ba2k sqft11745 Donato Dr, Jacksonville, FL 32226For SaleMLS ID #116941, Kristen Cowling, KELLER WILLIAMS REALTY / FB OFFICE. AINCAR
- $435,0003 bd2 ba2.1k sqft5466 LONDON LAKE Drive, Jacksonville, FL 32258For SaleMLS ID #2155084, RAFID MUKHTAR. realMLS
- $385,0003 bd2 ba2.1k sqft7920 VIVERA Court, Jacksonville, FL 32244For SaleMLS ID #2152227, EDMUND AKERS. realMLS
- $495,0004 bd3 ba2.1k sqft1972 WOODLAKE Drive, Fleming Island, FL 32003For SaleMLS ID #2158764, ERIC MILLER. realMLS
- $435,0003 bd2 ba1.2k sqft2121 MINERVA Avenue, Jacksonville, FL 32207For SaleMLS ID #2154568, ANITA VINING. realMLS
- $435,0004 bd2 ba2k sqft2130 KNOTTINGHAM TRACE Lane, Jacksonville, FL 32246For SaleMLS ID #2147691, GWYN ICE. realMLS
- $374,9004 bd3 ba2.6k sqft4229 BUCK POINT Road, Jacksonville, FL 32210For SaleMLS ID #2157445, KATIE LOUISE SHODA. realMLS
- $349,9003 bd2 ba1.5k sqft1586 CRABAPPLE COVE Court, Jacksonville, FL 32225For SaleMLS ID #2158666, MATTHEW CARROLL. realMLS
- $472,5003 bd2 ba2k sqft208 HONEYSUCKLE Way, St. Johns, FL 32259For SaleMLS ID #2143254, LISA SWEAT. realMLS
- $510,0004 bd3 ba2.6k sqft11567 SUMMER HAVEN Boulevard N, Jacksonville, FL 32258For SaleMLS ID #2157170, SILMARA CASTILHOS SAXENA. realMLS
- $325,0003 bd2 ba2.1k sqft3652 LYDIA ESTATES Terrace, Jacksonville, FL 32218For SaleMLS ID #2158343, ADAM SEMS. realMLS
- $373,0003 bd2 ba1.5k sqft5327 RACOON RIDGE Court, Jacksonville, FL 32258For SaleMLS ID #2142204, ELAINE SAMAAN. realMLS
