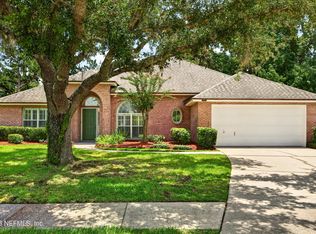
Welcome to this beautifully maintained 4-bedroom, 3-bath home nestled in the desirable Woodlake neighborhood of Eagle Harbor. Situated on a spacious homesite, this thoughtfully designed residence offers a functional split-bedroom floor plan with generous living spaces, abundant natural light, and comfortable living for families and guests alike. The inviting great room features a cozy fireplace and flows seamlessly into the kitchen and dining areas, creating the perfect setting for everyday living and entertaining. The private owner's suite offers a relaxing retreat with an en-suite bath, while three additional bedrooms and two full baths provide flexibility for family, guests, or a home office. Step outside to enjoy the covered patio and spacious backyard, ideal for outdoor gatherings, grilling, or simply relaxing in a peaceful setting. Living in Eagle Harbor means enjoying one of Northeast Florida's premier master-planned communities, featuring championship golf, multiple pools, tennis and pickleball courts, a community clubhouse, parks, playgrounds, miles of walking and biking trails, a fishing pier, and access to Doctors Lake. Conveniently located near top-rated Clay County schools, shopping, dining, NAS Jacksonville, and just a short drive to Jacksonville and the beaches, this home offers the perfect blend of comfort, convenience, and exceptional community amenities.
Active
$495,000
1972 WOODLAKE Drive, Fleming Island, FL 32003
4beds
2,178sqft
:
Get pre-qualified$3,208/mo
Single Family Residence
Built in 1993
0.29 Acres Lot
$485,000 Zestimate®
$227/sqft
$5/mo HOA
What's special
Cozy fireplaceAbundant natural lightSpacious backyardEn-suite bathSpacious homesiteInviting great roomFunctional split-bedroom floor plan
- 4 days |
- 640 |
- 27 |
Likely to sell faster than
Zillow last checked:
Listing updated:
Listed by:
ERIC MILLER 904-476-3032,
CHRISTIE'S INTERNATIONAL REAL ESTATE FIRST COAST 904-372-4711
Source: realMLS,MLS#: 2158764
Facts & features
Interior
Bedrooms & bathrooms
- Bedrooms: 4
- Bathrooms: 3
- Full bathrooms: 3
Heating
- Central, Electric
Cooling
- Central Air, Electric
Appliances
- Included: Dishwasher, Electric Oven, Electric Water Heater, Ice Maker, Microwave, Refrigerator
- Laundry: In Unit
Features
- Breakfast Bar, Ceiling Fan(s), Eat-in Kitchen, Entrance Foyer, Guest Suite, In-Law Floorplan, Primary Bathroom - Shower No Tub, Master Downstairs, Walk-In Closet(s)
- Flooring: Laminate, Tile
Interior area
- Total interior livable area: 2,178 sqft
Property
Parking
- Total spaces: 2
- Parking features: Attached, Garage, Garage Door Opener
- Attached garage spaces: 2
Features
- Levels: One
- Stories: 1
- Patio & porch: Covered, Patio
- Fencing: Back Yard
Lot
- Size: 0.29 Acres
- Features: Sprinklers In Front, Sprinklers In Rear
Details
- Parcel number: 32042602126200237
Construction
Type & style
- Home type: SingleFamily
- Architectural style: Traditional
- Property subtype: Single Family Residence
Materials
- Fiber Cement
- Roof: Shingle
Condition
- New construction: No
- Year built: 1993
Utilities & green energy
- Sewer: Public Sewer
- Water: Public
- Utilities for property: Electricity Connected, Sewer Connected, Water Connected
Community & HOA
Community
- Subdivision: Eagle Harbor
HOA
- Has HOA: Yes
- Amenities included: Pool, Basketball Court, Boat Dock, Boat Launch, Children's Pool, Clubhouse, Golf Course, Jogging Path, Park, Pickleball, Playground, Tennis Court(s)
- HOA fee: $60 annually
Location
- Region: Fleming Island
Financial & listing details
- Price per square foot: $227/sqft
- Tax assessed value: $421,596
- Annual tax amount: $4,250
- Date on market: 8/6/2026
- Listing terms: Cash,Conventional,VA Loan
- Road surface type: Asphalt
Estimated market value
$485,000
$461,000 - $509,000
$2,633/mo
Price history
| Date | Event | Price |
|---|---|---|
| 8/6/2026 | Listed for sale | $495,000+223.7%$227/sqft |
Source:  realMLS #2158764 Report a problem realMLS #2158764 Report a problem | ||
| 12/1/1993 | Sold | $152,900$70/sqft |
Source: Agent Provided Report a problem | ||
Public tax history
| Year | Property taxes | Tax assessment |
|---|---|---|
| 2025 | -- | $246,031 +2.9% |
| 2024 | $4,105 +2.6% | $239,098 +3% |
| 2023 | $4,002 +7.7% | $232,134 +3% |
| 2022 | $3,715 +0.4% | $225,373 +3% |
| 2021 | $3,701 +2.9% | $218,809 +1.4% |
| 2020 | $3,597 | $215,788 +2.3% |
| 2019 | $3,597 +1.2% | $210,937 +1.9% |
| 2018 | $3,555 +7% | $207,004 +2.1% |
| 2017 | $3,324 +0.4% | $202,746 +2.1% |
| 2016 | $3,310 +4.9% | $198,576 +0.7% |
| 2015 | $3,155 -2% | $197,196 +0.8% |
| 2014 | $3,220 | $195,631 +1.5% |
| 2013 | -- | $192,740 +1.7% |
| 2012 | -- | $189,518 -0.2% |
| 2011 | -- | $189,931 +1.5% |
| 2010 | -- | $187,124 +2.7% |
| 2009 | -- | $182,204 +0.1% |
| 2008 | -- | $182,022 +3% |
| 2007 | -- | $176,720 +2.5% |
| 2006 | -- | $172,410 +3% |
| 2005 | -- | $167,388 +3% |
| 2004 | -- | $162,513 +1.9% |
| 2003 | -- | $159,483 +4% |
| 2001 | -- | $153,292 +3% |
| 2000 | -- | $148,827 |
Find assessor info on the county website
Monthly payment
Est. payment
Payment breakdown
Explore the cost of this home by adjusting the details. Changes won't be saved.Climate risks
Neighborhood: 32003
Nearby schools
GreatSchools rating
- 10/10Fleming Island Elementary SchoolGrades: PK-6Distance: 0.4 mi
- 7/10Lakeside Junior High SchoolGrades: 6-8Distance: 3.1 mi
- 8/10Fleming Island High SchoolGrades: PK,9-12Distance: 1.7 mi
- $585,0005 bd3 ba2.5k sqft1678 Hastings Hammock Ln, Fleming Island, FL 32003Sold

- $617,0005 bd3 ba2.8k sqft1739 Walton Lake Ct, Fleming Island, FL 32003Off Market
- $556,8004 bd3 ba2.3k sqft1616 Pine Mark Ct, Fleming Island, FL 32003Off Market
- $568,2004 bd4 ba2.6k sqft1735 Walton Lake Ct, Fleming Island, FL 32003Off Market

- $506,3003 bd2 ba2k sqft1971 Woodlake Dr, Fleming Island, FL 32003Off Market
- $498,3003 bd3 ba2.4k sqft1975 Woodlake Dr, Fleming Island, FL 32003Off Market
- $453,1004 bd2 ba2k sqft1612 Pine Mark Ct, Fleming Island, FL 32003Off Market
- $541,5003 bd2 ba2.3k sqft1965 Woodlake Dr, Fleming Island, FL 32003Off Market
A local agent can set up tours, give advice and negotiate with sellers.
Similar homes
- $520,0004 bd3 ba2.3k sqft1904 BLUEBONNET Way, Fleming Island, FL 32003For Sale
 MLS ID #2157827, SARAH ROTHSTEIN. realMLS
 - $580,0004 bd3 ba2.3k sqft1843 COMMODORE POINT Drive, Orange Park, FL 32003For Sale
 MLS ID #2157968, ITALY E RITCHIE. realMLS
 - $494,0004 bd2 ba2.3k sqft1955 GUARDED Way, Fleming Island, FL 32003For Sale
 MLS ID #2153808, AMILA CELEBIC. realMLS
 - $550,0004 bd3 ba2.5k sqft1416 WALNUT CREEK Drive, Fleming Island, FL 32003For Sale
 MLS ID #2153062, JOANNE PARKER GRIFFIN. realMLS
 - $445,0004 bd2 ba2.1k sqft461 WYNFIELD Circle, Fleming Island, FL 32003For SaleMLS ID #2154433, ERICKA GONZALEZ. realMLS
- $474,9994 bd3 ba2.7k sqft1844 CHATHAM VILLAGE Drive, Fleming Island, FL 32003For SaleMLS ID #2151112, KYLE ANTHONY JUSTICE. realMLS
- $549,0004 bd3 ba2.5k sqft1698 MARGARETS WALK Road, Fleming Island, FL 32003For SaleMLS ID #2157047, LESLIE DOUGHER. realMLS
- $425,0003 bd3 ba2k sqft1693 TALL TIMBER Drive, Fleming Island, FL 32003For SaleMLS ID #2140401, Roxane Felder. realMLS
- $684,0005 bd4 ba2.7k sqft1413 COURSE VIEW Drive, Fleming Island, FL 32003For SaleMLS ID #2157226, TRACY WILLIAMS. realMLS
- $600,0004 bd3 ba2.8k sqft5950 W SHORES Road, Fleming Island, FL 32003For SaleMLS ID #2154859, Faith D Welch. realMLS
- $597,0004 bd3 ba3.1k sqft1768 EAGLE WATCH Drive, Fleming Island, FL 32003For SaleMLS ID #2150996, WANDA TAYLOR. realMLS
- $599,9004 bd3 ba2.7k sqft2346 LAVISTA Lane, Fleming Island, FL 32003For SaleMLS ID #2143245, ERICA WASHKILL. realMLS
- $599,0005 bd4 ba2.7k sqft2220 LOOKOUT Landing, Fleming Island, FL 32003For SaleMLS ID #2153636, NICOLE MIDDLEBROOK. realMLS
- $459,9004 bd2 ba2.1k sqft1229 CACTUS CUT Road, Middleburg, FL 32068For SaleMLS ID #2154841, SUSAN KENNEDY. realMLS
- $315,0004 bd3 ba1.7k sqft2099 ALLISON Court, Middleburg, FL 32068For SaleMLS ID #2149537, MADISON PARTRIDGE LLC. realMLS
- $735,0005 bd3 ba2.7k sqft128 MALLEY COVE Lane, Fleming Island, FL 32003For SaleMLS ID #2146578, KATHY COLETTI. realMLS
- $489,9004 bd4 ba2.6k sqft5526 BROADGATE Court, Jacksonville, FL 32244For SaleMLS ID #2142913, ARGEN MUSTAFA. realMLS
- $285,0004 bd2 ba1.5k sqft1945 BRECKENRIDGE Boulevard, Middleburg, FL 32068PendingMLS ID #2159109, JORDAN MAY. realMLS
- $549,0003 bd3 ba2.4k sqft11675 MAGNOLIA ESTATES Road, Jacksonville, FL 32223For SaleMLS ID #2157579, JEANNETTE OLAGUE LLC. realMLS
- $424,9004 bd3 ba2k sqft2834 CIRCLE RIDGE Drive, Orange Park, FL 32065For SaleMLS ID #2143297, HANNAH WINDSOR. realMLS
