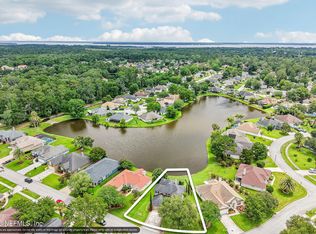
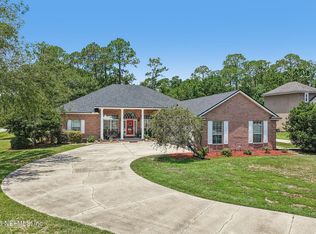
Welcome to Eagle Harbor living! This beautifully maintained 4-bedroom, 3-bath waterfront home offers the perfect blend of comfort and style. The open floor plan showcases Luxury Vinyl Plank flooring throughout the main living areas, abundant natural light, and a spacious kitchen with granite countertops, updated refrigerator, range, and microwave that opens to the family room--ideal for everyday living and entertaining. The owner's suite features dual vanities, a soaking tub, walk-in shower, and large walk-in closet. Relax on the screened lanai overlooking the peaceful pond. Three additional bedrooms, a dedicated laundry room, and a 3-car garage and fenced backyard complete the home. Enjoy all Eagle Harbor has to offer, including top-rated schools, golf, pickleball, tennis, parks, resort-style amenities, plus convenient access to shopping, dining, and major highways. HVAC 2022, Hot Water Heater 2023, Roof 2022 Kitchen update New Granite, Stainless Range, Microwave and Refrig. 2025
Active
$550,000
1416 WALNUT CREEK Drive, Fleming Island, FL 32003
4beds
2,582sqft
:
Get pre-qualified$3,567/mo
Single Family Residence
Built in 2003
9,147 Square Feet Lot
$537,000 Zestimate®
$213/sqft
$5/mo HOA
What's special
Three additional bedroomsAbundant natural lightOpen floor planFenced backyardDedicated laundry room
- 27 days |
- 1,626 |
- 66 |
Zillow last checked:
Listing updated:
Listed by:
JOANNE PARKER GRIFFIN 904-505-9998,
KELLER WILLIAMS REALTY ATLANTIC PARTNERS 904-247-0059
Source: realMLS,MLS#: 2153062
Facts & features
Interior
Bedrooms & bathrooms
- Bedrooms: 4
- Bathrooms: 3
- Full bathrooms: 3
Heating
- Central, Zoned
Cooling
- Central Air, Zoned
Appliances
- Included: Dishwasher, Disposal, Dryer, Electric Range, Electric Water Heater, Microwave, Refrigerator, Washer
- Laundry: Electric Dryer Hookup, In Unit, Washer Hookup
Features
- Breakfast Bar, Ceiling Fan(s), Entrance Foyer, His and Hers Closets, Kitchen Island, Pantry, Primary Bathroom -Tub with Separate Shower, Split Bedrooms, Walk-In Closet(s)
- Number of fireplaces: 1
- Fireplace features: Wood Burning
Interior area
- Total structure area: 3,407
- Total interior livable area: 2,582 sqft
Property
Parking
- Total spaces: 3
- Parking features: Attached, Garage
- Attached garage spaces: 3
Features
- Levels: One
- Stories: 1
- Patio & porch: Covered, Rear Porch, Screened
- Fencing: Back Yard
- Has view: Yes
- View description: Pond, Water
- Has water view: Yes
- Water view: Pond,Water
- Waterfront features: Pond
Lot
- Size: 9,147 Square Feet
- Features: Sprinklers In Front, Sprinklers In Rear
Details
- Parcel number: 29042601316400272
- Zoning description: Residential
Construction
Type & style
- Home type: SingleFamily
- Architectural style: Traditional
- Property subtype: Single Family Residence
Materials
- Frame, Stucco
- Roof: Shingle
Condition
- Updated/Remodeled
- New construction: No
- Year built: 2003
Utilities & green energy
- Water: Public
- Utilities for property: Cable Available, Electricity Connected, Sewer Connected, Water Connected
Community & HOA
Community
- Security: Smoke Detector(s)
- Subdivision: Eagle Harbor
HOA
- Has HOA: Yes
- Amenities included: Pool, Basketball Court, Boat Dock, Children's Pool, Clubhouse, Golf Course, Jogging Path, Maintenance Grounds, Park, Playground, RV/Boat Storage, Tennis Court(s)
- HOA fee: $62 annually
- HOA name: Eagle Harbor HOA
- HOA phone: 866-729-5327
Location
- Region: Fleming Island
Financial & listing details
- Price per square foot: $213/sqft
- Tax assessed value: $497,579
- Annual tax amount: $5,302
- Date on market: 7/8/2026
- Listing terms: Cash,Conventional,FHA,VA Loan
- Road surface type: Asphalt
Estimated market value
$537,000
$510,000 - $564,000
$2,835/mo
Price history
| Date | Event | Price |
|---|---|---|
| 7/8/2026 | Listed for sale | $550,000+100.4%$213/sqft |
Source:  realMLS #2153062 Report a problem realMLS #2153062 Report a problem | ||
| 2/9/2004 | Sold | $274,500$106/sqft |
Source: Public Record Report a problem | ||
Public tax history
| Year | Property taxes | Tax assessment |
|---|---|---|
| 2025 | -- | $245,078 +2.9% |
| 2024 | $5,158 +2% | $238,172 +3% |
| 2023 | $5,055 +6% | $231,235 +3% |
| 2022 | $4,768 +0.3% | $224,500 +3% |
| 2021 | $4,754 +2.2% | $217,962 +1.4% |
| 2020 | $4,651 | $214,953 +3.8% |
| 2019 | $4,651 +1.9% | $207,169 +1.9% |
| 2018 | $4,563 +5.2% | $203,306 +2.1% |
| 2017 | $4,337 +0.3% | $199,124 +2.1% |
| 2016 | $4,323 +3.7% | $195,028 +0.7% |
| 2015 | $4,167 -1.5% | $193,672 +0.8% |
| 2014 | $4,231 | $192,135 +1.5% |
| 2013 | -- | $189,296 +1.7% |
| 2012 | -- | $186,132 -2.2% |
| 2011 | -- | $190,256 -12.8% |
| 2010 | -- | $218,239 -11.2% |
| 2009 | -- | $245,743 -4.7% |
| 2008 | -- | $257,936 +3% |
| 2007 | -- | $250,423 +2.5% |
| 2006 | -- | $244,315 +3% |
| 2005 | -- | $237,199 +3% |
| 2004 | -- | $230,290 |
Find assessor info on the county website
Monthly payment
Est. payment
Payment breakdown
Explore the cost of this home by adjusting the details. Changes won't be saved.Climate risks
Neighborhood: 32003
Nearby schools
GreatSchools rating
- 10/10Fleming Island Elementary SchoolGrades: PK-6Distance: 0.8 mi
- 7/10Lakeside Junior High SchoolGrades: 6-8Distance: 2.9 mi
- 8/10Fleming Island High SchoolGrades: PK,9-12Distance: 2.1 mi
- $505,0005 bd4 ba2.7k sqft1412 Walnut Creek Dr, Fleming Island, FL 32003Sold
- $499,5004 bd3 ba2.2k sqft1422 Walnut Creek Dr, Fleming Island, FL 32003Off Market
- $495,9004 bd3 ba2.5k sqft1406 Walnut Creek Dr, Fleming Island, FL 32003Off Market

- $584,8003 bd3 ba2.7k sqft1440 Walnut Creek Dr, Fleming Island, FL 32003Off Market
- $477,0004 bd3 ba2.4k sqft1415 Walnut Creek Dr, Fleming Island, FL 32003Off Market
- $585,5004 bd2 ba2.1k sqft1419 Walnut Creek Dr, Fleming Island, FL 32003Off Market
- $539,6004 bd3 ba2.3k sqft1411 Walnut Creek Dr, Fleming Island, FL 32003Off Market
- $522,2004 bd3 ba2.4k sqft1446 Walnut Creek Dr, Fleming Island, FL 32003Off Market
A local agent can set up tours, give advice and negotiate with sellers.
Similar homes
- $492,0004 bd3 ba2.1k sqft1629 SANDY SPRINGS Drive, Fleming Island, FL 32003For Sale
 MLS ID #2150155, DOUGLAS FUZZELL. realMLS
 - $600,0004 bd3 ba2.8k sqft5950 W SHORES Road, Fleming Island, FL 32003For Sale
 MLS ID #2154859, Faith D Welch. realMLS
 - $597,0004 bd3 ba3.1k sqft1768 EAGLE WATCH Drive, Fleming Island, FL 32003For Sale
 MLS ID #2150996, WANDA TAYLOR. realMLS
 - $675,0005 bd4 ba2.9k sqft1716 SECLUDED WOODS Way, Fleming Island, FL 32003For Sale
 MLS ID #2156720, KAREN WENTZ. realMLS
 - $635,0004 bd3 ba2.7k sqft1749 PRESERVE POINT Terrace, Fleming Island, FL 32003For SaleMLS ID #2150396, MARLA NEWMAN. realMLS
- $645,0004 bd3 ba2.7k sqft1662 PINECREST Drive, Fleming Island, FL 32003For SaleMLS ID #2150720, KEITH JONES. realMLS
- $475,0004 bd3 ba2.7k sqft1844 CHATHAM VILLAGE Drive, Fleming Island, FL 32003For SaleMLS ID #2151112, KYLE ANTHONY JUSTICE. realMLS
- $445,0004 bd2 ba2.1k sqft461 WYNFIELD Circle, Fleming Island, FL 32003For SaleMLS ID #2154433, ERICKA GONZALEZ. realMLS
- $425,0003 bd3 ba2k sqft1693 TALL TIMBER Drive, Fleming Island, FL 32003For SaleMLS ID #2140401, Roxane Felder. realMLS
- $475,0003 bd3 ba2.5k sqft1832 CHATHAM VILLAGE Drive, Fleming Island, FL 32003For SaleMLS ID #2138634, DELLA STOUT. realMLS
- $735,0005 bd3 ba2.7k sqft128 MALLEY COVE Lane, Fleming Island, FL 32003For SaleMLS ID #2146578, KATHY COLETTI. realMLS
- $675,0005 bd5 ba3k sqft2336 LINKS Drive, Fleming Island, FL 32003For SaleMLS ID #2137244, MELISA SELBY. realMLS
- $549,0004 bd2 ba2.2k sqft1004 FLORA PARKE Drive, St. Johns, FL 32259For SaleMLS ID #2150804, JOANIE HEIGHES PA. realMLS
- $527,9004 bd2 ba2.2k sqft2601 MICHAELSON Way, Jacksonville, FL 32223For SaleMLS ID #2154447, KRISTA NORTON. realMLS
- $589,0004 bd3 ba2.5k sqft1014 FRUIT COVE Road, Fruit Cove, FL 32259For SaleMLS ID #2151781, ROBERT ADAMS. realMLS
- $699,0004 bd4 ba3.1k sqft1831 CROSS GREEN Way, Fleming Island, FL 32003For SaleMLS ID #2139490, KAY CHAFTON. realMLS
- $515,0004 bd3 ba2.4k sqft1264 RIBBON Road, St. Johns, FL 32259For SaleMLS ID #2141071, JILLIAN BROUGH LLC. realMLS
- $728,0005 bd4 ba3.2k sqft1874 HICKORY TRACE Drive, Fleming Island, FL 32003For SaleMLS ID #2142091, HEIDI LYNCH. realMLS
- $750,0005 bd4 ba3.1k sqft1787 MARGARETS WALK Road, Fleming Island, FL 32003For SaleMLS ID #2150209, LESLIE DOUGHER. realMLS
- $510,0005 bd4 ba3.2k sqft845 SONGBIRD Drive, Orange Park, FL 32065For SaleMLS ID #2157120, KAREN ALBRIGHT. realMLS
