Skip main navigation
Active under contract
  • $597,000

    1768 EAGLE WATCH Drive, Fleming Island, FL 32003

    4beds
    3,135sqft
    : 
    Loading
    Get pre-qualified
    Single Family Residence
    Built in 1999
    0.31 Acres Lot
    $581,700 Zestimate®
    $190/sqft
    $5/mo HOA

    What's special

    Bay windowsLarge island and seatingDedicated private officeCustom built-insFrench doorsStunning open floorplanEat-in area
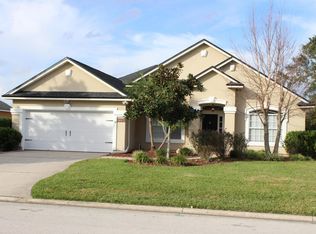
    Amazing Home, in The Amazing Eagle Harbor. High End Custom 3,135 sf. PLUS, 333sf of H/C Glassed lanai & water views, Huge front porch (35x12) that is perfect for rocking chairs & friends. Home has a stunning open floorplan, 10-12 ft ceilings and exquisite porcelain tile found in Italy. You will love the first living or game area, Large formal dining, Dedicated private office, french doors, warm wood tones & floor to ceiling built in cabinets. A cook's dream kitchen with Large island & seating, plenty of counters, cabinetry, eat-in area, a serving counter magnificently designed with supporting columns open to the large family. Custom High-end details; of crown moulding, archways, custom built-ins, bay windows, & split bedrooms. First floor Large Master Suite, bay window, lrg bath & closet , Upstairs 4th room(30 x 19 ) is a full living space with Full Bath! Seller may help with a credit or closing costs. Some photos virtually staged. Boat Ramp less than 1/2 mile!
    29 days
    |
    1,619
    |
    90
    |

    Likely to sell faster than

    Zillow last checked:

    Listing updated:

    Listed by:

    WANDA TAYLOR 904-509-1382,

    CHRISTIE'S INTERNATIONAL REAL ESTATE FIRST COAST 904-372-4711

    Source: realMLS,MLS#: 2150996MLS Logo

      Facts & features

      Interior

      Bedrooms & bathrooms
      • Bedrooms: 4
      • Bathrooms: 3
      • Full bathrooms: 3
      Primary bedroom
      • Description: with water view
      • Level: Main
      • Area: 252.84 Square Feet
      • Dimensions: 17.20 x 14.70
      Bedroom 2
      • Level: Main
      • Area: 105.56 Square Feet
      • Dimensions: 11.60 x 9.10
      Bedroom 3
      • Description: walk in closet
      • Level: Main
      • Area: 135.59 Square Feet
      • Dimensions: 14.90 x 9.10
      Bedroom 4
      • Description: Or Bonus Room
      • Level: Second
      • Area: 591.7 Square Feet
      • Dimensions: 30.50 x 19.40
      Family room
      • Level: Main
      • Width: 19.3
      Other
      • Description: H/C Glass Lanai
      • Level: Main
      • Area: 324.48 Square Feet
      • Dimensions: 33.80 x 9.60
      Heating
      • Central, Electric
      Cooling
      • Central Air, Electric
      Appliances
      • Included: Dishwasher, Electric Oven, Electric Range, Electric Water Heater, Ice Maker, Microwave, Refrigerator
      • Laundry: Electric Dryer Hookup, Lower Level
      Features
      • Breakfast Bar, Breakfast Nook, Ceiling Fan(s), Eat-in Kitchen, Entrance Foyer, Jack and Jill Bath, Kitchen Island, Open Floorplan, Master Downstairs, Split Bedrooms, Walk-In Closet(s)
      • Flooring: Tile
      • Number of fireplaces: 1
      • Fireplace features: Wood Burning
      Interior area
      • Total interior livable area: 3,135 sqft

      Property

      Parking
      • Total spaces: 2
      • Parking features: Attached, Garage
      • Attached garage spaces: 2
      Features
      • Levels: Two
      • Stories: 2
      • Patio & porch: Covered, Front Porch, Glass Enclosed
      • Fencing: Other
      • Has view: Yes
      • View description: Water
      • Has water view: Yes
      • Water view: Water
      • Waterfront features: Lake Front
      Lot
      • Size: 0.31 Acres
      • Dimensions: .31
      Details
      • Parcel number: 30042602126202790
      • Zoning description: Residential

      Construction

      Type & style
      • Home type: SingleFamily
      • Architectural style: Traditional
      • Property subtype: Single Family Residence
      Materials
      • Stucco
      • Roof: Shingle
      Condition
      • New construction: No
      • Year built: 1999

      Utilities & green energy

      • Sewer: Public Sewer
      • Water: Public
      • Utilities for property: Cable Available, Sewer Connected, Water Connected

      Community & HOA

      Community
      • Security: Smoke Detector(s)
      • Subdivision: Eagle Harbor
      HOA
      • Has HOA: Yes
      • Amenities included: Pool, Other, Basketball Court, Boat Dock, Children's Pool, Clubhouse, Golf Course, Jogging Path, Maintenance Grounds, Park, Pickleball, Playground, RV/Boat Storage, Tennis Court(s)
      • HOA fee: $60 annually
      • HOA name: Eagle Harbor
      • HOA phone: 904-278-7774
      Location
      • Region: Fleming Island

      Financial & listing details

      • Price per square foot: $190/sqft
      • Tax assessed value: $524,192
      • Annual tax amount: $4,942
      • Date on market: 6/17/2026
      • Listing terms: Cash,Conventional,FHA,VA Loan
      • Road surface type: Asphalt

        Estimated market value

        $581,700

        $553,000 - $611,000

        $2,935/mo

        Price history

        DateEventPrice
        6/17/2026Listed for sale$597,000-0.3%$190/sqft
        Source: realMLS #2150996 Report a problem
        6/16/2026Listing removed$599,000$191/sqft
        Source: realMLS #2125687 Report a problem
        6/1/2026Price change$599,000-4.2%$191/sqft
        Source: realMLS #2125687 Report a problem
        5/3/2026Price change$625,000-2.3%$199/sqft
        Source: realMLS #2125687 Report a problem
        4/4/2026Price change$640,000-4.2%$204/sqft
        Source: realMLS #2125687 Report a problem
        3/3/2026Price change$668,000-1.8%$213/sqft
        Source: realMLS #2125687 Report a problem
        2/20/2026Price change$680,000-2.2%$217/sqft
        Source: realMLS #2125687 Report a problem
        2/5/2026Price change$695,000-2.1%$222/sqft
        Source: realMLS #2125687 Report a problem
        1/17/2026Listed for sale$710,000+74.1%$226/sqft
        Source: realMLS #2125687 Report a problem
        3/22/2020Listing removed$407,900$130/sqft
        Source: WATSON REALTY CORP #1030277 Report a problem
        3/9/2020Price change$407,900-1%$130/sqft
        Source: WATSON REALTY CORP #1030277 Report a problem
        2/21/2020Price change$412,000-1.2%$131/sqft
        Source: WATSON REALTY CORP #1030277 Report a problem
        2/7/2020Price change$417,000-0.7%$133/sqft
        Source: WATSON REALTY CORP #1030277 Report a problem
        12/22/2019Listed for sale$420,000-14.3%$134/sqft
        Source: WATSON REALTY CORP #1030277 Report a problem
        2/7/2008Listing removed$489,900$156/sqft
        Source: NCI #382611 Report a problem
        2/1/2008Listed for sale$489,900$156/sqft
        Source: NCI #382611 Report a problem
        11/17/2007Listing removed$489,900$156/sqft
        Source: Number1Expert #382611 Report a problem
        11/14/2007Listed for sale$489,900+51.1%$156/sqft
        Source: Number1Expert #382611 Report a problem
        1/10/2000Sold$324,300$103/sqft
        Source: Public Record Report a problem

        Public tax history

        YearProperty taxesTax assessment
        2025-- $291,394 +2.9%
        2024$4,767 +2.5%$283,182 +3%
        2023$4,652 +7%$274,934 +3%
        2022$4,348 +0.4%$266,927 +3%
        2021$4,330 +3%$259,153 +1.4%
        2020$4,203 $255,575 +2.3%
        2019$4,203 +1.2%$249,829 +1.9%
        2018$4,154 +7.1%$245,171 +2.1%
        2017$3,879 +0.4%$240,128 +2.1%
        2016$3,864 +4.2%$235,189 +0.7%
        2015$3,710 -28.5%$233,554 +0.8%
        2014$5,189 $231,700 +1.5%
        2013-- $228,276 +1.7%
        2012-- $224,460 -2.3%
        2011-- $229,815 -5.4%
        2010-- $242,876 -10.9%
        2009-- $272,581 +0.1%
        2008-- $272,309 +3%
        2007-- $264,378 +2.5%
        2006-- $257,930 +3%
        2005-- $250,417 -8.7%
        2004-- $274,422 +15%
        2003-- $238,590 +4%
        2001-- $229,472 -0.8%
        2000-- $231,214
        Find assessor info on the county website

        Monthly payment

        Est. payment

        Payment breakdown

        Explore the cost of this home by adjusting the details. Changes won't be saved.
        All calculations are estimates and provided by Zillow, Inc. for informational purposes only. Actual amounts may vary.
        HOA fees may include property taxes on listings classified as Co-Ops. Contact the listing agent and/or owner for fee details.
        Mortgage interest rates are dependent on a number of factors, including credit score, down payment, and repayment length. Interest rate data provided by Zillow Group Marketplace, Inc. as of 1/1/1970 from various mortgage lenders with which we have lead or other similar arrangements; the Estimated Payment is an average of those rates.
        See how much you could borrow to make a competitive offer.

        Climate risks

        Neighborhood: 32003

        Getting around

        1 / 100
        Car-Dependent
        26 / 100
        Somewhat Bikeable

        Nearby schools

        GreatSchools rating

        A local agent can set up tours, give advice and negotiate with sellers.

        Browse local experts

        Similar homes