Lovely Water front home in the heart of amenity-rich Fleming Island Plantation community.Versatile Open floorplan lends itself for entertaining with water views through the Florida room created by David Wesley's Patio Rooms.Greet the Sunrise with your coffee on your water front patio Triple split floorplan!Primary bedroom en suite has water views, too. Primary bath has glassed shower & spa worthy garden tub. Gleaming wood and tile floors. Featuring insulated windows installed 2013! Chef-worthy kitchen has breakfast bar, too! Stainless steel appliances. Bonus room that can be an office, or more! High ceilings through out. Spacious three car garage has epoxy coated floor so it always stays clean and good looking! Among the offerings the community has are a splash park for all ages and an adult lap pool swimming, Close to everything you need! Shopping, groceries, restaurants,, services, medical offices, Baptist Clay Hospital, entertainment, movie theater and more! It's a Great value!
Pending
$475,000
1832 CHATHAM VILLAGE Drive, Fleming Island, FL 32003
3beds
2,500sqft
Single Family Residence
Built in 2002
7,200 Square Feet Lot
$464,600 Zestimate®
$190/sqft
$6/mo HOA
What's special
Spacious three car garageBreakfast barWater front patioHigh ceilings through outWater front homeChef-worthy kitchenSpa worthy garden tub
- 133 days
- 196
- 2
Zillow last checked:
Listing updated:
Listed by:
DELLA STOUT 904-874-3114,
CAMELLIA REAL ESTATE LLC 904-874-3114
Source: realMLS,MLS#: 2138634
Facts & features
Interior
Bedrooms & bathrooms
- Bedrooms: 3
- Bathrooms: 3
- Full bathrooms: 3
Heating
- Central, Electric
Cooling
- Central Air, Electric
Appliances
- Included: Dishwasher, Disposal, Electric Range, Electric Water Heater, Plumbed For Ice Maker
- Laundry: Electric Dryer Hookup, Washer Hookup
Features
- Breakfast Nook, Ceiling Fan(s), Entrance Foyer, In-Law Floorplan, Open Floorplan, Pantry, Primary Bathroom -Tub with Separate Shower, Master Downstairs, Split Bedrooms, Walk-In Closet(s)
- Flooring: Carpet, Tile, Wood
Interior area
- Total interior livable area: 2,500 sqft
Video & virtual tour
Property
Parking
- Total spaces: 3
- Parking features: Garage, Garage Door Opener
- Garage spaces: 3
Features
- Levels: One
- Stories: 1
- Patio & porch: Front Porch, Patio, Porch
- Exterior features: Other
- Has view: Yes
- View description: Lake
- Has water view: Yes
- Water view: Lake
- Waterfront features: Lake Front
Lot
- Size: 7,200 Square Feet
- Dimensions: 60 x 120
- Features: Dead End Street, Sprinklers In Front, Sprinklers In Rear
Details
- Parcel number: 09052601426601117
- Zoning description: Residential
Construction
Type & style
- Home type: SingleFamily
- Architectural style: Traditional
- Property subtype: Single Family Residence
Materials
- Frame, Stucco
- Roof: Shingle
Condition
- New construction: No
- Year built: 2002
Utilities & green energy
- Sewer: Public Sewer
- Water: Public
- Utilities for property: Cable Available, Electricity Connected, Sewer Connected, Water Connected
Community & HOA
Community
- Security: Smoke Detector(s)
- Subdivision: Chatham Village
HOA
- Has HOA: Yes
- Amenities included: Pool, Golf Course, Playground
- HOA fee: $74 annually
- HOA name: Fleming Island Plantation Owners' Association
Location
- Region: Fleming Island
Financial & listing details
- Price per square foot: $190/sqft
- Tax assessed value: $366,286
- Date on market: 4/29/2026
- Listing terms: Cash,Conventional,FHA,VA Loan
- Road surface type: Asphalt
Estimated market value
$464,600
$441,000 - $488,000
$2,653/mo
Price history
| Date | Event | Price |
|---|---|---|
| 8/12/2026 | Pending sale | $475,000$190/sqft |
Source:  realMLS #2138634 Report a problem realMLS #2138634 Report a problem | ||
| 5/21/2026 | Price change | $475,000-3%$190/sqft |
Source: realMLS #2138634 Report a problem | ||
| 4/29/2026 | Listed for sale | $489,9000%$196/sqft |
Source: realMLS #2138634 Report a problem | ||
| 4/11/2026 | Listing removed | $489,950$196/sqft |
Source: realMLS #2138634 Report a problem | ||
| 4/6/2026 | Listed for sale | $489,950+3.1%$196/sqft |
Source: realMLS #2138634 Report a problem | ||
| 6/30/2023 | Sold | $475,000-4%$190/sqft |
Source: realMLS #1229094 Report a problem | ||
| 6/9/2023 | Pending sale | $495,000$198/sqft |
Source: realMLS #1229094 Report a problem | ||
| 5/25/2023 | Listed for sale | $495,000+150.1%$198/sqft |
Source: realMLS #1229094 Report a problem | ||
| 2/19/2002 | Sold | $197,900$79/sqft |
Source: Public Record Report a problem | ||
Public tax history
| Year | Property taxes | Tax assessment |
|---|---|---|
| 2025 | -- | $366,286 -3.2% |
| 2024 | $7,199 +61.4% | $378,200 +90.7% |
| 2023 | $4,461 +5.5% | $198,311 +3% |
| 2022 | $4,228 +2.7% | $192,535 +3% |
| 2021 | $4,118 +2.1% | $186,928 +1.4% |
| 2020 | $4,034 | $184,348 +2.3% |
| 2019 | $4,034 +1.4% | $180,204 +1.9% |
| 2018 | $3,977 +8.4% | $176,844 +2.1% |
| 2017 | $3,670 +0.9% | $173,207 +2.1% |
| 2016 | $3,638 +0% | $169,644 +0.7% |
| 2015 | $3,637 -1.5% | $168,465 +0.8% |
| 2014 | $3,694 | $167,128 +1.5% |
| 2013 | -- | $164,658 +0.3% |
| 2012 | -- | $164,134 -2.3% |
| 2011 | -- | $167,965 -8.5% |
| 2010 | -- | $183,497 -4.6% |
| 2009 | -- | $192,426 +0.1% |
| 2008 | -- | $192,234 +3% |
| 2007 | -- | $186,635 +2.5% |
| 2006 | -- | $182,083 +3% |
| 2005 | -- | $176,780 +3% |
| 2004 | -- | $171,631 +1.9% |
| 2003 | -- | $168,431 +321.1% |
| 2001 | -- | $40,000 +300% |
| 2000 | -- | $10,000 |
Find assessor info on the county website
Monthly payment
Est. payment
Payment breakdown
Explore the cost of this home by adjusting the details. Changes won't be saved.Climate risks
Neighborhood: 32003
Nearby schools
Schools provided by the listing agent
- Elementary: Thunderbolt
- Middle: Green Cove Springs
- High: Fleming Island
Source: realMLS. This data may not be complete. We recommend contacting the local school district to confirm school assignments for this home.
- $493,1004 bd3 ba2.7k sqft1836 Chatham Village Dr, Fleming Island, FL 32003Off Market

- $487,9003 bd3 ba2.3k sqft1828 Chatham Village Dr, Fleming Island, FL 32003Off Market

- $527,4004 bd3 ba2.5k sqft1840 Chatham Village Dr, Fleming Island, FL 32003Off Market

- $403,4004 bd2 ba2.3k sqft1824 Chatham Village Dr, Fleming Island, FL 32003Off Market
Similar homes
- $469,0004 bd3 ba2.7k sqft1844 CHATHAM VILLAGE Drive, Fleming Island, FL 32003For Sale
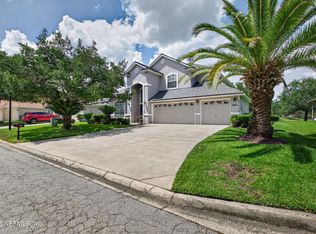 MLS ID #2151112, KYLE ANTHONY JUSTICE. realMLS
 - $544,0004 bd3 ba2.5k sqft1909 TUSCAN OAKS Court, Fleming Island, FL 32003For Sale
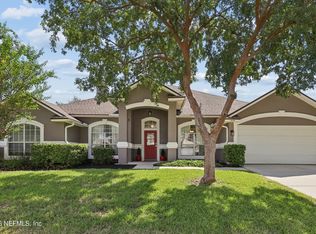 MLS ID #2159618, JENNIFER GREGORY. realMLS
 - $489,0004 bd3 ba2.1k sqft1629 SANDY SPRINGS Drive, Fleming Island, FL 32003For Sale
 MLS ID #2150155, DOUGLAS FUZZELL. realMLS
 - $549,0004 bd3 ba2.5k sqft1698 MARGARETS WALK Road, Fleming Island, FL 32003For Sale
 MLS ID #2157047, LESLIE DOUGHER. realMLS
