Welcome home to this spacious residence in a gated community, offering impressive curb appeal, flexible living space, and room to spread out. A large driveway provides abundant parking and leads to an oversized garage with plenty of space for vehicles, storage, hobbies, or a workshop. Inside, new LVP flooring flows through much of the home, complemented by high ceilings, graceful arched openings, crown molding, and abundant natural light. The open layout includes formal living and dining areas, a generous family room with fireplace and built-in display space, and a kitchen featuring white cabinetry, granite countertops, stainless-steel appliances, a breakfast bar, and adjoining dining area. The spacious primary suite offers a sitting area and private bath with dual vanities, soaking tub, and separate tiled shower. Additional bedrooms offer flexibility for guests or an office. Enjoy year-round living in the expansive enclosed patio overlooking the fully fenced backyard.
Active under contract
$325,000
3652 LYDIA ESTATES Terrace, Jacksonville, FL 32218
3beds
2,109sqft
Single Family Residence
Built in 1998
0.29 Acres Lot
$318,200 Zestimate®
$154/sqft
$56/mo HOA
What's special
Abundant natural lightHigh ceilingsOpen layoutImpressive curb appealGraceful arched openingsCrown molding
- 30 days
- 1,409
- 83
Likely to sell faster than
Zillow last checked:
Listing updated:
Listed by:
ADAM SEMS 904-234-3642,
FLORIDA HOMES REALTY & MTG LLC 904-996-9115
Source: realMLS,MLS#: 2158343
Facts & features
Interior
Bedrooms & bathrooms
- Bedrooms: 3
- Bathrooms: 2
- Full bathrooms: 2
Heating
- Heat Pump
Cooling
- Central Air
Appliances
- Included: Dishwasher, Dryer, Electric Range, Electric Water Heater, Microwave, Refrigerator, Washer, Water Softener Owned
- Laundry: Electric Dryer Hookup, In Unit, Washer Hookup
Features
- Breakfast Bar, Breakfast Nook, Ceiling Fan(s), Entrance Foyer, Pantry, Primary Bathroom -Tub with Separate Shower, Master Downstairs, Walk-In Closet(s)
- Flooring: Tile
- Number of fireplaces: 1
- Fireplace features: Wood Burning
Interior area
- Total structure area: 2,850
- Total interior livable area: 2,109 sqft
Property
Parking
- Total spaces: 2
- Parking features: Additional Parking, Attached, Garage, Garage Door Opener
- Attached garage spaces: 2
Features
- Levels: One
- Stories: 1
- Patio & porch: Glass Enclosed
- Fencing: Back Yard,Vinyl
Lot
- Size: 0.29 Acres
Details
- Parcel number: 0201702110
- Zoning description: Residential
Construction
Type & style
- Home type: SingleFamily
- Architectural style: Ranch,Traditional
- Property subtype: Single Family Residence
Materials
- Roof: Shingle
Condition
- Updated/Remodeled
- New construction: No
- Year built: 1998
Utilities & green energy
- Sewer: Public Sewer
- Water: Public
- Utilities for property: Cable Available, Electricity Connected, Sewer Connected, Water Connected
Community & HOA
Community
- Security: Security Gate
- Subdivision: Lydia Estates
HOA
- Has HOA: Yes
- Amenities included: Basketball Court, Gated, Playground
- HOA fee: $619 annually
- Second HOA fee: $50 annually
Location
- Region: Jacksonville
Financial & listing details
- Price per square foot: $154/sqft
- Tax assessed value: $240,345
- Annual tax amount: $2,366
- Date on market: 8/3/2026
- Listing terms: Cash,Conventional,FHA,VA Loan
- Road surface type: Asphalt
Estimated market value
$318,200
$302,000 - $334,000
$2,234/mo
Price history
| Date | Event | Price |
|---|---|---|
| 8/3/2026 | Listed for sale | $325,000+111%$154/sqft |
Source:  realMLS #2158343 Report a problem realMLS #2158343 Report a problem | ||
| 7/13/1999 | Sold | $154,000$73/sqft |
Source: Public Record Report a problem | ||
Public tax history
| Year | Property taxes | Tax assessment |
|---|---|---|
| 2024 | $2,135 +3.4% | $154,799 +3% |
| 2023 | $2,066 +5.6% | $150,291 +3% |
| 2022 | $1,956 +1.1% | $145,914 +3% |
| 2021 | $1,934 +1.2% | $141,665 +1.4% |
| 2020 | $1,912 +1.4% | $139,710 +2.3% |
| 2019 | $1,885 +1.5% | $136,569 +1.9% |
| 2018 | $1,856 | $134,023 +2.1% |
| 2017 | $1,856 +1.5% | $131,267 +2.1% |
| 2016 | $1,828 +0.8% | $128,568 +0.7% |
| 2015 | $1,813 -30.4% | $127,675 +6.1% |
| 2014 | $2,606 | $120,381 +6.8% |
| 2013 | -- | $112,690 -11.9% |
| 2012 | -- | $127,910 -5.5% |
| 2011 | -- | $135,294 -18.9% |
| 2010 | -- | $166,758 +1.1% |
| 2009 | -- | $164,925 +5.7% |
| 2006 | -- | $156,061 +3% |
| 2005 | $2,350 | $151,516 +3% |
| 2004 | -- | $147,103 +1.9% |
| 2003 | $2,315 | $144,360 -1.8% |
| 2002 | -- | $147,014 +1.6% |
| 2001 | -- | $144,762 +2.2% |
| 2000 | -- | $141,625 +9% |
| 1999 | -- | $129,963 |
Find assessor info on the county website
Monthly payment
Est. payment
Payment breakdown
Explore the cost of this home by adjusting the details. Changes won't be saved.Climate risks
Neighborhood: Biscayne Terrace
Nearby schools
Schools provided by the listing agent
- Elementary: Garden City
- Middle: Highlands
- High: Jean Ribault
Source: realMLS. This data may not be complete. We recommend contacting the local school district to confirm school assignments for this home.
- $287,1004 bd2 ba1.7k sqft10930 Taurina Ridge Dr, Jacksonville, FL 32218Off Market
- $283,5003 bd2 ba2k sqft10935 Lydia Estates Dr, Jacksonville, FL 32218Off Market
- $430,2005 bd4 ba3k sqft3658 Lydia Estates Ter, Jacksonville, FL 32218Off Market
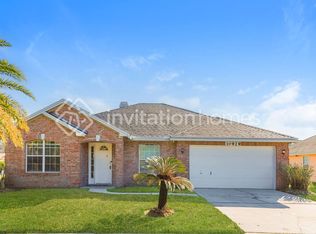
- $1,9953 bd2 ba1.9k sqft10929 Lydia Estates Dr, Jacksonville, FL 32218For Rent
Similar homes
- $299,0003 bd2 ba1.7k sqft1226 TURTLE CREEK Drive S, Jacksonville, FL 32218For Sale
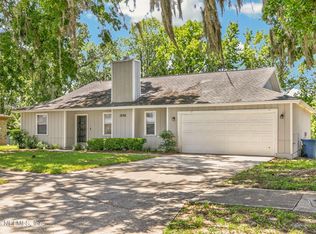 MLS ID #2158056, TAYLOR KOOIKER. realMLS
 - $285,0003 bd2 ba1.9k sqft10361 RED TIP Road, Jacksonville, FL 32218For Sale
 MLS ID #2160079, SHERENA TURNER. realMLS
 - $355,0004 bd2 ba2k sqft1824 DAYTONA Lane, Jacksonville, FL 32218For Sale
 MLS ID #2158503, TERRI APODACA. realMLS
 - $314,9003 bd2 ba1.8k sqft1362 HADEN Lane, Jacksonville, FL 32218For Sale
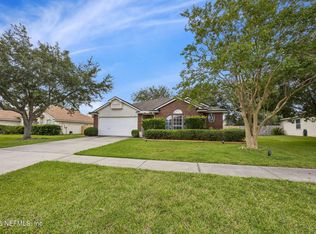 MLS ID #2159478, PATTI CENTER. realMLS
