Welcome to this beautifully maintained 4-bedroom, 2-bath home tucked away on a quiet cul-de-sac in Jacksonville's desirable Charter Point area. Built in 2002, this spacious residence offers over 2,000 square feet of comfortable living with a thoughtful split-bedroom floor plan designed for both privacy and functionality.
Step inside to find an open-concept layout with abundant natural light, a generous living area, and a well-appointed kitchen that flows seamlessly into the main living spaces--perfect for entertaining or everyday living. The primary suite features a private bath and ample closet space, while three additional bedrooms provide flexibility for family, guests, or a home office.
Enjoy outdoor living with a sizable backyard ideal for relaxing, pets, or gatherings. A two-car garage adds convenience and extra storage. Located just minutes from shopping, dining, schools, and major roadways, this home offers the perfect blend of comfort and accessibility.
Active
Price cut: $10K (9/23)
$345,000
4593 CAPE ELIZABETH Court E, Jacksonville, FL 32277
4beds
2,092sqft
Single Family Residence
Built in 2002
0.32 Acres Lot
$341,600 Zestimate®
$165/sqft
$31/mo HOA
What's special
Three additional bedroomsAbundant natural lightThoughtful split-bedroom floor planOpen-concept layoutQuiet cul-de-sacWell-appointed kitchenAmple closet space
- 169 days
- 687
- 54
Zillow last checked:
Listing updated:
Listed by:
WISSAM ARO 904-444-5604,
EAGLES WORLD REALTY, INC 904-337-1392
Source: realMLS,MLS#: 2142504
Facts & features
Interior
Bedrooms & bathrooms
- Bedrooms: 4
- Bathrooms: 2
- Full bathrooms: 2
Heating
- Central, Electric
Cooling
- Central Air
Appliances
- Included: Electric Cooktop, Electric Oven, Refrigerator
Features
- Breakfast Bar, Ceiling Fan(s), Open Floorplan, Primary Bathroom -Tub with Separate Shower, Vaulted Ceiling(s), Walk-In Closet(s)
- Flooring: Laminate, Tile
Interior area
- Total interior livable area: 2,092 sqft
Property
Parking
- Total spaces: 2
- Parking features: Garage
- Garage spaces: 2
Features
- Stories: 1
- Patio & porch: Deck
- Has view: Yes
- View description: Canal
- Has water view: Yes
- Water view: Canal
Lot
- Size: 0.32 Acres
- Features: Wooded
Details
- Parcel number: 1123324535
Construction
Type & style
- Home type: SingleFamily
- Architectural style: Ranch
- Property subtype: Single Family Residence
Condition
- New construction: No
- Year built: 2002
Utilities & green energy
- Water: Public
- Utilities for property: Electricity Connected, Sewer Connected, Water Connected
Community & HOA
Community
- Subdivision: Rive St Johns
HOA
- Has HOA: Yes
- HOA fee: $366 annually
Location
- Region: Jacksonville
Financial & listing details
- Price per square foot: $165/sqft
- Tax assessed value: $343,643
- Annual tax amount: $6,386
- Date on market: 4/29/2026
- Listing terms: Cash,Conventional,FHA,VA Loan
Estimated market value
$341,600
$325,000 - $359,000
$2,445/mo
Price history
| Date | Event | Price |
|---|---|---|
| 9/23/2026 | Price change | $345,000-2.8%$165/sqft |
Source:  realMLS #2142504 Report a problem realMLS #2142504 Report a problem | ||
| 9/6/2026 | Listing removed | $2,300$1/sqft |
Source: realMLS #2160672 Report a problem | ||
| 9/4/2026 | Listed for rent | $2,300$1/sqft |
Source: realMLS #2160672 Report a problem | ||
| 8/22/2026 | Price change | $355,000-2.7%$170/sqft |
Source: realMLS #2142504 Report a problem | ||
| 7/19/2026 | Price change | $365,000-1.4%$174/sqft |
Source: realMLS #2142504 Report a problem | ||
| 6/24/2026 | Price change | $370,000-2.6%$177/sqft |
Source: realMLS #2142504 Report a problem | ||
| 4/29/2026 | Listed for sale | $380,000+1.3%$182/sqft |
Source: realMLS #2142504 Report a problem | ||
| 3/12/2024 | Listing removed | $375,000$179/sqft |
Source:  Engel & Volkers #1258743 Report a problem Engel & Volkers #1258743 Report a problem | ||
| 11/27/2023 | Listed for sale | $375,000-2.6%$179/sqft |
Source: realMLS #1258743 Report a problem | ||
| 7/18/2023 | Listing removed | -- |
Source: realMLS #1201117 Report a problem | ||
| 5/28/2023 | Listed for sale | $385,000+2.7%$184/sqft |
Source: realMLS #1201117 Report a problem | ||
| 5/10/2023 | Listing removed | -- |
Source: realMLS #1201117 Report a problem | ||
| 2/1/2023 | Price change | $375,000-1.1%$179/sqft |
Source: realMLS #1201117 Report a problem | ||
| 1/10/2023 | Price change | $379,000-0.3%$181/sqft |
Source: realMLS #1201117 Report a problem | ||
| 11/30/2022 | Price change | $380,000-2.6%$182/sqft |
Source: realMLS #1201117 Report a problem | ||
| 11/17/2022 | Listed for sale | $390,000+16.4%$186/sqft |
Source: realMLS #1201117 Report a problem | ||
| 3/31/2022 | Sold | $335,000-6.9%$160/sqft |
Source: realMLS #1133042 Report a problem | ||
| 1/31/2022 | Pending sale | $360,000$172/sqft |
Source: realMLS #1133042 Report a problem | ||
| 1/29/2022 | Listed for sale | $360,000$172/sqft |
Source: realMLS #1133042 Report a problem | ||
| 12/30/2021 | Pending sale | $360,000$172/sqft |
Source: realMLS #1133042 Report a problem | ||
| 12/2/2021 | Price change | $360,000-1.4%$172/sqft |
Source: realMLS #1133042 Report a problem | ||
| 10/27/2021 | Price change | $365,000-5.2%$174/sqft |
Source: realMLS #1133042 Report a problem | ||
| 9/24/2021 | Listed for sale | $385,000+85.1%$184/sqft |
Source: realMLS #1133042 Report a problem | ||
| 4/17/2017 | Sold | $208,000-3.3%$99/sqft |
Source: realMLS #841512 Report a problem | ||
| 2/22/2017 | Pending sale | $215,000+37.6%$103/sqft |
Source: ELITE REALTY GROUP #841512 Report a problem | ||
| 5/20/2002 | Sold | $156,300$75/sqft |
Source: Public Record Report a problem | ||
Public tax history
| Year | Property taxes | Tax assessment |
|---|---|---|
| 2025 | $6,386 +12.7% | $336,956 +10% |
| 2024 | $5,666 +0.3% | $306,324 +0.8% |
| 2023 | $5,651 +15.9% | $303,915 +10.5% |
| 2022 | $4,878 +67.3% | $275,028 +39.5% |
| 2021 | $2,915 +1% | $197,199 +1.4% |
| 2020 | $2,885 +1.2% | $194,477 +2.3% |
| 2019 | $2,851 +1.4% | $190,105 +1.9% |
| 2018 | $2,812 | $186,561 +7.2% |
| 2017 | $2,812 -16.5% | $174,094 +4.9% |
| 2016 | $3,368 +4.7% | $166,002 +5.6% |
| 2015 | $3,215 +5.9% | $157,176 +18.2% |
| 2014 | $3,035 | $132,953 -2.2% |
| 2013 | -- | $135,943 -3.2% |
| 2012 | -- | $140,459 -14.7% |
| 2011 | -- | $164,729 -3.3% |
| 2010 | -- | $170,342 +2.7% |
| 2009 | -- | $165,864 +5.7% |
| 2006 | -- | $156,949 +3% |
| 2005 | $2,366 | $152,378 +3% |
| 2004 | -- | $147,940 +1.9% |
| 2003 | $2,330 | $145,182 +447.9% |
| 2002 | -- | $26,500 |
| 2001 | -- | $26,500 |
Find assessor info on the county website
Monthly payment
Est. payment
Payment breakdown
Explore the cost of this home by adjusting the details. Changes won't be saved.Climate risks
Neighborhood: University Club
- $360,5004 bd2 ba-- sqft4593R Cape Elizabeth Ct E, Jacksonville, FL 32277Off Market

- $404,0004 bd2 ba2k sqft4601 Cape Elizabeth Ct E, Jacksonville, FL 32277Off Market
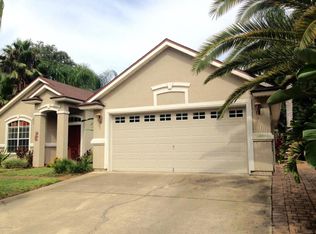
- $375,7003 bd3 ba2.2k sqft4585 Cape Elizabeth Ct E, Jacksonville, FL 32277Off Market
- $371,6004 bd2 ba2.3k sqft4577 Cape Elizabeth Ct E, Jacksonville, FL 32277Off Market
Similar homes
- $358,0003 bd2 ba1.5k sqft9109 MOUNTAINTOP Court, Jacksonville, FL 32225For Sale
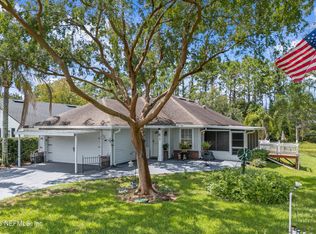 MLS ID #2163997, ANDRIA L ERICKSON. realMLS
 - $345,0004 bd2 ba1.7k sqft1350 RIVER HILLS Circle E, Jacksonville, FL 32211For Sale
 MLS ID #2159990, NORA POU SEPULVEDA. realMLS
 - $339,9004 bd2 ba2.2k sqft3196 SHADOW CREEK Road, Jacksonville, FL 32226For Sale
 MLS ID #2164333, JUSTIN HAHN. realMLS
 - $349,9003 bd2 ba1.7k sqft543 APPLE CREEK Drive, Jacksonville, FL 32218For Sale
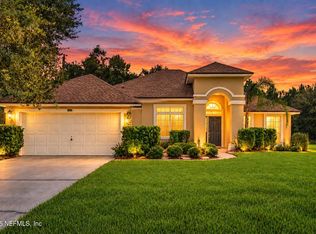 MLS ID #2163647, PAVEL MARTYNENKO. realMLS
