Welcome to the space, flexibility, and convenience you've been looking for in the heart of Johns Creek! This 3-bedroom, 2-bath home has it all! With a separate office, formal dining room, massive kitchen, and open living areas, there is plenty of flexible living space throughout. Vaulted ceilings make the home feel even larger, while the kitchen offers abundant cabinetry, generous counter space, & plenty of room to add the island of your dreams. The split floor plan provides added privacy for the spacious primary suite, which also features a large walk-in closet. Outside, the oversized backyard offers endless possibilities, with room to add a pool, create your own outdoor oasis, or enjoy evenings around the existing fire pit. Located just off JTB and Hodges Blvd, the home is a short drive from shopping, dining, beaches, and everyday conveniences. A-rated Chets Creek Elementary is located at the front of the community. With no CDD fee and a very low HOA fee, this home checks every box!
Active under contract
$469,000
12968 CHETS CREEK Drive N, Jacksonville, FL 32224
3beds
1,858sqft
Single Family Residence
Built in 1998
7,405 Square Feet Lot
$457,300 Zestimate®
$252/sqft
$33/mo HOA
What's special
Existing fire pitSeparate officeOversized backyardSpacious primary suiteVaulted ceilingsSplit floor planFormal dining room
- 18 days |
- 1,204 |
- 95 |
Likely to sell faster than
Zillow last checked:
Listing updated:
Listed by:
JAMIE MCLAUGHLIN 904-334-1217,
UNITED REAL ESTATE GALLERY 904-500-3948
Source: realMLS,MLS#: 2158757
Facts & features
Interior
Bedrooms & bathrooms
- Bedrooms: 3
- Bathrooms: 2
- Full bathrooms: 2
Heating
- Central
Cooling
- Central Air
Appliances
- Included: Dishwasher, Disposal, Dryer, Electric Range, Electric Water Heater, Refrigerator
- Laundry: Electric Dryer Hookup, Lower Level, Washer Hookup
Features
- Ceiling Fan(s), Entrance Foyer, Open Floorplan, Primary Bathroom -Tub with Separate Shower, Master Downstairs, Vaulted Ceiling(s), Walk-In Closet(s)
- Flooring: Carpet, Tile
Interior area
- Total interior livable area: 1,858 sqft
Property
Parking
- Total spaces: 2
- Parking features: Attached, Garage, Garage Door Opener
- Attached garage spaces: 2
Features
- Levels: One
- Stories: 1
- Patio & porch: Front Porch
- Fencing: Fenced,Back Yard,Wood
Lot
- Size: 7,405 Square Feet
Details
- Parcel number: 1671311975
- Zoning description: Residential
Construction
Type & style
- Home type: SingleFamily
- Architectural style: Traditional
- Property subtype: Single Family Residence
Materials
- Roof: Shingle
Condition
- Updated/Remodeled
- New construction: No
- Year built: 1998
Utilities & green energy
- Sewer: Public Sewer
- Water: Public
- Utilities for property: Cable Connected, Electricity Connected, Natural Gas Not Available, Sewer Connected, Water Connected
Community & HOA
Community
- Security: Smoke Detector(s)
- Subdivision: Johns Creek
HOA
- Has HOA: Yes
- Amenities included: Pool, Maintenance Grounds, Management - Off Site, Playground
- HOA fee: $396 annually
Location
- Region: Jacksonville
Financial & listing details
- Price per square foot: $252/sqft
- Tax assessed value: $343,781
- Annual tax amount: $4,268
- Date on market: 8/6/2026
- Listing terms: Cash,Conventional,FHA,VA Loan
Estimated market value
$457,300
$434,000 - $480,000
$2,698/mo
Price history
| Date | Event | Price |
|---|---|---|
| 8/6/2026 | Listed for sale | $469,000+72.1%$252/sqft |
Source:  realMLS #2158757 Report a problem realMLS #2158757 Report a problem | ||
| 4/26/2017 | Sold | $272,500-4.4%$147/sqft |
Source: realMLS #873842 Report a problem | ||
| 4/21/2017 | Pending sale | $285,000$153/sqft |
Source: Watson Realty Corp. #873842 Report a problem | ||
| 3/29/2017 | Listed for sale | $285,000+3.6%$153/sqft |
Source: WATSON REALTY CORP #873842 Report a problem | ||
| 6/21/2006 | Sold | $275,000+83.3%$148/sqft |
Source: Public Record Report a problem | ||
| 6/15/2001 | Sold | $150,000+17.2%$81/sqft |
Source: Public Record Report a problem | ||
| 1/6/2000 | Sold | $128,000+7.6%$69/sqft |
Source: Public Record Report a problem | ||
| 2/1/1999 | Sold | $119,000$64/sqft |
Source: Public Record Report a problem | ||
Public tax history
| Year | Property taxes | Tax assessment |
|---|---|---|
| 2024 | $3,999 +2.9% | $254,114 +3% |
| 2023 | $3,887 +9.2% | $246,713 +3% |
| 2022 | $3,559 +0.7% | $239,528 +3% |
| 2021 | $3,534 +1% | $232,552 +1.4% |
| 2020 | $3,499 +1.1% | $229,342 +2.3% |
| 2019 | $3,459 +1.3% | $224,186 +1.9% |
| 2018 | $3,415 | $220,006 +32.8% |
| 2017 | $3,415 +38.6% | $165,606 +2.1% |
| 2016 | $2,464 +0.7% | $162,200 +0.7% |
| 2015 | $2,447 -1% | $161,073 +0.8% |
| 2014 | $2,470 | $159,795 +1.5% |
| 2013 | -- | $157,434 -2.4% |
| 2012 | -- | $161,285 -13.8% |
| 2011 | -- | $187,116 -6.1% |
| 2010 | -- | $199,345 -7% |
| 2009 | -- | $214,268 +33.6% |
| 2006 | -- | $160,430 +3% |
| 2005 | $2,429 | $155,757 +3% |
| 2004 | -- | $151,220 +1.9% |
| 2003 | $2,393 | $148,400 +2.8% |
| 2002 | -- | $144,400 +24.3% |
| 2001 | -- | $116,200 -2.1% |
| 2000 | -- | $118,700 +1.4% |
| 1999 | -- | $117,100 |
Find assessor info on the county website
Monthly payment
Est. payment
Payment breakdown
Explore the cost of this home by adjusting the details. Changes won't be saved.Climate risks
Neighborhood: Beach Haven
Nearby schools
GreatSchools rating
- 9/10Chet's Creek Elementary SchoolGrades: PK-5Distance: 0.5 mi
- 5/10Kernan Middle SchoolGrades: 6-8Distance: 2.4 mi
- 6/10Atlantic Coast High SchoolGrades: 9-12Distance: 5 mi
Schools provided by the listing agent
- Elementary: Chets Creek
- Middle: Kernan
- High: Atlantic Coast
Source: realMLS. This data may not be complete. We recommend contacting the local school district to confirm school assignments for this home.
- $444,7003 bd2 ba2k sqft12976 Chets Creek Dr N, Jacksonville, FL 32224Off Market
- $469,9004 bd2 ba2.2k sqft12960 Chets Creek Dr N, Jacksonville, FL 32224Off Market

- $443,8003 bd2 ba1.9k sqft12969 Harborton Dr, Jacksonville, FL 32224Off Market
- $492,2004 bd2 ba1.9k sqft12984 Chets Creek Dr N, Jacksonville, FL 32224Off Market
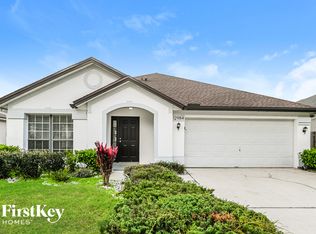
- $507,0004 bd2 ba1.9k sqft12977 Harborton Dr, Jacksonville, FL 32224Sold
- $492,2004 bd3 ba2.3k sqft12952 Chets Creek Dr N, Jacksonville, FL 32224Off Market
- $564,0004 bd3 ba2.7k sqft12961 Harborton Dr, Jacksonville, FL 32224Off Market
- $432,0003 bd2 ba1.8k sqft12985 Harborton Dr, Jacksonville, FL 32224Sold
A local agent can set up tours, give advice and negotiate with sellers.
A local lender can help you make sure your offer is ready when you are.
Similar homes
- $475,0004 bd3 ba2.1k sqft12623 ASH HARBOR Drive, Jacksonville, FL 32224For Sale
 MLS ID #2143865, ALLISON GINDER. realMLS
 - $423,0003 bd2 ba1.4k sqft4479 HUNTERS HAVEN Lane E, Jacksonville, FL 32224For Sale
 MLS ID #2149752, JULIE LITTLE BREWER. realMLS
 - $460,0004 bd2 ba1.8k sqft12620 BARNSBURY Court, Jacksonville, FL 32246For Sale
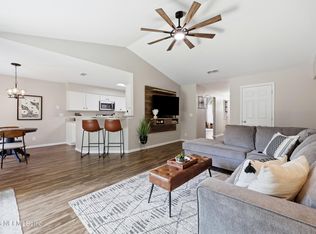 MLS ID #2151309, SHARON LEE HARDY. realMLS
 - $460,0004 bd2 ba1.7k sqft13301 GERONA Drive N, Jacksonville, FL 32246New Construction
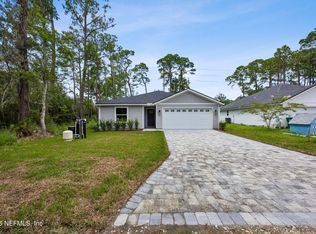 MLS ID #2160306, HEATHER BILTOC. realMLS
 - $699,9003 bd3 ba2.4k sqft13824 DANFORTH Drive S, Jacksonville, FL 32224For SaleMLS ID #2160933, CYNTHIA JAMES. realMLS
- $439,0003 bd2 ba1.7k sqft1974 DELAMERE Court, Jacksonville, FL 32246For SaleMLS ID #2142895, CYNTHIA BETHEL. realMLS
- $534,9003 bd2 ba1.9k sqft12029 CAVALRY Court, Jacksonville, FL 32246For SaleMLS ID #2156501, JENA PEREZ. realMLS
- $499,0004 bd3 ba2.5k sqft12759 TURTLE LAKE Lane, Jacksonville, FL 32246For SaleMLS ID #2159991, CHARLES T CHAVIS. realMLS
- $473,0004 bd2 ba2.2k sqft3158 OLD PORT Circle W, Jacksonville, FL 32216For SaleMLS ID #2147477, ANDREA SMELY. realMLS
- $395,0003 bd2 ba1.8k sqft8630 SYNHOFF Drive, Jacksonville, FL 32216For SaleMLS ID #2157874, JACQUELYN ALLEN. realMLS
- $565,0003 bd2 ba2.1k sqft4592 SHILOH MILL Boulevard, Jacksonville, FL 32246For SaleMLS ID #2159544, Joe Collerd. realMLS
- $429,0003 bd2 ba1.9k sqft3077 HAWKS HILL Lane, Jacksonville, FL 32216For SaleMLS ID #2157937, STACEY BURKINS. realMLS
- $404,9003 bd2 ba1.3k sqft13948 NORWAY PINE Place, Jacksonville, FL 32225For SaleMLS ID #2151738, CLAIRE SHEEHAN. realMLS
- $399,0003 bd2 ba1.8k sqft13015 BENTWATER Drive, Jacksonville, FL 32246For SaleMLS ID #2140362, LINDA DOLAN. realMLS
- $349,0003 bd2 ba1.4k sqft13020 MEDFORD Lane, Jacksonville, FL 32225For SaleMLS ID #2157848, LUKE MORRIS. realMLS
- $419,9003 bd2 ba1.6k sqft11442 COURTNEY WATERS Lane, Jacksonville, FL 32258For SaleMLS ID #2154978, KAREN ASHLEY. realMLS
- $480,0004 bd2 ba2.1k sqft5384 CLAPBOARD CREEK Drive, Jacksonville, FL 32226For SaleMLS ID #2157026, SADIE BISHOP. realMLS
- $365,0003 bd2 ba1.4k sqft12240 CHIPPENHAM Court, Jacksonville, FL 32225For SaleMLS ID #2159123, SUHEIL RAMOS. realMLS
- $459,9903 bd2 ba1.4k sqft2455 SEAWAY Street, Jacksonville, FL 32233For SaleMLS ID #2145758, LINDSEY OSTEEN. realMLS
- $433,0003 bd3 ba2.5k sqft7047 Rivercrest Dr, Jacksonville, FL 32226For SaleMLS ID #116387, Jen Solomon, WATSON REALTY CORP.. AINCAR
