PRICE IMPROVEMENT! Prime location, two flex spaces, .4 acre lot, separate meter for irrigation for savings on sewage fee, concrete block construction on the lower level, a roof replaced in 2020 with a transferrable warranty, and hurricane straps at the roof provide adding durability and potential savings on homeowners insurance. Additional features include water heater replaced 2024 and whole house water filtration system. For additional peace of mind, the seller is also including a home warranty...and that's just the beginning. From the moment you enter, an impressive staircase and soaring two-story design create a memorable first impression. Rich wood flooring, large windows, and abundant natural light give the home a welcoming bright and airy feel. The MAIN LEVEL includes the main living area with a fireplace offering an easy flow for everyday living and entertaining. An oversized sliding glass door with built in blinds brings in even more light. The spacious kitchen with breakfast nook, dedicated dining room space, primary suite offering everyday convenience with a private en-suite bath, a flex room that can convert to a 4th bedroom, a convenient half bath perfect for guests and a laundry room with utility sink and cabinets for storage complete the main floor. UPSTAIRS, a spacious loft works perfectly as a second living room, home office, gym, media room, or it can easily convert to a 4th bedroom. Two bedrooms served by a full bath situated between them, and a balcony showcasing the main floor and back patio views round out the upstairs. OUTSIDE, the yard has plenty of room for a pool and outdoor kitchen to complement the existing paved patio and firepit. At the front of the home, landscape lighting and a water fountain add an attractive finishing touch. Conveniently located with easy access to major expressways, the St. Johns Town Center, and Jacksonville's beautiful beaches, this home puts shopping, dining, entertainment, and coastal living within easy reach. This is one you truly have to experience for yourself--schedule your private showing today!
Active
Price cut: $21K (9/27)
$668,900
13824 DANFORTH Drive S, Jacksonville, FL 32224
4beds
2,433sqft
Single Family Residence
Built in 1999
-- sqft lot
$655,800 Zestimate®
$275/sqft
$42/mo HOA
What's special
Spacious loftAbundant natural lightLarge windowsImpressive staircaseFlex roomWater fountainConvenient half bath
- 67 days
- 783
- 57
Zillow last checked:
Listing updated:
Listed by:
CYNTHIA JAMES 904-535-6489,
HOUSE & HAVEN 904-774-2836
Source: realMLS,MLS#: 2160933
Facts & features
Interior
Bedrooms & bathrooms
- Bedrooms: 4
- Bathrooms: 3
- Full bathrooms: 2
- 1/2 bathrooms: 1
Heating
- Central
Cooling
- Central Air
Appliances
- Included: Dishwasher, Disposal, Electric Cooktop, Electric Oven, Electric Range, Microwave, Refrigerator
- Laundry: Electric Dryer Hookup, In Unit, Lower Level, Sink, Washer Hookup
Features
- Breakfast Bar, Breakfast Nook, Ceiling Fan(s), Eat-in Kitchen, Entrance Foyer, Pantry, Primary Bathroom -Tub with Separate Shower, Master Downstairs, Split Bedrooms, Walk-In Closet(s)
- Flooring: Carpet, Tile, Wood
- Number of fireplaces: 1
- Fireplace features: Wood Burning
Interior area
- Total interior livable area: 2,433 sqft
Video & virtual tour
Property
Parking
- Total spaces: 2
- Parking features: Garage, Garage Door Opener
- Garage spaces: 2
Features
- Levels: Two
- Stories: 2
- Has view: Yes
- View description: Protected Preserve
Lot
- Features: Cul-De-Sac, Sprinklers In Front, Sprinklers In Rear
Details
- Parcel number: 1677357935
Construction
Type & style
- Home type: SingleFamily
- Architectural style: Traditional
- Property subtype: Single Family Residence
Materials
- Stucco
- Roof: Shingle
Condition
- Updated/Remodeled
- New construction: No
- Year built: 1999
Utilities & green energy
- Sewer: Public Sewer
- Water: Public
- Utilities for property: Cable Connected, Electricity Connected, Sewer Connected, Water Connected
Community & HOA
Community
- Security: Smoke Detector(s)
- Subdivision: Danforth
HOA
- Has HOA: Yes
- Amenities included: Pool
- HOA fee: $500 annually
Location
- Region: Jacksonville
Financial & listing details
- Price per square foot: $275/sqft
- Tax assessed value: $445,465
- Annual tax amount: $4,231
- Date on market: 8/20/2026
- Listing terms: Cash,Conventional,FHA,VA Loan
- Road surface type: Asphalt
Estimated market value
$655,800
$623,000 - $689,000
$2,994/mo
Price history
| Date | Event | Price |
|---|---|---|
| 9/27/2026 | Price change | $668,900-3%$275/sqft |
Source:  realMLS #2160933 Report a problem realMLS #2160933 Report a problem | ||
| 9/11/2026 | Price change | $689,900-1.4%$284/sqft |
Source: realMLS #2160933 Report a problem | ||
| 8/20/2026 | Listed for sale | $699,900+295.4%$288/sqft |
Source: realMLS #2160933 Report a problem | ||
| 5/18/1999 | Sold | $177,000$73/sqft |
Source: Public Record Report a problem | ||
Public tax history
| Year | Property taxes | Tax assessment |
|---|---|---|
| 2025 | -- | $264,406 +2.9% |
| 2024 | -- | $256,955 +3% |
| 2023 | -- | $249,471 +3% |
| 2022 | $3,604 +0.7% | $242,205 +3% |
| 2021 | $3,579 | $235,151 |
Find assessor info on the county website
Monthly payment
Est. payment
Payment breakdown
Explore the cost of this home by adjusting the details. Changes won't be saved.Climate risks
Neighborhood: Beach Haven
- $698,0006 bd4 ba3k sqft13832 Danforth Dr S, Jacksonville, FL 32224Off Market
- $541,4004 bd2 ba2k sqft13816 Danforth Dr S, Jacksonville, FL 32224Off Market
- $560,8004 bd3 ba3k sqft13840 Danforth Dr S, Jacksonville, FL 32224Off Market

- $546,3004 bd2 ba2.1k sqft13808 Danforth Dr S, Jacksonville, FL 32224Off Market
Similar homes
- $635,0004 bd3 ba2.2k sqft4799 YELLOW STAR Lane W, Jacksonville, FL 32224For Sale
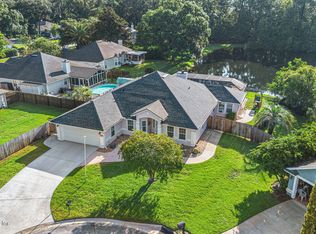 MLS ID #2162847, JASON TERENZI. realMLS
 - $669,9004 bd3 ba2.6k sqft13781 SHADY WOODS Street N, Jacksonville, FL 32224For Sale
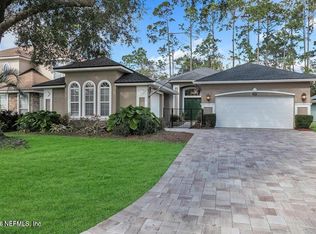 MLS ID #2137287, JAMES Y LITTLEJOHN. realMLS
 - $614,0003 bd3 ba2.2k sqft4531 HANOVER PARK Drive, Jacksonville, FL 32224For Sale
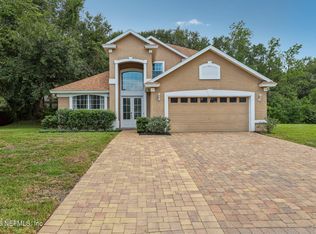 MLS ID #2161853, JEREMY DIMARI. realMLS
 - $624,4904 bd3 ba2.4k sqft2958 CANYON FALLS Drive E, Jacksonville, FL 32224For Sale
 MLS ID #2158307, PAOLA ANDREA PEREZ. realMLS
