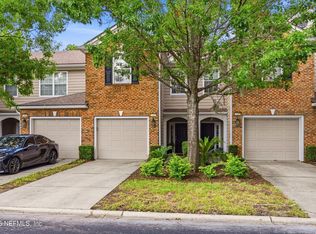
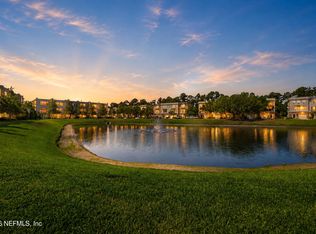
Welcome to this beautifully maintained 3-bedroom, 2.5-bathroom townhouse located in a gated community just minutes from shopping, IKEA, restaurants, major commuter routes, and the beaches. Combining comfort, space, and convenience, this home offers a refined yet functional layout ideal for both everyday living and entertaining.
Inside, you'll find an open-concept floor plan featuring a spacious family room, separate dining area, luxury vinyl plank flooring, and abundant natural light throughout. The kitchen overlooks the main living space and is appointed with stainless steel appliances, hard-surface countertops, rich cabinetry, upgraded backsplash details, ample storage, and a functional breakfast bar perfect for casual dining or hosting guests.
Elegant crown molding, chair rail molding, and picture frame molding add architectural character and sophistication throughout the home, while updated lighting and ceiling fans enhance the contemporary feel. A convenient half bathroom is located downstairs for guests.
The oversized owner's suite provides a comfortable private retreat and features enormous walk-in closets along with a fully remodeled spa-inspired bathroom complete with dual vanities, premium finishes, and an expansive walk-in shower. Secondary bedrooms are generously sized and offer flexibility for guests, office space, or additional living needs.
Additional highlights include an interior laundry room, a 2-car garage, a screened outdoor living space, and a peaceful community setting with convenient access to everyday amenities.
This home offers the ideal balance of location, functionality, and upgraded living. Don't miss the opportunity to make it yours.
Active
Price cut: $4.1K (6/18)
$375,900
11131 CASTLEMAIN Circle S, Jacksonville, FL 32256
3beds
1,846sqft
:
Get pre-qualified$2,764/mo
Townhouse
Built in 2004
3,484 Square Feet Lot
$370,400 Zestimate®
$204/sqft
$236/mo HOA
What's special
Premium finishesFunctional breakfast barUpdated lightingChair rail moldingSpacious family roomOpen-concept floor planScreened outdoor living space
- 75 days |
- 521 |
- 35 |
Zillow last checked:
Listing updated:
Listed by:
CONSTANTY MURPHY 904-578-2272,
EXP REALTY LLC 888-883-8509
Source: realMLS,MLS#: 2145400
Facts & features
Interior
Bedrooms & bathrooms
- Bedrooms: 3
- Bathrooms: 3
- Full bathrooms: 2
- 1/2 bathrooms: 1
Heating
- Central
Cooling
- Central Air
Appliances
- Included: Dishwasher, Disposal, Dryer, Electric Range, Microwave, Refrigerator, Washer
- Laundry: Electric Dryer Hookup, Upper Level, Washer Hookup
Features
- Breakfast Bar, Ceiling Fan(s), Eat-in Kitchen, Open Floorplan, Pantry, Primary Bathroom - Shower No Tub, Walk-In Closet(s)
- Flooring: Tile
- Number of fireplaces: 1
- Fireplace features: Electric
Interior area
- Total interior livable area: 1,846 sqft
Property
Parking
- Total spaces: 2
- Parking features: Attached, Garage, Guest
- Attached garage spaces: 2
Features
- Levels: Two
- Stories: 2
- Patio & porch: Rear Porch, Screened
Lot
- Size: 3,484 Square Feet
Details
- Parcel number: 1677416355
Construction
Type & style
- Home type: Townhouse
- Property subtype: Townhouse
- Attached to another structure: Yes
Condition
- New construction: No
- Year built: 2004
Utilities & green energy
- Sewer: Public Sewer
- Water: Public
- Utilities for property: Cable Available, Electricity Connected, Sewer Connected, Water Connected
Community & HOA
Community
- Security: Security Gate, Smoke Detector(s)
- Subdivision: Oxford Chase
HOA
- Has HOA: Yes
- Amenities included: Pool, Fitness Center, Gated
- HOA fee: $236 monthly
Location
- Region: Jacksonville
Financial & listing details
- Price per square foot: $204/sqft
- Tax assessed value: $299,315
- Annual tax amount: $344
- Date on market: 5/15/2026
- Listing terms: Cash,Conventional,FHA,VA Loan
Estimated market value
$370,400
$352,000 - $389,000
$2,260/mo
Price history
| Date | Event | Price |
|---|---|---|
| 6/18/2026 | Price change | $375,900-1.1%$204/sqft |
Source:  realMLS #2145400 Report a problem realMLS #2145400 Report a problem | ||
| 5/15/2026 | Listed for sale | $380,000-3.8%$206/sqft |
Source: realMLS #2145400 Report a problem | ||
| 7/1/2024 | Listing removed | -- |
Source: realMLS #2030566 Report a problem | ||
| 6/10/2024 | Listed for sale | $395,000+101.6%$214/sqft |
Source: realMLS #2030566 Report a problem | ||
| 10/29/2004 | Sold | $195,900$106/sqft |
Source: Public Record Report a problem | ||
Public tax history
| Year | Property taxes | Tax assessment |
|---|---|---|
| 2024 | $172 | $169,761 +3% |
| 2023 | $172 | $164,817 +3% |
| 2022 | $172 | $160,017 +3% |
| 2021 | $172 | $155,357 +1.4% |
| 2020 | $172 -68.2% | $153,213 +2.3% |
| 2019 | $542 +1.2% | $149,769 +1.9% |
| 2018 | $535 0% | $146,977 +2.1% |
| 2017 | $535 -72.6% | $143,954 +2.1% |
| 2016 | $1,956 +0.9% | $140,994 +0.7% |
| 2015 | $1,939 -0.9% | $140,014 +0.8% |
| 2014 | $1,956 | $138,903 +1.5% |
| 2013 | -- | $136,851 -1.7% |
| 2012 | -- | $139,186 -4.2% |
| 2011 | -- | $145,283 -12.3% |
| 2010 | -- | $165,646 -1.7% |
| 2009 | -- | $168,460 -14.2% |
| 2006 | -- | $196,306 +3% |
| 2005 | $3,076 | $190,588 +388.7% |
| 2004 | -- | $39,000 |
Find assessor info on the county website
Monthly payment
Est. payment
Payment breakdown
Explore the cost of this home by adjusting the details. Changes won't be saved.Climate risks
Neighborhood: Deerwood
Nearby schools
GreatSchools rating
- 5/10Twin Lakes Academy Elementary SchoolGrades: PK-5Distance: 1.5 mi
- 3/10Twin Lakes Academy Middle SchoolGrades: 6-8Distance: 1.7 mi
- 6/10Atlantic Coast High SchoolGrades: 9-12Distance: 3.1 mi
- $380,0003 bd3 ba1.7k sqft11129 Castlemain Cir S, Jacksonville, FL 32256Sold

- $369,0003 bd2 ba2k sqft11133 Castlemain Cir S, Jacksonville, FL 32256Off Market
- $336,8003 bd2 ba1.8k sqft11127 Castlemain Cir S, Jacksonville, FL 32256Off Market
- $355,4003 bd2 ba2k sqft11137 Castlemain Cir S, Jacksonville, FL 32256Off Market

- $358,5003 bd3 ba1.7k sqft11125 Castlemain Cir S, Jacksonville, FL 32256Off Market
- $339,7003 bd2 ba1.8k sqft11123 Castlemain Cir S, Jacksonville, FL 32256Off Market
- $323,8003 bd3 ba1.7k sqft11139 Castlemain Cir S, Jacksonville, FL 32256Off Market
- $324,5003 bd3 ba1.7k sqft11121 Castlemain Cir S, Jacksonville, FL 32256Off Market
A local agent can set up tours, give advice and negotiate with sellers.
A local lender can help you make sure your offer is ready when you are.
Similar homes
- $300,0003 bd3 ba1.7k sqft11247 CAMPFIELD Circle, Jacksonville, FL 32256For Sale
 MLS ID #2153683, STEPHANIE HUNTLEY. realMLS
 - $324,0003 bd4 ba2.1k sqft4454 CAPITAL DOME Drive, Jacksonville, FL 32246For Sale
 MLS ID #2143606, CLAUDIA BERGER-AYER. realMLS
 - $239,9003 bd2 ba1.3k sqft10961 BURNT MILL Road #711, Jacksonville, FL 32256For Sale
 MLS ID #2151945, JONATHAN MINERICK. realMLS
 - $345,0003 bd3 ba1.7k sqft3897 LIONHEART Drive, Jacksonville, FL 32216For Sale
 MLS ID #2124559, WENDI ALLEN. realMLS
 - $304,9003 bd3 ba1.7k sqft4134 HIGHWOOD Drive, Jacksonville, FL 32216For SaleMLS ID #2154687, STEPHANIE DELLAMORTA. realMLS
- $474,9994 bd2 ba2.1k sqft10441 CRESTON GLEN Circle, Jacksonville, FL 32256For SaleMLS ID #2152854, MARISSA SCOTT. realMLS
- $423,0003 bd2 ba1.4k sqft4479 HUNTERS HAVEN Lane E, Jacksonville, FL 32224For SaleMLS ID #2149752, JULIE LITTLE BREWER. realMLS
- $227,0002 bd3 ba1.2k sqft8077 SUMMERSIDE Circle, Jacksonville, FL 32256For SaleMLS ID #2144919, SANDY MILLER. realMLS
- $369,9003 bd2 ba1.4k sqft11450 DUSTIN Court, Jacksonville, FL 32223For SaleMLS ID #2156700, ZELDA GREENBERG. realMLS
- $295,0002 bd2 ba1.5k sqft11852 SURFBIRD Circle #41G, Jacksonville, FL 32256For SaleMLS ID #2152408, BRIAN SACKS. realMLS
- $210,0003 bd3 ba1.6k sqft1901 WOOD HILL Place #1901, Jacksonville, FL 32256For SaleMLS ID #2155382, CHAD NEUMANN. realMLS
- $247,5003 bd3 ba1.6k sqft10200 BELLE RIVE Boulevard #4608, Jacksonville, FL 32256For SaleMLS ID #2142801, DALINA ELMASLLARI. realMLS
- $349,9003 bd2 ba1.6k sqft4600 CAPE ELIZABETH Court E, Jacksonville, FL 32277For SaleMLS ID #2156652, JOSE CUETOS. realMLS
- $439,9004 bd4 ba2.7k sqft4274 STUDIO PARK Avenue, Jacksonville, FL 32216For SaleMLS ID #2136067, LORI NEIGHBORS. realMLS
- $255,0003 bd3 ba1.6k sqft10200 BELLE RIVE Boulevard #4701, Jacksonville, FL 32256For SaleMLS ID #2129737, Betty Layton. realMLS
- $385,0003 bd2 ba2.1k sqft7920 VIVERA Court, Jacksonville, FL 32244For SaleMLS ID #2152227, EDMUND AKERS. realMLS
- $454,9993 bd3 ba1.8k sqft13451 ISLA VISTA Drive, Jacksonville, FL 32224For SaleMLS ID #2140006, KIA LINEBAUGH. realMLS
- $399,0004 bd2 ba1.6k sqft14839 FERN HAMMOCK Drive W, Jacksonville, FL 32258For SaleMLS ID #2153294, CAMMY RAY. realMLS
- $448,0003 bd2 ba1.9k sqft7388 SECRET WOODS Drive, Jacksonville, FL 32216For SaleMLS ID #2149506, STEVEN CROY. realMLS
- $435,0003 bd2 ba2.1k sqft5466 LONDON LAKE Drive, Jacksonville, FL 32258For SaleMLS ID #2155084, RAFID MUKHTAR. realMLS
