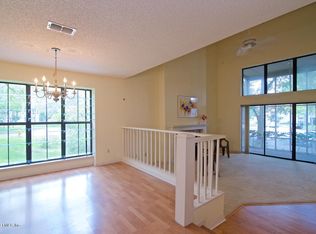
**FULL REMODEL**NEW APPLIANCES* NO ASSESMENTS for 2026 Discover your dream home in this completely updated condo, METICULOUSLY REMODELED to offer a bright, and truly welcoming atmosphere. This unique and OPEN LAYOUT boasts 3 beds/3baths, plus a versatile BONUS ROOM. Sunlight streams through abundant windows, illuminating the VAULTED CEILINGS found throughout. The living room features a charming FIREPLACE, creating a cozy focal point. Enjoy your morning coffee in the dedicated breakfast nook, or host elegant dinners in the separate dining room. The BRAND-NEW KITCHEN is a chef's delight, showcasing stylish white cabinetry with chic gold accents and all-new, top-of-the-line appliances. A true highlight is the gorgeous FLORIDA ROOM, with its impressive floor-to-ceiling windows, offering the ideal spot to soak up the sunshine. Don't miss this opportunity to own a piece of paradise! Schedule a showing today!
Active
$210,000
1901 WOOD HILL Place #1901, Jacksonville, FL 32256
3beds
1,630sqft
Condominium
Built in 1984
-- sqft lot
$200,200 Zestimate®
$129/sqft
$572/mo HOA
What's special
Completely updated condoImpressive floor-to-ceiling windowsVersatile bonus roomAbundant windowsTop-of-the-line appliancesVaulted ceilingsCharming fireplace
- 46 days
- 465
- 37
Zillow last checked:
Listing updated:
Listed by:
CHAD NEUMANN 904-720-8411,
CHAD AND SANDY REAL ESTATE GROUP 904-720-8411,
RACHEL M LANDIN 904-614-4600
Source: realMLS,MLS#: 2155382
Facts & features
Interior
Bedrooms & bathrooms
- Bedrooms: 3
- Bathrooms: 3
- Full bathrooms: 2
- 1/2 bathrooms: 1
Heating
- Central, Electric, Heat Pump
Cooling
- Attic Fan, Central Air, Electric
Appliances
- Included: Dishwasher, Disposal, Electric Range, Electric Water Heater, Microwave
- Laundry: Electric Dryer Hookup, Washer Hookup
Features
- Ceiling Fan(s), Eat-in Kitchen, Entrance Foyer, Open Floorplan, Pantry, Primary Bathroom - Shower No Tub, Master Downstairs, Split Bedrooms, Vaulted Ceiling(s), Walk-In Closet(s)
- Flooring: Carpet, Vinyl
- Number of fireplaces: 1
Interior area
- Total interior livable area: 1,630 sqft
Property
Parking
- Parking features: Additional Parking, Assigned, Guest
Features
- Levels: Two
- Stories: 2
- Patio & porch: Patio, Screened
- Has view: Yes
- View description: Pond
- Has water view: Yes
- Water view: Pond
Lot
- Size: 1,742 Square Feet
- Dimensions: 40 x 40
Details
- Parcel number: 1485280214
- Zoning description: Residential
Construction
Type & style
- Home type: Condo
- Architectural style: Traditional
- Property subtype: Condominium
- Attached to another structure: Yes
Materials
- Stucco
- Roof: Shingle
Condition
- Updated/Remodeled
- New construction: No
- Year built: 1984
Utilities & green energy
- Sewer: Public Sewer
- Water: Public
- Utilities for property: Cable Available, Electricity Available, Sewer Available, Water Available
Community & HOA
Community
- Subdivision: Hillwood Condominium
HOA
- Has HOA: Yes
- Amenities included: Pool, Clubhouse, Jogging Path, Tennis Court(s)
- HOA fee: $572 monthly
- HOA name: Hillwood Condominium Association
- HOA phone: 904-298-2321
Location
- Region: Jacksonville
Financial & listing details
- Price per square foot: $129/sqft
- Annual tax amount: $877
- Date on market: 7/15/2026
- Listing terms: Cash,Conventional,FHA,VA Loan
- Road surface type: Asphalt
Estimated market value
$200,200
$190,000 - $210,000
$1,994/mo
Price history
| Date | Event | Price |
|---|---|---|
| 7/15/2026 | Listed for sale | $210,000$129/sqft |
Source:  realMLS #2155382 Report a problem realMLS #2155382 Report a problem | ||
| 7/15/2026 | Listing removed | $210,000$129/sqft |
Source: realMLS #2125452 Report a problem | ||
| 4/29/2026 | Price change | $210,000-2.3%$129/sqft |
Source: realMLS #2125452 Report a problem | ||
| 2/4/2026 | Price change | $215,000-6.5%$132/sqft |
Source: realMLS #2125452 Report a problem | ||
| 7/11/2025 | Listed for sale | $230,000$141/sqft |
Source: realMLS #2098132 Report a problem | ||
Public tax history
Tax history is unavailable.
Monthly payment
Est. payment
Payment breakdown
Explore the cost of this home by adjusting the details. Changes won't be saved.Climate risks
Neighborhood: Baymeadows
Nearby schools
Schools provided by the listing agent
- Elementary: Twin Lakes Academy
- Middle: Twin Lakes Academy
Source: realMLS. This data may not be complete. We recommend contacting the local school district to confirm school assignments for this home.
- $100,0003 bd3 ba1.6k sqft1901 Wood Hill Pl, Jacksonville, FL 32256Sold
- $172,6003 bd2 ba1.5k sqft1804 Wood Hill Pl, Jacksonville, FL 32256Off Market
- $189,5003 bd3 ba1.6k sqft2201 Wood Hill Pl #2201, Jacksonville, FL 32256Off Market
- $191,0003 bd3 ba1.6k sqft2201 Wood Hill Pl, Jacksonville, FL 32256Off Market
Similar homes
- $232,5003 bd2 ba1.4k sqft10150 BELLE RIVE Boulevard #110, Jacksonville, FL 32256For Sale
 MLS ID #2159758, BONNIE SIECKER. realMLS
 - $189,9004 bd3 ba2.1k sqft7910 LOS ROBLES Court, Jacksonville, FL 32256For Sale
 MLS ID #2158874, TIFFANY RILEY. realMLS
 - $184,0002 bd2 ba1.4k sqft8719 COMO LAKE Drive #8719, Jacksonville, FL 32256For Sale
 MLS ID #2156487, KIA LINEBAUGH. realMLS
 - $225,0002 bd2 ba1.2k sqft7800 POINT MEADOWS Drive #413, Jacksonville, FL 32256For Sale
 MLS ID #2159966, JENNIFER HIERS. realMLS
