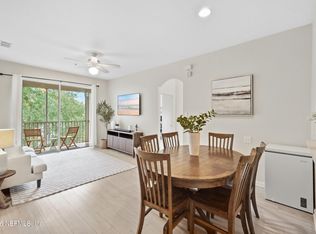
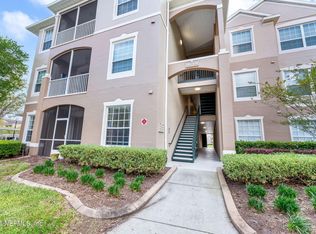
Discover the perfect blend of style, comfort, and convenience at 7990 Baymeadows Rd E, Unit 1015, Jacksonville, FL 32256. This move-in ready residence features an inviting open-concept floor plan with contemporary finishes and a smart, functional layout—perfect for both relaxing and entertaining. Recent upgrades include new windows, beautiful plantation shutters, and a new water heater, adding comfort, efficiency, and peace of mind. Ideally located near the St. Johns Town Center, UNF, Fort Family Regional Park, dining, shopping, and major roadways, this home puts some of Jacksonville's best amenities right at your fingertips. Don't miss the opportunity to make this stylish and conveniently located home yours! Ideally situated in the heart of the Baymeadows area, this unit places you just minutes from premier shopping, diverse dining, and major commuting routes. The community provides a peaceful environment while keeping you close to the action.
Active
Price cut: $7K (9/28)
$179,000
7990 BAYMEADOWS Road #1015, Jacksonville, FL 32256
3beds
1,408sqft
Condominium
Built in 2003
-- sqft lot
$177,200 Zestimate®
$127/sqft
$425/mo HOA
What's special
Contemporary finishesMove-in ready residenceInviting open-concept floor planNew windowsSmart functional layoutBeautiful plantation shutters
- 68 days
- 683
- 41
Zillow last checked:
Listing updated:
Listed by:
JEREMIAH CHRISTMAS 904-318-8872,
REAL BROKER LLC
Source: realMLS,MLS#: 2157415
Facts & features
Interior
Bedrooms & bathrooms
- Bedrooms: 3
- Bathrooms: 2
- Full bathrooms: 2
Primary bedroom
- Area: 209.63 Square Feet
- Dimensions: 19.50 x 10.75
Kitchen
- Area: 106.21 Square Feet
- Dimensions: 8.33 x 12.75
Living room
- Area: 321.31 Square Feet
- Dimensions: 24.25 x 13.25
Heating
- Central
Cooling
- Central Air
Appliances
- Included: Dishwasher, Electric Cooktop, Electric Oven, Electric Range, Microwave, Refrigerator
- Laundry: Electric Dryer Hookup, In Unit, Washer Hookup
Features
- Flooring: Tile
Interior area
- Total structure area: 1,408
- Total interior livable area: 1,408 sqft
Property
Parking
- Total spaces: 1
- Parking features: Carport, On Street
- Carport spaces: 1
- Has uncovered spaces: Yes
Features
- Stories: 1
- Exterior features: Balcony
Details
- Parcel number: 1677471152
- Zoning description: Condominium
Construction
Type & style
- Home type: Condo
- Property subtype: Condominium
- Attached to another structure: Yes
Materials
- Roof: Shingle
Condition
- New construction: No
- Year built: 2003
Utilities & green energy
- Sewer: Public Sewer
- Water: Public
- Utilities for property: Cable Available, Electricity Connected, Sewer Connected, Water Connected
Community & HOA
Community
- Subdivision: Horizons@stonebridge
HOA
- Has HOA: Yes
- Amenities included: Pool, Fitness Center
- HOA fee: $425 monthly
Location
- Region: Jacksonville
Financial & listing details
- Price per square foot: $127/sqft
- Tax assessed value: $180,500
- Annual tax amount: $1,800
- Date on market: 7/28/2026
- Listing terms: Cash,Conventional,FHA,VA Loan
Estimated market value
$177,200
$168,000 - $186,000
$1,765/mo
Price history
| Date | Event | Price |
|---|---|---|
| 9/28/2026 | Price change | $179,000-3.8%$127/sqft |
Source:  realMLS #2157415 Report a problem realMLS #2157415 Report a problem | ||
| 9/22/2026 | Price change | $186,000-1.6%$132/sqft |
Source: realMLS #2157415 Report a problem | ||
| 9/14/2026 | Price change | $189,000-0.5%$134/sqft |
Source: realMLS #2157415 Report a problem | ||
| 9/8/2026 | Price change | $190,000-2.1%$135/sqft |
Source: realMLS #2157415 Report a problem | ||
| 8/21/2026 | Price change | $194,000-1.5%$138/sqft |
Source: realMLS #2157415 Report a problem | ||
| 8/11/2026 | Price change | $197,000-1.5%$140/sqft |
Source: realMLS #2157415 Report a problem | ||
| 7/28/2026 | Listed for sale | $200,000+1%$142/sqft |
Source: realMLS #2157415 Report a problem | ||
| 7/27/2026 | Listing removed | -- |
Source: Owner Report a problem | ||
| 7/12/2026 | Price change | $198,000-0.5%$141/sqft |
Source: Owner Report a problem | ||
| 7/10/2026 | Price change | $199,000-0.5%$141/sqft |
Source: Owner Report a problem | ||
| 7/5/2026 | Price change | $200,000-0.5%$142/sqft |
Source: Owner Report a problem | ||
| 7/2/2026 | Price change | $201,000-0.2%$143/sqft |
Source: Owner Report a problem | ||
| 6/28/2026 | Price change | $201,500-0.2%$143/sqft |
Source: Owner Report a problem | ||
| 6/25/2026 | Price change | $202,000-0.5%$143/sqft |
Source: Owner Report a problem | ||
| 6/22/2026 | Price change | $203,000-0.5%$144/sqft |
Source: Owner Report a problem | ||
| 6/19/2026 | Price change | $204,000-0.5%$145/sqft |
Source: Owner Report a problem | ||
| 5/25/2026 | Listed for sale | $205,000+72.3%$146/sqft |
Source: Owner Report a problem | ||
| 11/13/2015 | Sold | $119,000$85/sqft |
Source: realMLS #788447 Report a problem | ||
| 10/13/2015 | Pending sale | $119,000$85/sqft |
Source: FLORIDA HOMES REALTY & MORTGAGE LLC #788447 Report a problem | ||
| 8/24/2015 | Price change | $119,000-7.8%$85/sqft |
Source: FLORIDA HOMES REALTY & MORTGAGE LLC #788447 Report a problem | ||
| 8/20/2015 | Listed for sale | $129,000$92/sqft |
Source: FLORIDA HOMES REALTY & MORTGAGE LLC #788447 Report a problem | ||
Public tax history
| Year | Property taxes | Tax assessment |
|---|---|---|
| 2025 | $1,801 +3% | $141,378 +2.9% |
| 2024 | $1,749 +3.7% | $137,394 +3% |
| 2023 | $1,688 +11% | $133,393 +3% |
| 2022 | $1,521 +1.4% | $129,508 +3% |
| 2021 | $1,500 +1.4% | $125,736 +1.4% |
| 2020 | $1,480 -37.1% | $124,000 -4.6% |
| 2019 | $2,352 +112.3% | $130,000 +28.6% |
| 2018 | $1,108 | $101,116 +2.1% |
| 2017 | $1,108 +2.1% | $99,037 +2.1% |
| 2016 | $1,086 +1.3% | $97,000 +49.6% |
| 2015 | $1,072 +76.5% | $64,838 +0.8% |
| 2014 | $607 | $64,324 +1.5% |
| 2013 | -- | $63,374 +1.7% |
| 2012 | -- | $62,315 +3% |
| 2011 | -- | $60,500 -34.2% |
| 2010 | -- | $91,910 -26.2% |
| 2009 | -- | $124,561 +5.7% |
| 2006 | -- | $117,866 +3% |
| 2005 | $1,661 | $114,433 +3% |
| 2004 | -- | $111,100 |
Find assessor info on the county website
Monthly payment
Est. payment
Payment breakdown
Explore the cost of this home by adjusting the details. Changes won't be saved.Climate risks
Neighborhood: Deerwood
Nearby schools
Schools provided by the listing agent
- Elementary: Twin Lakes Academy
- Middle: Twin Lakes Academy
- High: Atlantic Coast
Source: realMLS. This data may not be complete. We recommend contacting the local school district to confirm school assignments for this home.
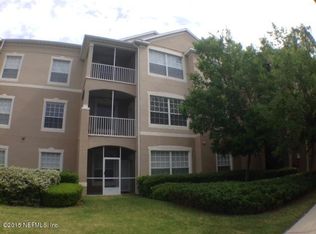
- $190,6003 bd2 ba1.4k sqft7990 E Baymeadows Rd #1005, Jacksonville, FL 32216Off Market
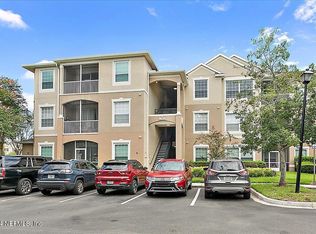
- $220,0003 bd2 ba1.4k sqft7990 Baymeadows Rd E UNIT 1024, Jacksonville, FL 32256Sold
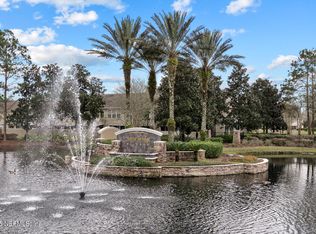
- $185,0003 bd2 ba1.2k sqft7990 Baymeadows Rd E UNIT 1016, Jacksonville, FL 32256Sold
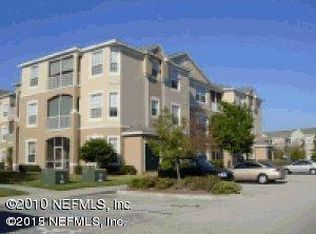
- $189,0003 bd2 ba1.2k sqft7990 E Baymeadows Rd #1026, Jacksonville, FL 32216Off Market
Similar homes
- $174,9993 bd2 ba1.2k sqft10550 BAYMEADOWS Road #413, Jacksonville, FL 32256For Sale
 MLS ID #2166903, ELIZABETH TAYLOR. realMLS
 - $174,5003 bd2 ba1.1k sqft8235 LOBSTER BAY Court #201, Jacksonville, FL 32256For Sale
 MLS ID #2167407, LISA PORRAZZO. realMLS
 - $185,0003 bd2 ba1.2k sqft7990 BAYMEADOWS Road E #416, Jacksonville, FL 32256For Sale
 MLS ID #2138076, ALANA ROBERT. realMLS
 - $174,5002 bd2 ba1.2k sqft7800 POINT MEADOWS Drive #737, Jacksonville, FL 32256For Sale
 MLS ID #2160776, CHRISTINA WELCH. realMLS
