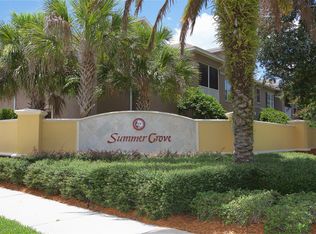
Price just reduced! Newly renovated first floor condo with attached garage listed at an outstanding price! Condo shows very nicely with new luxury vinyl plank flooring, interior drywall, insulation and wiring and. Excellent views of the pond from the screened in patio. Great location tucked away in the heart of the Mandarin area of Jacksonville. Zoned for A-rated High School. Close to restaurants, grocery stores, schools and I-295. Affordable condo fees and the community is gated and has a playground and community pool. Vacant and easy to show. Will not last long so make your appointment today!
Active under contract
Price cut: $7K (7/13)
$199,000
3904 VIA DI OLIVIA Court #40, Jacksonville, FL 32257
3beds
1,269sqft
Condominium
Built in 2004
-- sqft lot
$196,900 Zestimate®
$157/sqft
$320/mo HOA
What's special
- 195 days
- 451
- 24
Zillow last checked:
Listing updated:
Listed by:
H DANIEL LEWIS 904-472-8610,
BETTER HOMES & GARDENS REAL ESTATE LIFESTYLES REALTY 833-765-3244
Source: realMLS,MLS#: 2130918
Facts & features
Interior
Bedrooms & bathrooms
- Bedrooms: 3
- Bathrooms: 2
- Full bathrooms: 2
Heating
- Central
Cooling
- Central Air
Appliances
- Included: Dishwasher, Disposal, Electric Range, Microwave, Refrigerator
- Laundry: Electric Dryer Hookup, In Unit
Features
- Breakfast Bar, Entrance Foyer, Pantry, Primary Bathroom - Tub with Shower, Master Downstairs, Split Bedrooms, Walk-In Closet(s)
- Flooring: Tile, Vinyl
Interior area
- Total interior livable area: 1,269 sqft
Property
Parking
- Total spaces: 1
- Parking features: Attached, Garage
- Attached garage spaces: 1
Features
- Levels: One
- Stories: 1
- Patio & porch: Patio, Screened
- Has view: Yes
- View description: Pond, Water
- Has water view: Yes
- Water view: Pond,Water
- Waterfront features: Pond
Lot
- Features: Cul-De-Sac
Details
- Parcel number: 1490131535
- Zoning description: Condominium
Construction
Type & style
- Home type: Condo
- Architectural style: Flat
- Property subtype: Condominium
- Attached to another structure: Yes
Materials
- Concrete, Stucco
- Roof: Shingle
Condition
- Updated/Remodeled
- New construction: No
- Year built: 2004
Utilities & green energy
- Sewer: Public Sewer
- Water: Public
- Utilities for property: Cable Available, Electricity Connected, Sewer Connected, Water Connected
Community & HOA
Community
- Security: Security System Owned, Smoke Detector(s)
- Subdivision: Summer Grove
HOA
- Has HOA: Yes
- Amenities included: Pool, Management - Full Time, Playground, Trash
- HOA fee: $320 monthly
- HOA name: Summer Grove
- HOA phone: 904-635-7803
Location
- Region: Jacksonville
Financial & listing details
- Price per square foot: $157/sqft
- Tax assessed value: $40,100
- Annual tax amount: $1,300
- Date on market: 7/21/2026
- Listing terms: Cash,Conventional,VA Loan
- Road surface type: Asphalt
Estimated market value
$196,900
$187,000 - $207,000
$1,668/mo
Price history
| Date | Event | Price |
|---|---|---|
| 7/13/2026 | Price change | $199,000-3.4%$157/sqft |
Source:  realMLS #2130918 Report a problem realMLS #2130918 Report a problem | ||
| 6/16/2026 | Price change | $206,000-1.9%$162/sqft |
Source: realMLS #2130918 Report a problem | ||
| 4/6/2026 | Price change | $210,000-2.3%$165/sqft |
Source: realMLS #2130918 Report a problem | ||
| 3/12/2026 | Price change | $215,000-2.3%$169/sqft |
Source: realMLS #2130918 Report a problem | ||
| 2/19/2026 | Listed for sale | $220,000+69.4%$173/sqft |
Source: realMLS #2130918 Report a problem | ||
| 9/16/2016 | Sold | $129,900$102/sqft |
Source: Public Record Report a problem | ||
Public tax history
| Year | Property taxes | Tax assessment |
|---|---|---|
| 2024 | $737 -48.5% | $40,100 -66.5% |
| 2023 | $1,432 +11.5% | $119,645 +3% |
| 2022 | $1,284 +1.6% | $116,161 +3% |
| 2021 | $1,264 +1.5% | $112,778 +1.4% |
| 2020 | $1,246 +1.9% | $111,221 +2.3% |
| 2019 | $1,223 +2% | $108,721 +1.9% |
| 2018 | $1,200 | $106,694 +2.1% |
| 2017 | $1,200 +2% | $104,500 +13.6% |
| 2016 | $1,176 -31.9% | $92,000 -6.1% |
| 2015 | $1,729 -6.3% | $98,000 +12.6% |
| 2014 | $1,845 | $87,000 -1.7% |
| 2013 | -- | $88,500 |
| 2012 | -- | $88,500 -6.8% |
| 2011 | -- | $95,000 -21.8% |
| 2010 | -- | $121,500 |
| 2009 | -- | $121,500 |
| 2006 | -- | $121,500 |
| 2005 | $2,257 | $121,500 |
Find assessor info on the county website
Monthly payment
Est. payment
Payment breakdown
Explore the cost of this home by adjusting the details. Changes won't be saved.Climate risks
Neighborhood: Sunbeam
Nearby schools
Schools provided by the listing agent
- Elementary: Crown Point
- Middle: Alfred Dupont
- High: Samuel W. Wolfson
Source: realMLS. This data may not be complete. We recommend contacting the local school district to confirm school assignments for this home.
- $177,4003 bd2 ba1.4k sqft3906 Via Di Olivia Way #39, Jacksonville, FL 32257Off Market
- $---- bd-- ba-- sqft3906 Via Di Olivia Ct, Jacksonville, FL 32257Off Market
- $201,3003 bd2 ba1.2k sqft3904 Via Di Olivia Way #40, Jacksonville, FL 32257Off Market
- $200,9003 bd2 ba1.2k sqft3904 Via Di Olivia #40, Jacksonville, FL 32257Off Market
Similar homes
- $183,0002 bd2 ba1.2k sqft9401 OSPREY BRANCH Trail #8, Jacksonville, FL 32257For Sale
 MLS ID #2137187, AMILA CELEBIC. realMLS
 - $194,0003 bd2 ba1.4k sqft7990 BAYMEADOWS Road #1015, Jacksonville, FL 32256For Sale
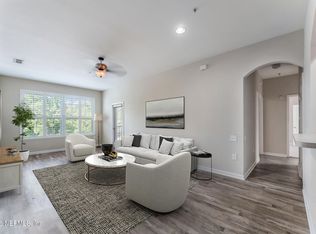 MLS ID #2157415, JEREMIAH CHRISTMAS. realMLS
 - $189,9003 bd2 ba1.2k sqft7990 BAYMEADOWS Road E #201, Jacksonville, FL 32256For Sale
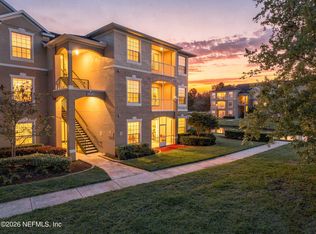 MLS ID #2160033, TIFFANY RILEY. realMLS
 - $185,0003 bd2 ba1.4k sqft7064 DEER LODGE Circle #106, Jacksonville, FL 32256For Sale
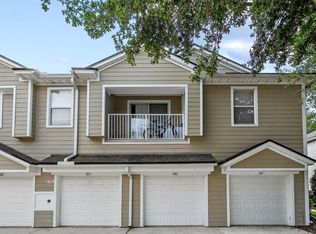 MLS ID #2150362, FELICIA RAUSCHMAYER. realMLS
