BACK ON MARKET THRU NO FAULT OF SELLER. Step in to this BRIGHT and sunny 3 bedroom, 2 bath GROUND FLOOR unit with GARAGE. No steps to enter into this open floor plan with dedicated dining space, kitchen with BREAKFAST BAR and built-in work space. Living room with 9FT CEILINGS leads to glass FLORIDA ROOM with leafy courtyard view, perfect for yoga, morning coffee or quiet reading space. Primary suite with ceramic tile WALK IN SHOWER and walk in closet. The two other bedrooms with NEW berber carpet and WALK IN CLOSETS share a hall bath. Kitchen has 42'' CABINETS, a PANTRY and lots of storage plus new microwave. Laundry room, WASHER/DRYER conveys, Ceiling fans throughout! This unit has tons of STORAGE plus large PRIVATE GARAGE. Dedicated parking space #103 right in front of building entrance. Water heater 5 years, hvac 10 years. Gated community with POOL, picnic/grilling areas, gym, clubhouse and walking trails. A QUIET OASIS close to shopping, 15 min to Town Center, 20 minutes to the beaches. Agents related to seller
Active
Price cut: $13K (6/29)
$191,200
8601 BEACH Boulevard #403, Jacksonville, FL 32216
3beds
1,369sqft
:
Get pre-qualified$1,883/mo
Condominium
Built in 2003
-- sqft lot
$188,300 Zestimate®
$140/sqft
$546/mo HOA
What's special
Gated communityBuilt-in work spaceOpen floor planTons of storageLaundry roomLarge private garageDedicated dining space
- 49 days |
- 333 |
- 24 |
Zillow last checked:
Listing updated:
Listed by:
MARTHA WALTERS 603-801-9806,
KELLER WILLIAMS JACKSONVILLE 904-288-7990,
STEVEN WALTERS 603-213-0007
Source: realMLS,MLS#: 2150425
Facts & features
Interior
Bedrooms & bathrooms
- Bedrooms: 3
- Bathrooms: 2
- Full bathrooms: 2
Heating
- Central
Cooling
- Central Air
Appliances
- Included: Dishwasher, Disposal, Dryer, Electric Range, Electric Water Heater, Freezer, Ice Maker, Microwave, Refrigerator, Washer
- Laundry: In Unit
Features
- Breakfast Bar, Built-in Features, Ceiling Fan(s), Entrance Foyer, Open Floorplan, Pantry, Primary Bathroom - Shower No Tub, Split Bedrooms, Walk-In Closet(s)
- Flooring: Carpet, Tile, Vinyl
Interior area
- Total interior livable area: 1,369 sqft
Property
Parking
- Total spaces: 1
- Parking features: Assigned, Garage, Garage Door Opener, Guest, Parking Lot
- Garage spaces: 1
Features
- Levels: Three Or More
- Stories: 1
- Patio & porch: Glass Enclosed
- Exterior features: Courtyard
Details
- Parcel number: 1361631757
Construction
Type & style
- Home type: Condo
- Architectural style: Contemporary
- Property subtype: Condominium
- Attached to another structure: Yes
Materials
- Stucco
Condition
- Updated/Remodeled
- New construction: No
- Year built: 2003
Utilities & green energy
- Sewer: Public Sewer
- Water: Public
- Utilities for property: Cable Available, Electricity Connected, Water Connected
Community & HOA
Community
- Security: Fire Alarm, Fire Sprinkler System, Security Gate
- Subdivision: Southern Grove
HOA
- Has HOA: Yes
- Amenities included: Pool, Barbecue, Car Wash Area, Clubhouse, Fitness Center, Gated, Maintenance Grounds, Playground, Trash
- Services included: Maintenance Grounds, Maintenance Structure, Security, Sewer, Trash, Water
- HOA fee: $546 monthly
Location
- Region: Jacksonville
Financial & listing details
- Price per square foot: $140/sqft
- Tax assessed value: $186,500
- Annual tax amount: $3,169
- Date on market: 7/10/2026
- Listing terms: Cash,Conventional
- Road surface type: Asphalt
Estimated market value
$188,300
$179,000 - $198,000
$1,685/mo
Price history
| Date | Event | Price |
|---|---|---|
| 7/10/2026 | Listed for sale | $191,200$140/sqft |
Source:  realMLS #2150425 Report a problem realMLS #2150425 Report a problem | ||
| 7/6/2026 | Pending sale | $191,200$140/sqft |
Source: realMLS #2150425 Report a problem | ||
| 6/29/2026 | Price change | $191,200-6.4%$140/sqft |
Source: realMLS #2150425 Report a problem | ||
| 6/12/2026 | Listed for sale | $204,200+22.3%$149/sqft |
Source: realMLS #2150425 Report a problem | ||
| 7/31/2020 | Sold | $167,000+7.7%$122/sqft |
Source: realMLS #1039993 Report a problem | ||
| 6/5/2020 | Pending sale | $155,000$113/sqft |
Source: Engel & V�lkers Jacksonville Beach #1039993 Report a problem | ||
| 5/4/2020 | Listed for sale | $155,000$113/sqft |
Source: Engel & V�lkers Jacksonville #1039993 Report a problem | ||
| 4/11/2020 | Pending sale | $155,000$113/sqft |
Source: Engel & V�lkers Jacksonville #1039993 Report a problem | ||
| 3/28/2020 | Price change | $155,000-4.8%$113/sqft |
Source: Engel & V�lkers Jacksonville #1039993 Report a problem | ||
| 3/13/2020 | Pending sale | $162,900$119/sqft |
Source: Engel & V�lkers Jacksonville Beach #1039993 Report a problem | ||
| 2/26/2020 | Price change | $162,900-5.8%$119/sqft |
Source: Engel & V�lkers Jacksonville Beach #1039993 Report a problem | ||
| 2/24/2020 | Listed for sale | $173,000+34.8%$126/sqft |
Source: Engel & V�lkers Jacksonville Beach #1039993 Report a problem | ||
| 7/7/2003 | Sold | $128,300$94/sqft |
Source: Public Record Report a problem | ||
Public tax history
| Year | Property taxes | Tax assessment |
|---|---|---|
| 2024 | $3,136 +5.2% | $167,706 +10% |
| 2023 | $2,980 +21% | $152,460 +10% |
| 2022 | $2,463 +10.6% | $138,600 +10% |
| 2021 | $2,226 +316.4% | $126,000 +101.6% |
| 2020 | $535 +5.8% | $62,496 +11.2% |
| 2019 | $505 +0.3% | $56,204 +1.9% |
| 2018 | $504 0% | $55,157 +2.1% |
| 2017 | $504 +0.2% | $54,023 +2.1% |
| 2016 | $502 -0.4% | $52,912 +0.7% |
| 2015 | $505 -1.3% | $52,545 +0.8% |
| 2014 | $511 | $52,128 +1.5% |
| 2013 | -- | $51,358 +1.7% |
| 2012 | -- | $50,500 -21.7% |
| 2011 | -- | $64,500 |
| 2010 | -- | $64,500 -54% |
| 2009 | -- | $140,175 +5.3% |
| 2006 | -- | $133,116 +3% |
| 2005 | $1,936 | $129,239 +3% |
| 2004 | -- | $125,475 |
Find assessor info on the county website
Monthly payment
Est. payment
Payment breakdown
Explore the cost of this home by adjusting the details. Changes won't be saved.Climate risks
Neighborhood: Holiday Hill
Nearby schools
GreatSchools rating
- 5/10Southside Estates Elementary SchoolGrades: PK-5Distance: 1 mi
- 3/10Southside Middle SchoolGrades: 6-8Distance: 2.2 mi
- 2/10Englewood High SchoolGrades: 9-12Distance: 2.9 mi
- $165,0003 bd2 ba1.3k sqft8601 Beach Blvd APT 409, Jacksonville, FL 32216Sold
- $165,9003 bd2 ba1.3k sqft8601 Beach Blvd APT 101, Jacksonville, FL 32216Off Market
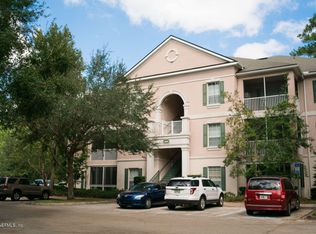
- $165,2003 bd2 ba1.3k sqft8601 Beach Blvd APT 205, Jacksonville, FL 32216Off Market
- $171,6003 bd2 ba1.3k sqft8601 Beach Blvd APT 207, Jacksonville, FL 32216Off Market

- $141,8002 bd2 ba1k sqft8601 Beach Blvd APT 307, Jacksonville, FL 32216Off Market
- $159,1003 bd2 ba1.2k sqft8601 Beach Blvd APT 308, Jacksonville, FL 32216Off Market
- $164,3003 bd2 ba1.3k sqft8601 Beach Blvd APT 105, Jacksonville, FL 32216Off Market
- $175,5003 bd2 ba1.3k sqft8601 Beach Blvd APT 102, Jacksonville, FL 32216Off Market
A local agent can set up tours, give advice and negotiate with sellers.
Similar homes
- $168,0003 bd2 ba1.2k sqft8601 BEACH Boulevard #1412, Jacksonville, FL 32216For Sale
 MLS ID #2151182, Beverly Hecht. realMLS
 - $140,0003 bd2 ba1.3k sqft8601 BEACH Boulevard #811, Jacksonville, FL 32216For Sale
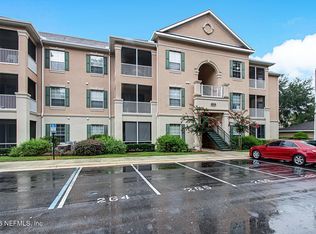 MLS ID #2135661, LINDA STRICKLAND. realMLS
 - $200,0003 bd2 ba1.4k sqft7990 BAYMEADOWS Road #1015, Jacksonville, FL 32256For Sale
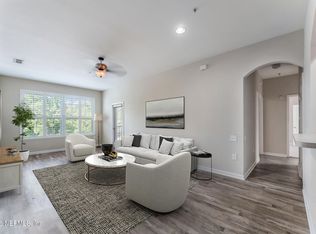 MLS ID #2157415, JEREMIAH CHRISTMAS. realMLS
 - $155,0002 bd2 ba1.1k sqft8550 TOUCHTON Road #511, Jacksonville, FL 32216For Sale
 MLS ID #2150898, JAMIKA J BICKHAM. realMLS
 - $170,0002 bd2 ba927 sqft8539 GATE Parkway W #616, Jacksonville, FL 32216For SaleMLS ID #2154123, CLAUDIA SPARKS. realMLS
- $229,9002 bd2 ba1.5k sqft4480 DEERWOOD LAKE Parkway #626, Jacksonville, FL 32216For SaleMLS ID #2151513, CLAIR CORBETT. realMLS
- $180,0003 bd2 ba1.1k sqft5006 KEY LIME Drive #307, Jacksonville, FL 32256For SaleMLS ID #2146632, BAILEY FAITH RANSOME. realMLS
- $189,0002 bd3 ba1.1k sqft9745 TOUCHTON Road #1129, Jacksonville, FL 32246For SaleMLS ID #2143414, SUSAN KENNEDY. realMLS
- $154,9002 bd2 ba1.1k sqft8550 TOUCHTON Road #111, Jacksonville, FL 32216For SaleMLS ID #2128855, SONNY DOWNEY. realMLS
- $189,5002 bd2 ba1.1k sqft4959 KEY LIME Drive #206, Jacksonville, FL 32256For SaleMLS ID #2149980, SYDNEY KILLIAN. realMLS
- $194,0003 bd2 ba1.2k sqft7801 POINT MEADOWS Drive #2101, Jacksonville, FL 32256For SaleMLS ID #2152579, OLA BOLTER. realMLS
- $195,0003 bd2 ba1.4k sqft7990 BAYMEADOWS Road E #520, Jacksonville, FL 32256For SaleMLS ID #2145522, KELLI CROFTS. realMLS
- $219,9003 bd2 ba1.3k sqft10075 GATE Parkway N #908, Jacksonville, FL 32246For SaleMLS ID #2156057, LESLIE KULIK. realMLS
- $139,0002 bd2 ba1.1k sqft8550 TOUCHTON Road #527, Jacksonville, FL 32216For SaleMLS ID #2148008, ANGELA DEAN. realMLS
- $194,0003 bd2 ba1.2k sqft7801 POINT MEADOWS Drive #7308, Jacksonville, FL 32256For SaleMLS ID #2148888, SHANKAR THAYVER. realMLS
- $162,5002 bd2 ba1k sqft8539 GATE Parkway W #438, Jacksonville, FL 32216For SaleMLS ID #2135922, SHELBA S WILLIAMS. realMLS
- $200,0002 bd2 ba1k sqft10000 GATE Parkway N #624, Jacksonville, FL 32246For SaleMLS ID #2149029, CLIVE DAVIDSON. realMLS
- $172,9002 bd2 ba1.2k sqft7800 POINT MEADOWS Drive #134, Jacksonville, FL 32256For SaleMLS ID #2157218, ROGER (STEVE) WILLIAMS. realMLS
- $215,0003 bd2 ba1.3k sqft10075 GATE Parkway N #1513, Jacksonville, FL 32246For SaleMLS ID #2139962, HANNAH RUKAB. realMLS
- $217,9002 bd2 ba1.1k sqft10961 BURNT MILL Road #328, Jacksonville, FL 32256For SaleMLS ID #2123784, CLIVE DAVIDSON. realMLS
