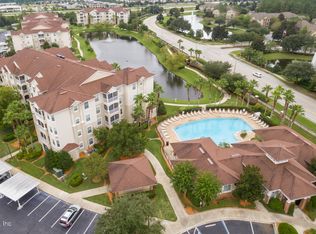
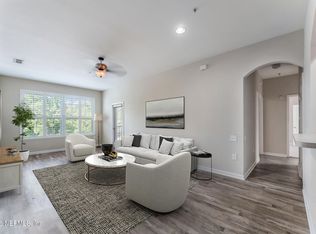
Welcome home to this spacious and well-maintained 3-bedroom, 2-bathroom condo located in the highly desirable Point Meadows Place community. Situated on the first floor with convenient elevator access, this inviting residence offers an open-concept layout with a generous living area, split-bedroom floor plan, and a relaxing screened lanai overlooking peaceful views. The well-appointed kitchen and comfortable living spaces make everyday living and entertaining a breeze. A washer and dryer are included for your convenience, and water and sewer are covered through the HOA, providing added value and savings. The unit also comes with one assigned covered parking space. Ideally located just minutes from UNF, St. Johns Town Center, major employers, dining, shopping, and entertainment, this home offers the perfect combination of comfort and convenience. Residents enjoy outstanding community amenities, including a resort-style pool, fitness center, and clubhouse.
Active
$194,000
7801 POINT MEADOWS Drive #2101, Jacksonville, FL 32256
3beds
1,247sqft
:
Get pre-qualified$1,816/mo
Condominium
Built in 2003
-- sqft lot
$189,200 Zestimate®
$156/sqft
$473/mo HOA
What's special
Resort-style poolInviting residenceOpen-concept layoutComfortable living spacesSplit-bedroom floor planWell-appointed kitchen
- 48 days |
- 197 |
- 13 |
Zillow last checked:
Listing updated:
Listed by:
OLA BOLTER 904-436-1433,
WATSON REALTY CORP 904-436-1300
Source: realMLS,MLS#: 2152579
Facts & features
Interior
Bedrooms & bathrooms
- Bedrooms: 3
- Bathrooms: 2
- Full bathrooms: 2
Heating
- Central
Cooling
- Central Air
Appliances
- Included: Dishwasher, Disposal, Dryer, Electric Range, Electric Water Heater, Microwave, Refrigerator, Washer
- Laundry: In Unit
Features
- Elevator, Open Floorplan, Pantry, Primary Bathroom - Shower No Tub, Split Bedrooms, Walk-In Closet(s)
- Flooring: Laminate
Interior area
- Total interior livable area: 1,247 sqft
Property
Parking
- Total spaces: 1
- Parking features: Additional Parking, Assigned, Covered, Detached Carport, Guest
- Carport spaces: 1
Features
- Levels: One
- Stories: 1
- Patio & porch: Covered, Screened
- Exterior features: Balcony
- Spa features: Community
Details
- Parcel number: 1677452204
- Zoning description: Condominium
Construction
Type & style
- Home type: Condo
- Architectural style: A-Frame
- Property subtype: Condominium
- Attached to another structure: Yes
Materials
- Stucco
- Roof: Shingle
Condition
- Updated/Remodeled
- New construction: No
- Year built: 2003
Utilities & green energy
- Sewer: Public Sewer
- Water: Public
- Utilities for property: Cable Available, Electricity Connected, Sewer Connected, Water Connected
Community & HOA
Community
- Security: Security Gate
- Subdivision: Point Meadows Place
HOA
- Has HOA: Yes
- Amenities included: Pool, Car Wash Area, Clubhouse, Elevator(s), Fitness Center, Gated, Maintenance Grounds, Park, Trash
- Services included: Maintenance Grounds, Maintenance Structure, Pest Control, Sewer, Water
- HOA fee: $473 monthly
- HOA name: Point Meadows Place
- HOA phone: 904-683-0471
Location
- Region: Jacksonville
Financial & listing details
- Price per square foot: $156/sqft
- Tax assessed value: $203,000
- Annual tax amount: $3,098
- Date on market: 6/26/2026
- Listing terms: Cash,Conventional,FHA,VA Loan
- Road surface type: Asphalt
Estimated market value
$189,200
$180,000 - $199,000
$1,747/mo
Price history
| Date | Event | Price |
|---|---|---|
| 6/26/2026 | Listed for sale | $194,000+104.2%$156/sqft |
Source:  realMLS #2152579 Report a problem realMLS #2152579 Report a problem | ||
| 6/22/2026 | Listing removed | $1,700$1/sqft |
Source: realMLS #2133552 Report a problem | ||
| 5/29/2026 | Price change | $1,700-4.2%$1/sqft |
Source: realMLS #2133552 Report a problem | ||
| 4/27/2026 | Price change | $1,775-1.1%$1/sqft |
Source: realMLS #2133552 Report a problem | ||
| 3/6/2026 | Listed for rent | $1,795+5.9%$1/sqft |
Source: realMLS #2133552 Report a problem | ||
| 5/7/2025 | Listing removed | $1,695$1/sqft |
Source: realMLS #2076464 Report a problem | ||
| 4/9/2025 | Price change | $1,695-3.1%$1/sqft |
Source: realMLS #2076464 Report a problem | ||
| 3/19/2025 | Listed for rent | $1,750$1/sqft |
Source: realMLS #2076464 Report a problem | ||
| 2/27/2024 | Listing removed | -- |
Source: realMLS #2009124 Report a problem | ||
| 2/15/2024 | Listed for rent | $1,750+46.4%$1/sqft |
Source: realMLS #2009124 Report a problem | ||
| 12/11/2018 | Listing removed | $1,195$1/sqft |
Source: Watson - Sunbeam Report a problem | ||
| 11/29/2018 | Listed for rent | $1,195+9.1%$1/sqft |
Source: WATSON REALTY CORP (Prop Mgmt) #968650 Report a problem | ||
| 7/7/2016 | Listing removed | $1,095+6.8%$1/sqft |
Source: Watson - Sunbeam Report a problem | ||
| 6/3/2013 | Listing removed | $1,025$1/sqft |
Source: Watson Realty Corp - Jacksonville Sunbeam Office Report a problem | ||
| 5/5/2013 | Listed for rent | $1,025$1/sqft |
Source: Watson Realty Corp - Jacksonville Sunbeam Office Report a problem | ||
| 4/9/2013 | Sold | $95,000-17.4%$76/sqft |
Source: realMLS #655720 Report a problem | ||
| 9/24/2009 | Listing removed | $115,000$92/sqft |
Source: Watson Realty Corp #N468963 Report a problem | ||
| 9/18/2009 | Price change | $115,000-13.5%$92/sqft |
Source: Watson Realty Corp #N468963 Report a problem | ||
| 1/29/2009 | Listed for sale | $133,000$107/sqft |
Source: Watson Realty Corp #N468963 Report a problem | ||
Public tax history
| Year | Property taxes | Tax assessment |
|---|---|---|
| 2024 | $3,332 +5.2% | $175,692 +10% |
| 2023 | $3,167 +20.3% | $159,720 +10% |
| 2022 | $2,632 +12.9% | $145,200 +10% |
| 2021 | $2,331 +2.9% | $132,000 +3.5% |
| 2020 | $2,266 +5.7% | $127,500 +8.8% |
| 2019 | $2,143 +10.5% | $117,150 +10% |
| 2018 | $1,940 | $106,500 +6% |
| 2017 | $1,940 +4.7% | $100,500 +6.9% |
| 2016 | $1,853 +4.9% | $94,000 +1.1% |
| 2015 | $1,766 -0.7% | $93,000 -1.1% |
| 2014 | $1,778 | $94,000 +25.3% |
| 2013 | -- | $75,000 |
| 2012 | -- | $75,000 +7.1% |
| 2011 | -- | $70,000 -27.5% |
| 2010 | -- | $96,500 -28.6% |
| 2009 | -- | $135,099 +5.7% |
| 2006 | -- | $127,838 +3% |
| 2005 | $1,841 | $124,115 +3% |
| 2004 | -- | $120,500 |
Find assessor info on the county website
Monthly payment
Est. payment
Payment breakdown
Explore the cost of this home by adjusting the details. Changes won't be saved.Climate risks
Neighborhood: Deerwood
Nearby schools
GreatSchools rating
- 5/10Twin Lakes Academy Elementary SchoolGrades: PK-5Distance: 0.6 mi
- 3/10Twin Lakes Academy Middle SchoolGrades: 6-8Distance: 0.8 mi
- 6/10Atlantic Coast High SchoolGrades: 9-12Distance: 2.2 mi
Schools provided by the listing agent
- Elementary: Twin Lakes Academy
- Middle: Twin Lakes Academy
- High: Atlantic Coast
Source: realMLS. This data may not be complete. We recommend contacting the local school district to confirm school assignments for this home.
- $188,6003 bd2 ba1.2k sqft7801 Point Meadows Dr UNIT 2408, Jacksonville, FL 32256Off Market

- $198,0003 bd2 ba1.2k sqft7801 Point Meadows Dr UNIT 2303, Jacksonville, FL 32256For Sale

- $171,0002 bd2 ba1.1k sqft7801 Point Meadows Dr UNIT 2307, Jacksonville, FL 32256Sold
- $208,2003 bd2 ba1.4k sqft7801 Point Meadows Dr UNIT 2305, Jacksonville, FL 32256Off Market

- $190,0003 bd2 ba1.4k sqft7801 Point Meadows Dr UNIT 2410, Jacksonville, FL 32256Sold
- $150,0002 bd2 ba1.1k sqft7801 Point Meadows Dr UNIT 2402, Jacksonville, FL 32256Sold
- $188,1002 bd2 ba1.1k sqft7801 Point Meadows Dr UNIT 2407, Jacksonville, FL 32256Sold
- $215,0003 bd2 ba1.4k sqft7801 Point Meadows Dr UNIT 4405, Jacksonville, FL 32256Off Market
A local agent can set up tours, give advice and negotiate with sellers.
A local lender can help you make sure your offer is ready when you are.
Similar homes
- $198,0003 bd2 ba1.2k sqft7801 POINT MEADOWS Drive #2303, Jacksonville, FL 32256For SaleMLS ID #2157353, MICHELE DALY. realMLS
- $197,0003 bd2 ba1.4k sqft7990 BAYMEADOWS Road #1015, Jacksonville, FL 32256For Sale
 MLS ID #2157415, JEREMIAH CHRISTMAS. realMLS
 - $195,0003 bd2 ba1.4k sqft7990 BAYMEADOWS Road E #520, Jacksonville, FL 32256For Sale
 MLS ID #2145522, KELLI CROFTS. realMLS
 - $172,9002 bd2 ba1.2k sqft7800 POINT MEADOWS Drive #134, Jacksonville, FL 32256For Sale
 MLS ID #2157218, ROGER (STEVE) WILLIAMS. realMLS
 - $199,0003 bd2 ba1.2k sqft7990 BAYMEADOWS Road E #918, Jacksonville, FL 32256For SaleMLS ID #2144713, ELIZABETH TAYLOR. realMLS
- $160,0003 bd2 ba1.2k sqft7801 POINT MEADOWS Drive #8406, Jacksonville, FL 32256For SaleMLS ID #2128213, SLADANA TEAGUE. realMLS
- $199,0003 bd2 ba1.4k sqft10550 BAYMEADOWS Road #130, Jacksonville, FL 32256For SaleMLS ID #2121483, KENDRA NIEMI ROBERTSON. realMLS
- $170,9002 bd2 ba1.2k sqft7800 POINT MEADOWS Drive #711, Jacksonville, FL 32256For SaleMLS ID #2117076, CHRISTOPHER KEMPH. realMLS
- $205,0002 bd2 ba1.1k sqft11251 CAMPFIELD Drive #1202, Jacksonville, FL 32256For SaleMLS ID #2157517, MEHDI POORIAN. realMLS
- $149,5002 bd2 ba1.2k sqft7800 POINT MEADOWS Drive #621, Jacksonville, FL 32256For SaleMLS ID #2156984, ANDREW SPRENKEL. realMLS
- $185,0003 bd2 ba1.4k sqft7064 DEER LODGE Circle #106, Jacksonville, FL 32256For SaleMLS ID #2150362, FELICIA RAUSCHMAYER. realMLS
- $169,9003 bd2 ba1.1k sqft4917 KEY LIME Drive #202, Jacksonville, FL 32256For SaleMLS ID #2158631, JEREMY LAFFERTY. realMLS
- $164,9503 bd2 ba1.4k sqft10550 BAYMEADOWS Road #120, Jacksonville, FL 32256For SaleMLS ID #2149480, ROBERT E FORMAN. realMLS
- $189,5002 bd2 ba1.1k sqft4959 KEY LIME Drive #206, Jacksonville, FL 32256For SaleMLS ID #2149980, SYDNEY KILLIAN. realMLS
- $220,0002 bd2 ba1.1k sqft11251 CAMPFIELD Drive #4407, Jacksonville, FL 32256For SaleMLS ID #2157766, CASEY CLEARMAN. realMLS
- $175,0003 bd2 ba1.1k sqft5006 KEY LIME Drive #307, Jacksonville, FL 32256For SaleMLS ID #2146632, BAILEY FAITH RANSOME. realMLS
- $187,4003 bd2 ba1.1k sqft4908 KEY LIME Drive #201, Jacksonville, FL 32256For SaleMLS ID #2104798, CORAL CRIBB. realMLS
- $159,9003 bd2 ba1.2k sqft10550 BAYMEADOWS Road #601, Jacksonville, FL 32256For SaleMLS ID #2124862, EILEEN MCVEIGH. realMLS
- $240,0002 bd2 ba1.3k sqft10901 BURNT MILL Road #104, Jacksonville, FL 32256For SaleMLS ID #2152203, Lesley Vitel. realMLS
- $265,0003 bd2 ba1.4k sqft7990 BAYMEADOWS Road E #404, Jacksonville, FL 32256For SaleMLS ID #2151169, LUCILLE D VILLANUEVA. realMLS
