Full brick pool home with gated boat and RV parking, tucked away on a quiet cul-de-sac in the established Saddle Ridge community. NO HOA!! Offering 3 bedrooms, 2 bathrooms, and 1,893 square feet, this home combines timeless construction, thoughtful updates, and exceptional indoor and outdoor living spaces. Inside, soaring vaulted ceilings and abundant natural light create an open, inviting atmosphere in the spacious great room. Luxury vinyl plank flooring, a floor-to-ceiling brick fireplace, and expansive sliding glass doors overlooking the pool make this the perfect place to gather or unwind. The updated kitchen features refinished 42-inch cabinetry extending to the ceiling, modern hardware, granite countertops, stainless steel appliances, recessed lighting, and a custom built-in coffee bar with additional storage. Adjacent to the kitchen, the breakfast nook enjoys views of the backyard oasis, while the separate dining room offers additional space for entertaining or everyday meals. The spacious primary suite easily accommodates a sitting area and includes a custom walk-in closet system along with a beautifully updated ensuite bath featuring a double vanity with marble countertops and an oversized tiled walk-in shower.
Step outside and discover what truly sets this home apart. The screened lanai opens to an expansive pool deck surrounding the sparkling in-ground pool, while the covered gazebo creates an inviting outdoor living room that's perfect for relaxing in the shade, entertaining guests, or enjoying evenings outdoors. The fully fenced backyard still provides generous green space, offering the ideal balance of recreation and relaxation.
Need room for your toys? The extended driveway and gated side yard provide ample space for a boat, RV, camper, trailer, or other recreational vehicles, a feature that's increasingly difficult to find.
Major updates include a GAF roof installed in 2021, additional blown attic insulation, a new HVAC system in 2024, and a pool pump and filter replaced in 2021.
Conveniently located near shopping, dining, parks, and major commuter routes, this well-maintained home offers the opportunity to enjoy both comfortable everyday living and memorable gatherings for years to come.
Active
Price cut: $15K (8/28)
$475,000
4120 PONY EXPRESS Lane, Jacksonville, FL 32223
3beds
1,893sqft
Single Family Residence
Built in 1985
0.29 Acres Lot
$468,200 Zestimate®
$251/sqft
$-- HOA
What's special
- 55 days
- 1,594
- 101
Likely to sell faster than
Zillow last checked:
Listing updated:
Listed by:
DEBORA MCCARTY 904-598-4709,
WATSON REALTY CORP 904-268-1200
Source: realMLS,MLS#: 2155508
Facts & features
Interior
Bedrooms & bathrooms
- Bedrooms: 3
- Bathrooms: 2
- Full bathrooms: 2
Heating
- Central, Electric
Cooling
- Central Air, Electric
Appliances
- Included: Dishwasher, Electric Range, Electric Water Heater, Microwave, Refrigerator
- Laundry: In Unit, Lower Level
Features
- Breakfast Nook, Built-in Features, Ceiling Fan(s), Eat-in Kitchen, Open Floorplan, Pantry, Primary Bathroom - Shower No Tub, Master Downstairs, Split Bedrooms, Vaulted Ceiling(s), Walk-In Closet(s)
- Flooring: Carpet, Tile
- Number of fireplaces: 1
- Fireplace features: Wood Burning
Interior area
- Total structure area: 2,260
- Total interior livable area: 1,893 sqft
Video & virtual tour
Property
Parking
- Total spaces: 2
- Parking features: Attached, Covered, Garage, RV Access/Parking
- Attached garage spaces: 2
Features
- Levels: One
- Stories: 1
- Patio & porch: Covered, Deck, Rear Porch, Screened
- Pool features: In Ground, Fenced, Pool Sweep
- Fencing: Fenced,Wood
- Has view: Yes
- View description: Pool
Lot
- Size: 0.29 Acres
- Features: Cleared, Cul-De-Sac
Details
- Additional structures: Gazebo
- Parcel number: 1582321614
- Zoning description: Residential
Construction
Type & style
- Home type: SingleFamily
- Architectural style: Ranch,Traditional
- Property subtype: Single Family Residence
Materials
- Frame
- Roof: Shingle
Condition
- Updated/Remodeled
- New construction: No
- Year built: 1985
Utilities & green energy
- Sewer: Septic Tank
- Water: Public
- Utilities for property: Cable Connected, Electricity Connected, Sewer Connected, Water Connected
Community & HOA
Community
- Subdivision: Saddle Ridge
HOA
- Has HOA: No
Location
- Region: Jacksonville
Financial & listing details
- Price per square foot: $251/sqft
- Tax assessed value: $349,052
- Annual tax amount: $3,708
- Date on market: 8/13/2026
- Listing terms: Cash,Conventional,FHA,VA Loan
- Road surface type: Asphalt
Estimated market value
$468,200
$445,000 - $492,000
$2,693/mo
Price history
| Date | Event | Price |
|---|---|---|
| 8/28/2026 | Price change | $475,000-3.1%$251/sqft |
Source:  realMLS #2155508 Report a problem realMLS #2155508 Report a problem | ||
| 8/13/2026 | Listed for sale | $490,000+9.5%$259/sqft |
Source: realMLS #2155508 Report a problem | ||
| 11/7/2025 | Sold | $447,500-1.6%$236/sqft |
Source: realMLS #2110129 Report a problem | ||
| 10/4/2025 | Pending sale | $454,900$240/sqft |
Source: realMLS #2110129 Report a problem | ||
| 9/23/2025 | Listed for sale | $454,900+75%$240/sqft |
Source: realMLS #2110129 Report a problem | ||
| 12/11/2018 | Sold | $260,000-1.5%$137/sqft |
Source: realMLS #959666 Report a problem | ||
| 11/19/2018 | Pending sale | $264,000$139/sqft |
Source: Mandarin St Johns #959666 Report a problem | ||
| 10/20/2018 | Price change | $264,000-3.6%$139/sqft |
Source: Mandarin St Johns #959666 Report a problem | ||
| 9/28/2018 | Listed for sale | $274,000+50.5%$145/sqft |
Source: BERKSHIRE HATHAWAY HOMESERVICES FLORIDA NETWORK REALTY #959666 Report a problem | ||
| 4/23/2017 | Listing removed | $1,550$1/sqft |
Source: RPM Jacksonville Metro Report a problem | ||
| 4/20/2017 | Listed for rent | $1,550$1/sqft |
Source: RPM Jacksonville Metro Report a problem | ||
| 12/9/2015 | Listing removed | $1,550$1/sqft |
Source: RPM Jacksonville Metro Report a problem | ||
| 11/5/2015 | Listed for rent | $1,550$1/sqft |
Source: RPM Jacksonville Metro Report a problem | ||
| 5/7/2012 | Sold | $182,000-4.2%$96/sqft |
Source: Public Record Report a problem | ||
| 4/17/2012 | Pending sale | $189,900$100/sqft |
Source: Watson Realty Corp #N617865 Report a problem | ||
| 4/11/2012 | Listed for sale | $189,900-17.8%$100/sqft |
Source: Watson Realty Corp #N617865 Report a problem | ||
| 6/25/2007 | Sold | $231,000$122/sqft |
Source: Public Record Report a problem | ||
Public tax history
| Year | Property taxes | Tax assessment |
|---|---|---|
| 2024 | $3,452 +2.9% | $222,489 +3% |
| 2023 | $3,353 +9.3% | $216,009 +3% |
| 2022 | $3,069 +0.8% | $209,718 +3% |
| 2021 | $3,045 +1% | $203,610 +1.4% |
| 2020 | $3,015 +0.2% | $200,799 +2.3% |
| 2019 | $3,009 -24.3% | $196,285 -5.3% |
| 2018 | $3,977 | $207,250 +4.6% |
| 2017 | $3,977 +3.2% | $198,096 +4.4% |
| 2016 | $3,853 +3.2% | $189,661 +11.5% |
| 2015 | $3,733 +8% | $170,154 +5.3% |
| 2014 | $3,457 | $161,626 +4.2% |
| 2013 | -- | $155,100 -2.2% |
| 2012 | -- | $158,607 -6.2% |
| 2011 | -- | $169,178 -7.5% |
| 2010 | -- | $182,813 -9.2% |
| 2009 | -- | $201,389 +46.8% |
| 2006 | -- | $137,156 +3% |
| 2005 | $2,009 | $133,161 +3% |
| 2004 | -- | $129,283 +1.9% |
| 2003 | $1,975 | $126,872 +2.4% |
| 2002 | -- | $123,898 +1.6% |
| 2001 | -- | $121,947 +3% |
| 2000 | -- | $118,395 +2.7% |
| 1999 | -- | $115,282 |
Find assessor info on the county website
Monthly payment
Est. payment
Payment breakdown
Explore the cost of this home by adjusting the details. Changes won't be saved.Climate risks
Neighborhood: Julington Creek
Nearby schools
Schools provided by the listing agent
- Elementary: Loretto
- Middle: Mandarin
- High: Mandarin
Source: realMLS. This data may not be complete. We recommend contacting the local school district to confirm school assignments for this home.
- $439,2003 bd2 ba2.1k sqft4114 Pony Express Ln, Jacksonville, FL 32223Off Market
- $513,5004 bd4 ba2.5k sqft4129 Shetland Pony Ln, Jacksonville, FL 32223Off Market
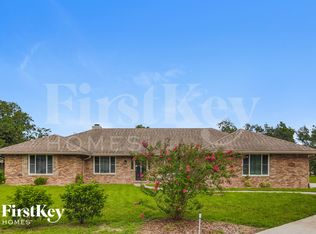
- $392,1004 bd2 ba1.9k sqft4123 Shetland Pony Ln, Jacksonville, FL 32223Off Market
- $467,5004 bd2 ba2.1k sqft4115 Shetland Pony Ln, Jacksonville, FL 32223Off Market
Similar homes
- $445,0004 bd2 ba2k sqft11828 HEATHER GROVE Lane, Jacksonville, FL 32223For Sale
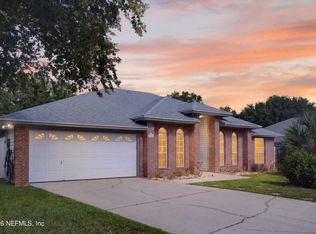 MLS ID #2159596, SAMANTHA PIERCE. realMLS
 - $445,9004 bd2 ba1.7k sqft12533 REMLER Drive W, Jacksonville, FL 32223For Sale
 MLS ID #2157867, SILVIA COELHO. realMLS
 - $415,0003 bd2 ba1.8k sqft12432 MUSCOVY Drive, Jacksonville, FL 32223For Sale
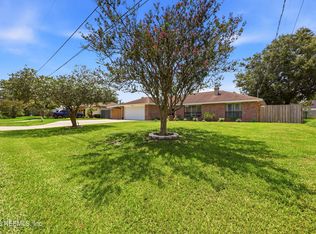 MLS ID #2160340, MESHELL PERRY. realMLS
 - $539,0003 bd2 ba2.3k sqft1904 ST MARYS Court, Jacksonville, FL 32223For Sale
 MLS ID #2160605, GARRETT MASIULIS. realMLS
