Welcome to this beautiful well maintained 4-bedroom, 2-bath home in the highly desirable Mandarin area. Designed for both comfortable everyday living and effortless entertaining, the kitchen offers ample cabinet and counter space, while the spacious primary suite provides a private retreat with an en-suite bath. Three additional bedrooms offer flexibility for family, guests, or a home office.
Step outside to your own private backyard oasis featuring a saltwater pool surrounded by an elegant paver patio, creating the perfect space for relaxing, entertaining, or enjoying Florida's year-round sunshine. The fully fenced backyard offers privacy and plenty of room for outdoor gatherings.
Ideally located near top-rated schools, shopping, dining, parks, and major highways. Schedule a showing today!
Sellers preferred lender to offer 1% of the loan amount to the buyers closing costs, pre paids, or rate buydown. Financing offered by Bayway Mortgage Group Edward Carlton. Conditions apply.
Active
$449,900
12533 REMLER Drive W, Jacksonville, FL 32223
4beds
1,713sqft
Single Family Residence
Built in 1976
10,454 Square Feet Lot
$441,200 Zestimate®
$263/sqft
$-- HOA
What's special
Elegant paver patio
- 21 days |
- 1,128 |
- 99 |
Likely to sell faster than
Zillow last checked:
Listing updated:
Listed by:
SILVIA COELHO 305-965-0117,
FLORIDA HOMES REALTY & MTG LLC 904-996-9115
Source: realMLS,MLS#: 2157867
Facts & features
Interior
Bedrooms & bathrooms
- Bedrooms: 4
- Bathrooms: 2
- Full bathrooms: 2
Heating
- Central
Cooling
- Central Air
Appliances
- Included: Dishwasher, Dryer, Electric Oven, Electric Range, Microwave, Washer, Water Softener Rented
- Laundry: Electric Dryer Hookup, Washer Hookup
Features
- Breakfast Nook, Ceiling Fan(s), Entrance Foyer, Pantry, Primary Bathroom -Tub with Separate Shower, Walk-In Closet(s)
- Flooring: Tile, Vinyl, Wood
- Number of fireplaces: 1
- Fireplace features: Other
Interior area
- Total interior livable area: 1,713 sqft
Property
Parking
- Total spaces: 2
- Parking features: Attached, Garage, Garage Door Opener
- Attached garage spaces: 2
Features
- Levels: One
- Stories: 1
- Patio & porch: Covered, Rear Porch
- Pool features: In Ground, Salt Water, Waterfall
- Fencing: Back Yard,Wood
Lot
- Size: 10,454 Square Feet
- Features: Sprinklers In Front, Sprinklers In Rear
Details
- Additional structures: Shed(s)
- Parcel number: 1594190000
- Zoning description: Residential
Construction
Type & style
- Home type: SingleFamily
- Architectural style: Traditional
- Property subtype: Single Family Residence
Materials
- Stucco
- Roof: Shingle
Condition
- New construction: No
- Year built: 1976
Utilities & green energy
- Sewer: Septic Tank
- Water: Public
- Utilities for property: Electricity Available, Water Available
Community & HOA
Community
- Subdivision: Julington Hills
HOA
- Has HOA: No
Location
- Region: Jacksonville
Financial & listing details
- Price per square foot: $263/sqft
- Tax assessed value: $325,385
- Annual tax amount: $6,397
- Date on market: 7/31/2026
- Listing terms: Cash,Conventional,FHA,VA Loan
- Road surface type: Asphalt
Estimated market value
$441,200
$419,000 - $463,000
$2,933/mo
Price history
| Date | Event | Price |
|---|---|---|
| 7/31/2026 | Listed for sale | $449,900+4.6%$263/sqft |
Source:  realMLS #2157867 Report a problem realMLS #2157867 Report a problem | ||
| 5/22/2024 | Sold | $430,000$251/sqft |
Source: realMLS #2018137 Report a problem | ||
| 4/17/2024 | Pending sale | $430,000$251/sqft |
Source: realMLS #2018137 Report a problem | ||
| 4/5/2024 | Listed for sale | $430,000+72%$251/sqft |
Source: realMLS #2018137 Report a problem | ||
| 8/31/2018 | Sold | $250,000-4.4%$146/sqft |
Source: realMLS #941756 Report a problem | ||
| 8/30/2018 | Pending sale | $261,400$153/sqft |
Source: RE/MAX SPECIALISTS PV #941756 Report a problem | ||
| 6/14/2018 | Listed for sale | $261,400+70.8%$153/sqft |
Source: RE/MAX SPECIALISTS PV #941756 Report a problem | ||
| 9/30/2004 | Sold | $153,000$89/sqft |
Source: Public Record Report a problem | ||
Public tax history
| Year | Property taxes | Tax assessment |
|---|---|---|
| 2024 | $3,683 +2.9% | $235,452 +3% |
| 2023 | $3,579 +9.2% | $228,595 +3% |
| 2022 | $3,277 +0.7% | $221,937 +3% |
| 2021 | $3,253 +1% | $215,473 +1.4% |
| 2020 | $3,221 +1.2% | $212,499 +2.3% |
| 2019 | $3,183 -10.5% | $207,722 +12% |
| 2018 | $3,556 | $185,543 +4.5% |
| 2017 | $3,556 +3.1% | $177,601 +23.8% |
| 2016 | $3,450 +63% | $143,429 +0.7% |
| 2015 | $2,116 -0.9% | $142,432 +0.8% |
| 2014 | $2,136 | $141,302 +1.5% |
| 2013 | -- | $139,214 -7.3% |
| 2012 | -- | $150,222 -10.8% |
| 2011 | -- | $168,319 -8.4% |
| 2010 | -- | $183,784 -7.7% |
| 2009 | -- | $199,148 +38% |
| 2006 | -- | $144,301 +3% |
| 2005 | $2,138 | $140,098 +66.2% |
| 2004 | -- | $84,304 +1.9% |
| 2003 | $1,100 | $82,732 +2.4% |
| 2002 | -- | $80,793 +1.6% |
| 2001 | -- | $79,521 +3% |
| 2000 | -- | $77,205 +2.7% |
| 1999 | -- | $75,175 |
Find assessor info on the county website
Monthly payment
Est. payment
Payment breakdown
Explore the cost of this home by adjusting the details. Changes won't be saved.Climate risks
Neighborhood: Julington Creek
Nearby schools
GreatSchools rating
- 8/10Loretto Elementary SchoolGrades: PK-5Distance: 1.8 mi
- 6/10Mandarin Middle SchoolGrades: 6-8Distance: 4.2 mi
- 7/10Mandarin High SchoolGrades: 9-12Distance: 3.1 mi
Schools provided by the listing agent
- Elementary: Loretto
- Middle: Mandarin
- High: Mandarin
Source: realMLS. This data may not be complete. We recommend contacting the local school district to confirm school assignments for this home.
- $329,0003 bd2 ba1.4k sqft12521 Remler Dr W, Jacksonville, FL 32223Off Market
- $300,4953 bd2 ba1.4k sqft12545 Remler Dr W, Jacksonville, FL 32223Sold
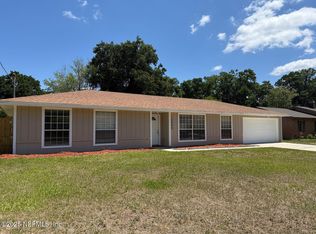
- $294,2003 bd2 ba1.3k sqft12562 Condor Dr, Jacksonville, FL 32223Off Market

- $287,1003 bd2 ba1.2k sqft12552 Condor Dr, Jacksonville, FL 32223Off Market
- $410,0003 bd2 ba1.3k sqft12572 Condor Dr, Jacksonville, FL 32223Sold
- $363,3003 bd2 ba1.3k sqft12511 Remler Dr W, Jacksonville, FL 32223Off Market
- $315,5003 bd2 ba1.8k sqft12555 Remler Dr W, Jacksonville, FL 32223Off Market
- $307,9003 bd2 ba1.3k sqft12538 Remler Dr W, Jacksonville, FL 32223Off Market
A local agent can set up tours, give advice and negotiate with sellers.
A local lender can help you make sure your offer is ready when you are.
Similar homes
- $415,0003 bd2 ba1.8k sqft12432 MUSCOVY Drive, Jacksonville, FL 32223For Sale
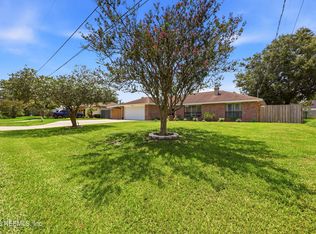 MLS ID #2160340, MESHELL PERRY. realMLS
 - $415,0004 bd2 ba2.4k sqft12071 BLACKFOOT Trail, Jacksonville, FL 32223For Sale
 MLS ID #2131466, CHAD NEUMANN. realMLS
 - $490,0003 bd2 ba1.8k sqft4120 PONY EXPRESS Lane, Jacksonville, FL 32223For Sale
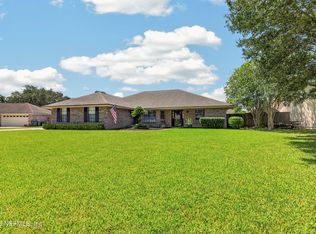 MLS ID #2155508, DEBORA MCCARTY. realMLS
 - $508,9004 bd3 ba2.5k sqft11563 SEDGEMOORE Drive, Jacksonville, FL 32223For Sale
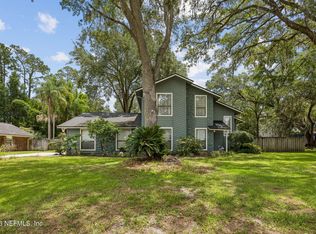 MLS ID #2153810, KAREN ASHLEY. realMLS
 - $525,0003 bd2 ba2k sqft12227 FLYNN WOODS Road, Jacksonville, FL 32223For SaleMLS ID #2147856, ANTHONY ASHWORTH. realMLS
- $527,9004 bd2 ba2.2k sqft2601 MICHAELSON Way, Jacksonville, FL 32223For SaleMLS ID #2154447, KRISTA NORTON. realMLS
- $584,9004 bd3 ba2.4k sqft12186 TRAVERTINE Trail, Jacksonville, FL 32223For SaleMLS ID #2155120, MARCY TAYLOR. realMLS
- $555,0004 bd3 ba2.2k sqft11852 PEGASUS Drive, Jacksonville, FL 32223For SaleMLS ID #2150931, JULIO ARANGO PLLC. realMLS
- $379,9003 bd2 ba1.4k sqft12143 SILVER SADDLE Drive, Jacksonville, FL 32258For SaleMLS ID #2160308, GEORGE FRANCIS. realMLS
- $395,0004 bd2 ba1.8k sqft10325 WALNUT Bend N, Jacksonville, FL 32257For SaleMLS ID #2158557, NIURKA DEMARZIANI PA. realMLS
- $416,0003 bd2 ba1.8k sqft629 HUMMINGBIRD Court, Jacksonville, FL 32259For SaleMLS ID #2148921, TELENA WALLACE. realMLS
- $419,9004 bd2 ba2k sqft5428 DOWNINGTON Drive, Jacksonville, FL 32257For SaleMLS ID #2152600, SUZI FORD. realMLS
- $465,0005 bd2 ba2.1k sqft5381 HERONVIEW Court, Jacksonville, FL 32257For SaleMLS ID #2151388, RYAN FOWLER. realMLS
- $439,0004 bd2 ba2.1k sqft461 WYNFIELD Circle, Fleming Island, FL 32003For SaleMLS ID #2154433, ERICKA GONZALEZ. realMLS
- $435,0004 bd3 ba2.5k sqft3337 HOLLYCREST Boulevard, Orange Park, FL 32073For SaleMLS ID #2148993, BRIAN CHAPMAN. realMLS
- $525,0004 bd2 ba2.3k sqft5321 CAMELOT FOREST Drive, Jacksonville, FL 32258For SaleMLS ID #2151033, ERIC SOTOLONGO. realMLS
- $369,0004 bd2 ba1.6k sqft4034 MARIANNA Road, Jacksonville, FL 32217For SaleMLS ID #2157942, NICOLE MIDDLEBROOK. realMLS
- $473,0004 bd2 ba2.2k sqft3158 OLD PORT Circle W, Jacksonville, FL 32216For SaleMLS ID #2147477, ANDREA SMELY. realMLS
- $389,0003 bd2 ba1.8k sqft3639 LONE EAGLE Road, Jacksonville, FL 32257For SaleMLS ID #2152414, WISSAM ARO. realMLS
- $420,0004 bd3 ba2.3k sqft2587 BAYOU RIDGE Court, Orange Park, FL 32065For SaleMLS ID #2158946, ALLISON RIGG. realMLS
