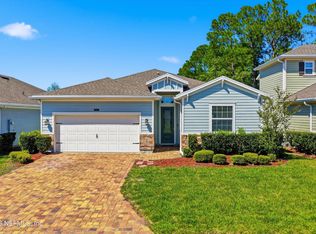
Don't miss the opportunity to make this exceptional home yours. This stunning property is better than new construction, offering a blend of modern elegance and timeless charm. As you step inside, you'll be greeted by a elongated foyer entry that leads into a spacious living area with soaring high ceilings and exquisite wood-look tile flooring. The upgraded baseboards add a touch of sophistication, while the abundant natural light fills every corner of the home.
The gourmet kitchen is a chef's delight, featuring a sleek subway backsplash, a five-burner gas stove, double oven, and a large kitchen island with barstool seating—perfect for entertaining. The walk-in pantry provides ample storage, and the canned lights in the living room create a warm and inviting atmosphere.
The primary bedroom is a true retreat with its generous size and large windows that let in plenty of natural light. The en suite bathroom boasts a dual sink vanity, a luxurious soaking tub, a stand-up shower, and his been carefully considered to offer you comfort and convenience.
Step outside to enjoy the screened porch with beautiful pavers, perfect for relaxing evenings. The open patio and nicely sized, fenced yard provide plenty of space for outdoor activities and entertaining. Plus, you'll love being within walking distance to the community pool, making it easy to enjoy sunny days and socialize with neighbors.
It offers everything you need and more, with an unbeatable location, gated community, and luxurious features throughout. Schedule a showing today and fall in love with your new home!
Closed
$530,000
2672 ALEXIA Circle, Jacksonville, FL 32246
4beds
2,011sqft
Single Family Residence
Built in 2018
6,098 Square Feet Lot
$532,100 Zestimate®
$264/sqft
$3,052 Estimated rent
Home value
$532,100
$505,000 - $559,000
$3,052/mo
Zestimate® history
Owner options
List your home for rent
$3,052/mo
Rent Zestimate®
Find your next renter with Zillow Rental Manager. Plus, with online applications, you can quickly screen prospective tenants – for free.
$3,052/mo
Rent Zestimate®
Refinance and save
$4,122/mo
Est. payment
Refinancing to a lower rate could help reduce your monthly payments and save thousands over the life of the loan.
$4,122/mo
Est. payment
Explore your selling options
Work with a Zillow partner agent
Leverage their expertise and Zillow's premium Showcase listings to get your home seen by more buyers.
Get startedList with your own agent
Get your home in front of millions of buyers by listing it on Zillow.
Learn how to do itSell it yourself
Take full control of how buyers see your home on Zillow by listing For Sale by Owner (FSBO).
List your homeWhat's special
Zillow last checked:
Listing updated:
Listed by:
BAILEY JORDAN 678-447-1829,
NAVY TO NAVY HOMES LLC 904-900-4766
Bought with:
JACQUELYN A WARD, 3135342
COMPASS FLORIDA LLC
Source: realMLS,MLS#: 2028839
Facts & features
Interior
Bedrooms & bathrooms
- Bedrooms: 4
- Bathrooms: 3
- Full bathrooms: 3
Heating
- Electric
Cooling
- Central Air
Appliances
- Included: Dishwasher, Disposal, Dryer, Gas Cooktop, Microwave, Refrigerator, Washer
Features
- Ceiling Fan(s), Eat-in Kitchen, Entrance Foyer, In-Law Floorplan, Kitchen Island, Open Floorplan, Pantry, Primary Bathroom -Tub with Separate Shower, Split Bedrooms, Walk-In Closet(s)
Interior area
- Total interior livable area: 2,011 sqft
Property
Parking
- Total spaces: 2
- Parking features: Garage, Gated
- Garage spaces: 2
Features
- Stories: 1
- Patio & porch: Screened
- Fencing: Full
Lot
- Size: 6,098 Square Feet
Details
- Parcel number: 1652835800
Construction
Type & style
- Home type: SingleFamily
- Property subtype: Single Family Residence
Condition
- New construction: No
- Year built: 2018
Utilities & green energy
- Water: Public
- Utilities for property: Electricity Available, Water Available
Community & HOA
Community
- Subdivision: Red Hawk
HOA
- Has HOA: Yes
- Amenities included: Pool
- HOA fee: $439 quarterly
Location
- Region: Jacksonville
Financial & listing details
- Price per square foot: $264/sqft
- Tax assessed value: $431,378
- Annual tax amount: $5,002
- Date on market: 6/6/2024
- Listing terms: Cash,Conventional,FHA,VA Loan
Price history
| Date | Event | Price |
|---|---|---|
| 7/22/2024 | Sold | $530,000-3.6%$264/sqft |
Source:  realMLS #2028839 Report a problem realMLS #2028839 Report a problem | ||
| 7/9/2024 | Pending sale | $550,000$273/sqft |
Source: realMLS #2028839 Report a problem | ||
| 6/6/2024 | Listed for sale | $550,000+63.4%$273/sqft |
Source: realMLS #2028839 Report a problem | ||
| 6/15/2018 | Sold | $336,700$167/sqft |
Source: Public Record Report a problem | ||
Public tax history
| Year | Property taxes | Tax assessment |
|---|---|---|
| 2024 | $5,141 +2.8% | $317,061 +3% |
| 2023 | $5,002 +9% | $307,827 +3% |
| 2022 | $4,587 +0.6% | $298,862 +3% |
| 2021 | $4,560 +0.9% | $290,158 +1.4% |
| 2020 | $4,518 +1.1% | $286,152 +2.3% |
| 2019 | $4,470 +354% | $279,719 +470.1% |
| 2018 | $985 | $49,063 |
| 2017 | $985 | -- |
Find assessor info on the county website
Neighborhood: Golden Glades - The Woods
Nearby homes
- $509,3003 bd2 ba2.1k sqft2664 Alexia Cir, Jacksonville, FL 32246Off Market

- $522,5003 bd2 ba2.1k sqft2678 Alexia Cir, Jacksonville, FL 32246Off Market
- $548,0004 bd3 ba2k sqft2660 Alexia Cir, Jacksonville, FL 32246For Sale
- $513,9004 bd3 ba2k sqft2684 Alexia Cir, Jacksonville, FL 32246Off Market
- $517,4003 bd2 ba2.1k sqft2673 Alexia Cir, Jacksonville, FL 32246Off Market
- $463,9003 bd2 ba1.7k sqft2690 Alexia Cir, Jacksonville, FL 32246Off Market
- $505,1004 bd3 ba2k sqft2667 Alexia Cir, Jacksonville, FL 32246Off Market
- $604,1005 bd3 ba2.6k sqft2685 Alexia Cir, Jacksonville, FL 32246Off Market
Nearby schools
GreatSchools rating
- 7/10Kernan Trail Elementary SchoolGrades: K-5Distance: 0.3 mi
- 5/10Kernan Middle SchoolGrades: 6-8Distance: 0.2 mi
- 6/10Atlantic Coast High SchoolGrades: 9-12Distance: 7 mi
Get a cash offer in 3 minutes
Find out how much your home could sell for in as little as 3 minutes with a no-obligation cash offer.
Estimated market value
$532,100
Get a cash offer in 3 minutes
Find out how much your home could sell for in as little as 3 minutes with a no-obligation cash offer.
Estimated market value
$532,100
- Florida
- Duval County
- Jacksonville
- 32246
- Golden Glades - The Woods
- 2672 ALEXIA Circle
Nearby cities
Nearby neighborhoods
Nearby zip codes
Other Jacksonville Topics
