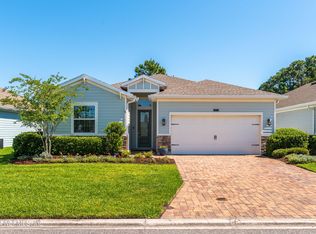
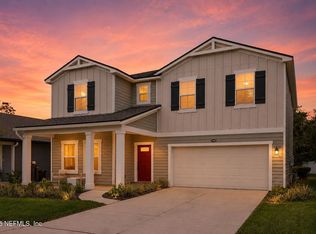
Welcome to the gated community of Red Hawk. This 4-bedroom, 3-bath home features an open and inviting floor plan designed for both everyday living and entertaining. Walking in you will notice the spacious main living area centered around a gourmet kitchen with stylish cabinetry, quartz countertops, and a large island that overlooks the living and dining spaces. Sliding glass doors open to a screened patio, seamlessly extending your living area outdoors. The generous owner's suite offers a relaxing retreat with dual vanities, a soaking tub, and a separate walk-in shower. A guest bedroom with its own attached full bath provides the perfect setup for visitors or multigenerational living.
Residents of Red Hawk enjoy community amenities including a pool and playground just a short stroll from the home. Conveniently located near NS Mayport, the Beaches, St. Johns Town Center, major highways, and the Mayo Clinic, this home offers both comfort and an unbeatable location.
Active
Price cut: $13K (8/5)
$535,000
2660 ALEXIA Circle, Jacksonville, FL 32246
4beds
2,006sqft
:
Get pre-qualified$3,760/mo
Single Family Residence
Built in 2018
6,098 Square Feet Lot
$-- Zestimate®
$267/sqft
$162/mo HOA
What's special
Stylish cabinetryQuartz countertopsGourmet kitchenSoaking tubSeparate walk-in showerDual vanities
- 122 days |
- 738 |
- 66 |
Zillow last checked:
Listing updated:
Listed by:
ELIZABETH TAYLOR 904-891-2042,
KELLER WILLIAMS REALTY ATLANTIC PARTNERS SOUTHSIDE 904-515-2700
Source: realMLS,MLS#: 2137508
Facts & features
Interior
Bedrooms & bathrooms
- Bedrooms: 4
- Bathrooms: 3
- Full bathrooms: 3
Heating
- Central
Cooling
- Central Air
Appliances
- Included: Dishwasher, Electric Cooktop, Electric Oven, Electric Range, Electric Water Heater, Microwave, Refrigerator
- Laundry: Electric Dryer Hookup, Washer Hookup
Features
- Breakfast Bar, Ceiling Fan(s), Entrance Foyer, Open Floorplan, Primary Bathroom -Tub with Separate Shower, Split Bedrooms, Walk-In Closet(s)
- Flooring: Carpet, Tile
Interior area
- Total interior livable area: 2,006 sqft
Property
Parking
- Total spaces: 2
- Parking features: Garage, Garage Door Opener
- Garage spaces: 2
Features
- Levels: One
- Stories: 1
- Patio & porch: Porch, Rear Porch, Screened
Lot
- Size: 6,098 Square Feet
Details
- Parcel number: 1652835810
- Zoning description: Residential
Construction
Type & style
- Home type: SingleFamily
- Architectural style: Ranch
- Property subtype: Single Family Residence
Materials
- Fiber Cement
- Roof: Shingle
Condition
- New construction: No
- Year built: 2018
Utilities & green energy
- Water: Public
- Utilities for property: Electricity Connected, Sewer Connected, Water Connected
Community & HOA
Community
- Subdivision: Red Hawk
HOA
- Has HOA: Yes
- Amenities included: Pool
- HOA fee: $485 quarterly
Location
- Region: Jacksonville
Financial & listing details
- Price per square foot: $267/sqft
- Tax assessed value: $430,665
- Annual tax amount: $8,349
- Date on market: 4/7/2026
- Listing terms: Cash,Conventional,FHA,VA Loan
Estimated market value
Not available
Estimated sales range
Not available
Not available
Price history
| Date | Event | Price |
|---|---|---|
| 8/5/2026 | Price change | $535,000-2.4%$267/sqft |
Source:  realMLS #2137508 Report a problem realMLS #2137508 Report a problem | ||
| 7/1/2026 | Price change | $548,000-2%$273/sqft |
Source: realMLS #2137508 Report a problem | ||
| 4/7/2026 | Listed for sale | $559,000+6.5%$279/sqft |
Source: realMLS #2137508 Report a problem | ||
| 8/8/2025 | Listing removed | $3,300$2/sqft |
Source: Zillow Rentals Report a problem | ||
| 7/7/2025 | Listed for rent | $3,300$2/sqft |
Source: Zillow Rentals Report a problem | ||
| 8/1/2024 | Listing removed | -- |
Source: Zillow Rentals Report a problem | ||
| 7/28/2024 | Listed for rent | $3,300+0%$2/sqft |
Source: Zillow Rentals Report a problem | ||
| 7/6/2023 | Listing removed | -- |
Source: Zillow Rentals Report a problem | ||
| 6/1/2023 | Listed for rent | $3,299$2/sqft |
Source: Zillow Rentals Report a problem | ||
| 5/31/2023 | Sold | $525,000+0%$262/sqft |
Source: realMLS #1225274 Report a problem | ||
| 5/26/2023 | Pending sale | $524,900$262/sqft |
Source: realMLS #1225274 Report a problem | ||
| 5/3/2023 | Listed for sale | $524,900+58.2%$262/sqft |
Source: realMLS #1225274 Report a problem | ||
| 8/10/2018 | Sold | $331,800$165/sqft |
Source: Public Record Report a problem | ||
Public tax history
| Year | Property taxes | Tax assessment |
|---|---|---|
| 2024 | $7,906 +8.2% | $430,665 +16% |
| 2023 | $7,303 +16.6% | $371,204 +10% |
| 2022 | $6,264 +12.3% | $337,459 +10% |
| 2021 | $5,581 +5.6% | $306,781 +6.5% |
| 2020 | $5,284 +1.6% | $288,085 +3.2% |
| 2019 | $5,201 +428.2% | $279,251 +469.2% |
| 2018 | $985 | $49,063 |
| 2017 | $985 | -- |
Find assessor info on the county website
Monthly payment
Est. payment
Payment breakdown
Explore the cost of this home by adjusting the details. Changes won't be saved.Climate risks
Neighborhood: Golden Glades - The Woods
Nearby schools
GreatSchools rating
- 7/10Kernan Trail Elementary SchoolGrades: K-5Distance: 0.3 mi
- 5/10Kernan Middle SchoolGrades: 6-8Distance: 0.2 mi
- 6/10Atlantic Coast High SchoolGrades: 9-12Distance: 7 mi
Schools provided by the listing agent
- Middle: Select One
Source: realMLS. This data may not be complete. We recommend contacting the local school district to confirm school assignments for this home.
- $509,3003 bd2 ba2.1k sqft2664 Alexia Cir, Jacksonville, FL 32246Off Market

- $530,0004 bd3 ba2k sqft2672 Alexia Cir, Jacksonville, FL 32246Sold
- $522,5003 bd2 ba2.1k sqft2678 Alexia Cir, Jacksonville, FL 32246Off Market
- $505,1004 bd3 ba2k sqft2667 Alexia Cir, Jacksonville, FL 32246Off Market
- $490,0003 bd2 ba1.7k sqft2661 Alexia Cir, Jacksonville, FL 32246Sold
- $515,7003 bd2 ba2.1k sqft2673 Alexia Cir, Jacksonville, FL 32246Off Market
- $520,8003 bd2 ba2.1k sqft2643 Alexia Cir, Jacksonville, FL 32246Off Market
- $512,3004 bd3 ba2k sqft2684 Alexia Cir, Jacksonville, FL 32246Off Market
A local agent can set up tours, give advice and negotiate with sellers.
Similar homes
- $721,0003 bd2 ba1.9k sqft12679 LAUREL BAY Drive, Jacksonville, FL 32246For Sale
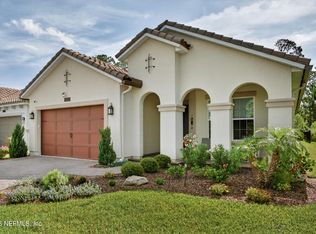 MLS ID #2156290, RENATA LYNN KINER. realMLS
 - $550,0003 bd3 ba2k sqft14135 BACKBARRIER Road, Jacksonville, FL 32224For Sale
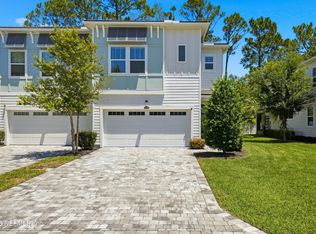 MLS ID #2156876, TRACY NAVARRO. realMLS
 - $549,9004 bd3 ba2.4k sqft12647 JULINGTON OAKS Drive, Jacksonville, FL 32223For Sale
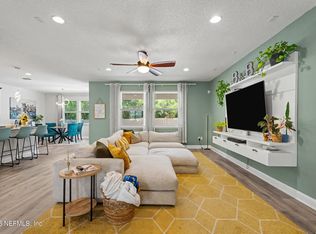 MLS ID #2148911, ARGEN MUSTAFA. realMLS
 - $550,0005 bd3 ba2.6k sqft13863 HOLSINGER Boulevard, Jacksonville, FL 32256For Sale
 MLS ID #2155089, BRADYN HAMMOND. realMLS
 - $480,0004 bd2 ba2.1k sqft5384 CLAPBOARD CREEK Drive, Jacksonville, FL 32226For SaleMLS ID #2157026, SADIE BISHOP. realMLS
- $529,0004 bd3 ba2.5k sqft99 WHITE MARSH Drive, Jacksonville, FL 32081For SaleMLS ID #2110460, ALICE SOBERAY. realMLS
- $515,0004 bd3 ba2.2k sqft11996 CABANA Road, Jacksonville, FL 32256For SaleMLS ID #2149675, LAUREN MARTILLI. realMLS
- $415,0003 bd2 ba2.1k sqft1439 KENDALL Drive, Jacksonville, FL 32211For SaleMLS ID #2158096, TANSY MOON. realMLS
- $495,0004 bd4 ba2.1k sqft48 FALLING WATER Court, Ponte Vedra, FL 32081For SaleMLS ID #2158607, JUSTIN McCAHILL. realMLS
- $595,0004 bd3 ba2.6k sqft12424 TIERRA CHASE Way, Jacksonville, FL 32225For SaleMLS ID #2148247, JEREMY DIMARI. realMLS
- $429,0003 bd2 ba1.9k sqft3077 HAWKS HILL Lane, Jacksonville, FL 32216For SaleMLS ID #2157937, STACEY BURKINS. realMLS
- $459,9004 bd2 ba1.8k sqft9974 KEVIN Road, Jacksonville, FL 32257For SaleMLS ID #2151830, AUDREA CHARLENE HERRERA. realMLS
- $540,0004 bd3 ba2.5k sqft317 HOLLY FOREST Drive, St. Augustine, FL 32092For SaleMLS ID #2154286, TIFFANY BRADDOCK. realMLS
- $525,0004 bd3 ba2.2k sqft637 WATERVALE Drive, St. Augustine, FL 32092For SaleMLS ID #2135595, CHRISTOPHER T SNOW. realMLS
- $629,0004 bd3 ba2k sqft1126 PENMAN Road, Jacksonville Beach, FL 32250For SaleMLS ID #2151246, DANIEL DANYUS. realMLS
- $519,0004 bd3 ba2.2k sqft121 WINTERBERRY Court, St. Johns, FL 32259For SaleMLS ID #2154808, JULIA E VIRAVONG. realMLS
- $550,0004 bd3 ba2k sqft368 STARGAZE Lane, St. Augustine, FL 32095For SaleMLS ID #2152362, AMBER REEDER. realMLS
- $615,0004 bd3 ba2k sqft91 TILLOO Court, St. Johns, FL 32259For SaleMLS ID #2157667, JOILZO DE SOUZA. realMLS
- $629,9004 bd3 ba2.4k sqft5304 CLAPBOARD COVE Court, Jacksonville, FL 32226For SaleMLS ID #2144550, JON JACKSON. realMLS
- $440,0005 bd3 ba2.5k sqft3512 GUPPY Court, Jacksonville, FL 32226For SaleMLS ID #2137710, DONNA S O'STEEN. realMLS
