This stately expansive floor plan opens with a welcoming porch entry, a grand two story entrance foyer with iron rod railings and upgraded wood stairs. Which leads past the fourth bedroom on the main floor, and a full bath powder room with glass doors and tile surround. Wide open living spaces and tasteful design upgrades. The living room features an electric fireplace entertainment area with built-in shelving. The tv surround, fireplace, and built in bookshelves have color changing lighting that can be changed to your preference. Chef's kitchen with 42' grey cabinetry and tile backsplash, showcasing a center island with quartz countertops and giant walk-in pantry. All kitchen appliances stay with the home. The back patio has been upgraded with a screen to provide maximum use of the covered back patio. Upstairs, a loft space used as a movie room separates the primary suite from two other bedrooms. The primary suite has a large walk-in closet with a custom closet system, and the primary bath features a double vanity, soaking tub, tile shower with glass surround. Oversized Garage has a floor coating and is perfect for a Golf-Cart, gym space or Workshop. This is your chance at a newer home with a large yard and space between your neighbors homes. Located just 10 minutes from Naval Station Mayport, and numerous beaches including Kathryn Abbey Hannah Park. Restaurants and shopping.
Active under contract
Price cut: $5K (7/10)
$595,000
12424 TIERRA CHASE Way, Jacksonville, FL 32225
4beds
2,665sqft
Single Family Residence
Built in 2024
10,018 Square Feet Lot
$588,600 Zestimate®
$223/sqft
$124/mo HOA
What's special
Tasteful design upgradesIron rod railingsWide open living spacesLarge yardWelcoming porch entryUpgraded wood stairsGiant walk-in pantry
- 73 days |
- 723 |
- 40 |
Zillow last checked:
Listing updated:
Listed by:
JEREMY DIMARI 904-553-8547,
REDFIN CORPORATION 904-440-0382
Source: realMLS,MLS#: 2148247
Facts & features
Interior
Bedrooms & bathrooms
- Bedrooms: 4
- Bathrooms: 3
- Full bathrooms: 3
Primary bedroom
- Level: Upper
Heating
- Central, Electric
Cooling
- Central Air, Electric
Appliances
- Included: Convection Oven, Dishwasher, Disposal, Electric Cooktop, Electric Oven, Electric Water Heater, Ice Maker, Microwave, Refrigerator
- Laundry: Electric Dryer Hookup, Sink, Upper Level, Washer Hookup
Features
- Breakfast Bar, Built-in Features, Ceiling Fan(s), Entrance Foyer, Kitchen Island, Open Floorplan, Pantry, Primary Bathroom -Tub with Separate Shower, Smart Thermostat, Walk-In Closet(s)
- Flooring: Carpet, Tile
- Number of fireplaces: 1
- Fireplace features: Electric
Interior area
- Total interior livable area: 2,665 sqft
Video & virtual tour
Property
Parking
- Total spaces: 2
- Parking features: Attached, Garage, Garage Door Opener
- Attached garage spaces: 2
Features
- Levels: Two
- Stories: 2
- Patio & porch: Covered, Front Porch, Rear Porch, Screened
- Fencing: Back Yard,Full,Privacy,Vinyl
Lot
- Size: 10,018 Square Feet
- Features: Sprinklers In Front, Sprinklers In Rear
Details
- Parcel number: 1609030175
Construction
Type & style
- Home type: SingleFamily
- Architectural style: Traditional
- Property subtype: Single Family Residence
Materials
- Composition Siding
- Roof: Shingle
Condition
- Updated/Remodeled
- New construction: No
- Year built: 2024
Utilities & green energy
- Sewer: Public Sewer, Septic Tank
- Water: Public
- Utilities for property: Cable Available, Electricity Connected, Sewer Connected, Water Connected
Community & HOA
Community
- Subdivision: Tierra Chase
HOA
- Has HOA: Yes
- HOA fee: $1,491 annually
Location
- Region: Jacksonville
Financial & listing details
- Price per square foot: $223/sqft
- Tax assessed value: $95,000
- Annual tax amount: $60
- Date on market: 6/5/2026
- Listing terms: Cash,Conventional,FHA,VA Loan
Estimated market value
$588,600
$559,000 - $618,000
$3,431/mo
Price history
| Date | Event | Price |
|---|---|---|
| 7/10/2026 | Price change | $595,000-0.8%$223/sqft |
Source:  realMLS #2148247 Report a problem realMLS #2148247 Report a problem | ||
| 6/5/2026 | Listed for sale | $599,999+10.1%$225/sqft |
Source: realMLS #2148247 Report a problem | ||
| 12/20/2023 | Listing removed | $544,990$204/sqft |
Source:  Century Communities Report a problem Century Communities Report a problem | ||
| 12/5/2023 | Listed for sale | $544,990-6%$204/sqft |
Source: Century Communities Report a problem | ||
| 11/15/2023 | Listing removed | -- |
Source: realMLS #1245846 Report a problem | ||
| 10/19/2023 | Price change | $579,990-1.2%$218/sqft |
Source: realMLS #1245846 Report a problem | ||
| 10/5/2023 | Price change | $587,000+0.9%$220/sqft |
Source: realMLS #1245846 Report a problem | ||
| 9/2/2023 | Listed for sale | $582,000$218/sqft |
Source: realMLS #1245846 Report a problem | ||
Public tax history
| Year | Property taxes | Tax assessment |
|---|---|---|
| 2024 | $1,697 | $95,000 |
Find assessor info on the county website
Monthly payment
Est. payment
Payment breakdown
Explore the cost of this home by adjusting the details. Changes won't be saved.Climate risks
Neighborhood: Fort Caroline Shores
Nearby schools
GreatSchools rating
- 6/10Sabal Palm Elementary SchoolGrades: PK-5Distance: 1.5 mi
- 6/10Landmark Middle SchoolGrades: 6-8Distance: 2.5 mi
- 6/10Sandalwood High SchoolGrades: 9-12Distance: 5 mi
- $604,5004 bd3 ba2.8k sqft12424 Tierra Chase Way, Jacksonville, FL 32209Off Market
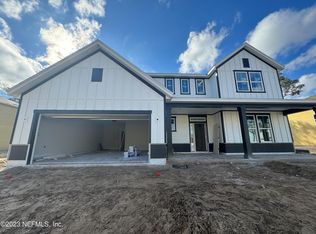
- $544,9904 bd3 ba2.6k sqft12424TIERR Tierra Chase Way, Jacksonville, FL 32225Sold
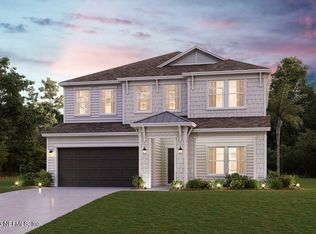
- $569,9905 bd4 ba3k sqft12430 Tierra Chase Way, Jacksonville, FL 32225Sold
- $568,4004 bd3 ba2.5k sqft12427 Mount Pleasant Woods Dr, Jacksonville, FL 32225Off Market
- $567,2004 bd3 ba3k sqft12419 Mount Pleasant Woods Dr, Jacksonville, FL 32225Off Market
- $579,9905 bd4 ba3k sqft12418 Tierra Chase Way, Jacksonville, FL 32225Sold
- $569,9903 bd3 ba2.6k sqft12429 Tierra Chase Way, Jacksonville, FL 32225Sold
- $610,0003 bd3 ba2.7k sqft12415 Tierra Chase Way, Jacksonville, FL 32225Sold
A local agent can set up tours, give advice and negotiate with sellers.
Similar homes
- $629,9004 bd3 ba2.4k sqft5304 CLAPBOARD COVE Court, Jacksonville, FL 32226For Sale
 MLS ID #2144550, JON JACKSON. realMLS
 - $535,0004 bd3 ba2k sqft2660 ALEXIA Circle, Jacksonville, FL 32246For Sale
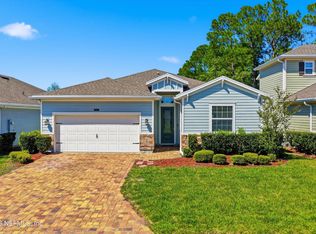 MLS ID #2137508, ELIZABETH TAYLOR. realMLS
 - $614,9004 bd3 ba2.3k sqft1305 Sylvie Ln, Ponte Vedra, FL 32081For Sale
 MLS ID #263657, Chad Neumann, Chad and Sandy Real Estate Group. St Augustine St Johns County BOR
 - $629,9003 bd2 ba2.2k sqft9837 FILAMENT Boulevard, Jacksonville, FL 32256For Sale
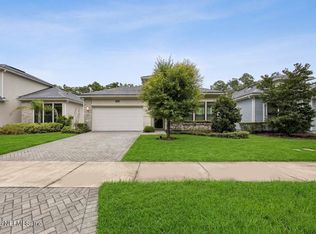 MLS ID #2159020, JULIE LITTLE BREWER. realMLS
 - $815,0004 bd3 ba2.2k sqft3085 PESCARA Drive, Jacksonville, FL 32246For SaleMLS ID #2159234, JARROD WILSON. realMLS
- $433,0003 bd3 ba2.5k sqft7047 Rivercrest Dr, Jacksonville, FL 32226For SaleMLS ID #116387, Jen Solomon, WATSON REALTY CORP.. AINCAR
- $549,9004 bd3 ba2.4k sqft12647 JULINGTON OAKS Drive, Jacksonville, FL 32223For SaleMLS ID #2148911, ARGEN MUSTAFA. realMLS
- $569,9004 bd4 ba2.5k sqft4181 HAZELBROOK Lane, Jacksonville, FL 32223For SaleMLS ID #2138321, ANGELA CLAUSEN. realMLS
- $619,9044 bd2 ba2.2k sqft5625 GRAND CAYMAN Road, Jacksonville, FL 32226New ConstructionMLS ID #2147771, MENSUR MOLLA. realMLS
- $575,0005 bd4 ba3.1k sqft5517 TARSUS Court, Jacksonville, FL 32207For SaleMLS ID #2159377, KATHRYN NICHOLS GUNTER. realMLS
- $469,9004 bd4 ba2.7k sqft4559 HAYSTACK Court, Jacksonville, FL 32226For SaleMLS ID #2152541, CHRISTOPHER BOXALL. realMLS
- $629,0004 bd3 ba2k sqft1126 PENMAN Road, Jacksonville Beach, FL 32250For SaleMLS ID #2151246, DANIEL DANYUS. realMLS
- $719,9004 bd3 ba2.7k sqft11166 TOWN VIEW Drive, Jacksonville, FL 32256For SaleMLS ID #2159863, TAMMIE L GENTRY. realMLS
- $515,0005 bd3 ba2.3k sqft13360 HOLSINGER Boulevard, Jacksonville, FL 32256For SaleMLS ID #2159700, CLAYTON LEE COX. realMLS
- $540,0003 bd3 ba2k sqft14135 BACKBARRIER Road, Jacksonville, FL 32224For SaleMLS ID #2156876, TRACY NAVARRO. realMLS
- $544,9004 bd3 ba2.4k sqft13192 DUNWICK Road, Jacksonville, FL 32256For SaleMLS ID #2144428, BRADYN HAMMOND. realMLS
- $622,5004 bd4 ba2.9k sqft10555 FLORENCE JEAN Drive, Jacksonville, FL 32257For SaleMLS ID #2146331, SHAUNA CLARK. realMLS
- $540,0004 bd2 ba2k sqft10346 TRIPLE CROWN Avenue, Jacksonville, FL 32257For SaleMLS ID #2154267, FARA BOWEN. realMLS
- $534,0003 bd3 ba2.4k sqft11465 CATALYST Road, Jacksonville, FL 32256For SaleMLS ID #2159775, TYLER FITZ. realMLS
- $550,0005 bd3 ba2.6k sqft13863 HOLSINGER Boulevard, Jacksonville, FL 32256For SaleMLS ID #2155089, BRADYN HAMMOND. realMLS
