Located in one of Jacksonville's most sought after communities, this 4 bedroom, 3 bathroom Serena model offers an inviting layout with plenty of premium living space. The central living room provides a comfortable gathering place that flows directly to the gourmet kitchen. The private primary suite features a cozy feel and the primary bath flows directly into a large walk-in closet. Guest bedrooms are thoughtfully positioned at the front of the home. Brand new carpet and fresh interior paint has been completed as well. Enjoy world-class amenities, including two resort-style pools, a waterpark, fitness center, tennis, and basketball courts. Centrally located between the St Johns Town Center and Beaches. Schedule a showing today!
Active
$815,000
3085 PESCARA Drive, Jacksonville, FL 32246
4beds
2,217sqft
Single Family Residence
Built in 2020
8,276 Square Feet Lot
$796,800 Zestimate®
$368/sqft
$10/mo HOA
What's special
Basketball courtsFresh interior paintBrand new carpetGourmet kitchenTwo resort-style pools
- 7 days |
- 449 |
- 17 |
Likely to sell faster than
Zillow last checked:
Listing updated:
Listed by:
JARROD WILSON 330-957-6435,
KELLER WILLIAMS REALTY ATLANTIC PARTNERS 904-247-0059
Source: realMLS,MLS#: 2159234
Facts & features
Interior
Bedrooms & bathrooms
- Bedrooms: 4
- Bathrooms: 3
- Full bathrooms: 3
Heating
- Central
Cooling
- Central Air
Appliances
- Included: Dishwasher, Dryer, Electric Oven, Gas Range, Microwave, Refrigerator, Tankless Water Heater, Washer
Features
- Ceiling Fan(s), Entrance Foyer, Primary Bathroom -Tub with Separate Shower, Vaulted Ceiling(s)
- Flooring: Carpet, Tile
- Furnished: Yes
Interior area
- Total interior livable area: 2,217 sqft
Property
Parking
- Total spaces: 2
- Parking features: Garage
- Garage spaces: 2
Features
- Levels: One
- Stories: 1
Lot
- Size: 8,276 Square Feet
Details
- Parcel number: 1652845605
Construction
Type & style
- Home type: SingleFamily
- Architectural style: Spanish
- Property subtype: Single Family Residence
Condition
- New construction: No
- Year built: 2020
Utilities & green energy
- Water: Public
- Utilities for property: Electricity Available, Sewer Available, Water Available
Community & HOA
Community
- Subdivision: Tamaya
HOA
- Has HOA: Yes
- Amenities included: Pool, Basketball Court, Fitness Center, Gated, Pickleball, Tennis Court(s)
- Services included: Other
- HOA fee: $121 annually
Location
- Region: Jacksonville
Financial & listing details
- Price per square foot: $368/sqft
- Tax assessed value: $663,964
- Annual tax amount: $17,151
- Date on market: 8/8/2026
- Listing terms: Cash,Conventional
Estimated market value
$796,800
$757,000 - $837,000
$3,888/mo
Price history
| Date | Event | Price |
|---|---|---|
| 8/8/2026 | Listed for sale | $815,000+49.2%$368/sqft |
Source:  realMLS #2159234 Report a problem realMLS #2159234 Report a problem | ||
| 1/28/2021 | Sold | $546,320+0.6%$246/sqft |
Source: realMLS #1075949 Report a problem | ||
| 11/24/2020 | Pending sale | $542,820$245/sqft |
Source: realMLS #1075949 Report a problem | ||
| 11/5/2020 | Price change | $542,820+0.7%$245/sqft |
Source: ICI Homes Report a problem | ||
| 10/2/2020 | Listed for sale | $538,820$243/sqft |
Source: ICI SELECT REALTY, INC. #1075949 Report a problem | ||
Public tax history
| Year | Property taxes | Tax assessment |
|---|---|---|
| 2024 | $16,385 +4.8% | $663,964 +4.9% |
| 2023 | $15,641 +16% | $632,892 +10% |
| 2022 | $13,483 +16.4% | $575,357 +26.3% |
| 2021 | $11,582 +147.4% | $455,469 +435.8% |
| 2020 | $4,681 +3.7% | $85,000 +8% |
| 2019 | $4,513 | $78,685 |
Find assessor info on the county website
Monthly payment
Est. payment
Payment breakdown
Explore the cost of this home by adjusting the details. Changes won't be saved.Climate risks
Neighborhood: Golden Glades - The Woods
Nearby schools
GreatSchools rating
- 7/10Kernan Trail Elementary SchoolGrades: K-5Distance: 0.4 mi
- 5/10Kernan Middle SchoolGrades: 6-8Distance: 0.7 mi
- 6/10Atlantic Coast High SchoolGrades: 9-12Distance: 7.2 mi
Schools provided by the listing agent
- Elementary: Kernan Trail
- Middle: Kernan
- High: Atlantic Coast
Source: realMLS. This data may not be complete. We recommend contacting the local school district to confirm school assignments for this home.
- $677,2004 bd3 ba2.2k sqft3079 Pescara Dr, Jacksonville, FL 32246Off Market
- $631,5003 bd2 ba1.8k sqft3091 Pescara Dr, Jacksonville, FL 32246Off Market
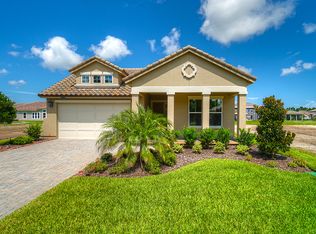
- $636,4003 bd2 ba1.8k sqft3097 Pescara Dr, Jacksonville, FL 32246Off Market
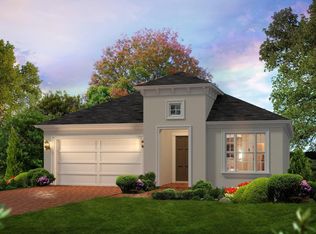
- $616,8003 bd2 ba1.9k sqft3073 Pescara Dr, Jacksonville, FL 32246Off Market
- $544,9003 bd2 ba1.6k sqft3103 Pescara Dr, Jacksonville, FL 32246Off Market
- $674,7003 bd3 ba2.2k sqft3067 Pescara Dr, Jacksonville, FL 32246Off Market
- $731,1004 bd3 ba2.2k sqft2476 Caprera Cir, Jacksonville, FL 32246Off Market
- $989,0004 bd4 ba3.1k sqft2524 Caprera Cir, Jacksonville, FL 32246Sold
A local agent can set up tours, give advice and negotiate with sellers.
Similar homes
- $715,0004 bd3 ba2.2k sqft12752 COSTAS Way, Jacksonville, FL 32246For Sale
 MLS ID #2139970, HIEU NGUYEN. realMLS
 - $535,0004 bd3 ba2k sqft2660 ALEXIA Circle, Jacksonville, FL 32246For Sale
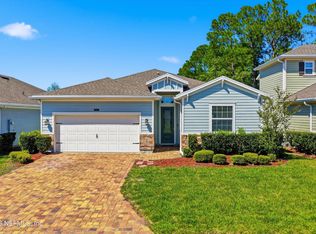 MLS ID #2137508, ELIZABETH TAYLOR. realMLS
 - $549,9003 bd2 ba1.9k sqft12029 CAVALRY Court, Jacksonville, FL 32246For Sale
 MLS ID #2156501, JENA PEREZ. realMLS
 - $824,9004 bd3 ba3k sqft10028 EXHIBITION Circle, Jacksonville, FL 32256For Sale
 MLS ID #2155864, Victoria Sykes. realMLS
 - $925,0003 bd3 ba2.1k sqft4013 JEBB ISLAND Circle E, Jacksonville, FL 32224For SaleMLS ID #2158103, ERIC DREIBELBIS. realMLS
- $830,0004 bd4 ba3.1k sqft10265 SILVERBROOK Trail, Jacksonville, FL 32256For SaleMLS ID #2151607, KASEY RITTER. realMLS
- $785,0003 bd3 ba2.1k sqft5217 MILKHOUSE Lane, Jacksonville, FL 32224For SaleMLS ID #2154461, TAYLOR WILMETH. realMLS
- $869,0004 bd3 ba2.4k sqft23 MARATHON KEY Way, Ponte Vedra, FL 32081For SaleMLS ID #2160269, LAUREN McGUIRE. realMLS
- $799,0004 bd3 ba3k sqft5261 OSTRICH Court, Jacksonville, FL 32226For SaleMLS ID #2145139, KIMBERLY MCCLURE. realMLS
- $830,0004 bd3 ba2.5k sqft109 WHISPER ROCK Drive, Ponte Vedra, FL 32081For SaleMLS ID #2156944, BRENDA MILLER. realMLS
- $749,9903 bd3 ba2.4k sqft10476 ANTHEM Way, Jacksonville, FL 32256For SaleMLS ID #2157647, CHARLENE C RUSSO. realMLS
- $629,9003 bd2 ba2.2k sqft9837 FILAMENT Boulevard, Jacksonville, FL 32256For SaleMLS ID #2159020, JULIE LITTLE BREWER. realMLS
- $770,0004 bd3 ba2.2k sqft85 PARKBLUFF Circle, Ponte Vedra, FL 32081For SaleMLS ID #2152420, LESLEY BRAWN. realMLS
- $850,0004 bd3 ba2.7k sqft243 MARQUESA Circle, St. Johns, FL 32259For SaleMLS ID #2155643, ERIKA KINSEL-ELLIOTT. realMLS
- $825,0004 bd3 ba2.6k sqft312 MILLENIA Drive, Ponte Vedra, FL 32081For SaleMLS ID #2154794, LAURA WORRELL. realMLS
- $819,0004 bd4 ba3.1k sqft228 CONQUISTADOR Road, St. Johns, FL 32259For SaleMLS ID #2148444, KAITLIN NETTLE. realMLS
- $774,0004 bd3 ba2.3k sqft5611 SERENE Street, Jacksonville, FL 32224For SaleMLS ID #2137179, KELI RUSSELL. realMLS
- $825,0005 bd4 ba3k sqft120 TORTOLA Way, St. Johns, FL 32259For SaleMLS ID #2144260, DORIS ARNOLD. realMLS
- $595,0004 bd3 ba1.9k sqft5559 DAIRY FARM Road, Jacksonville, FL 32224For SaleMLS ID #2156649, HAMLET A BERMUDEZ. realMLS
- $595,0004 bd3 ba2.6k sqft12424 TIERRA CHASE Way, Jacksonville, FL 32225For SaleMLS ID #2148247, JEREMY DIMARI. realMLS
