Built in 2023 by David Weekley Homes, this beautifully upgraded Richard Green floor plan is perfectly positioned in one of the most desirable locations within the highly sought-after Seven Pines community. Just a short walk from the highly anticipated Seven Pines Village, you'll enjoy the convenience of Publix, Life Time Fitness, West Elm, Pottery Barn Kids, local coffee shop, restaurants, and boutique shopping right at your doorstep.
Better than new, this meticulously maintained 3-bedroom, 2.5 bath home with a dedicated office offers the perfect blend of contemporary style and everyday functionality. The thoughtfully designed single-story layout features an open-concept living area, a private primary suite complete with a custom designed closet, and two secondary bedrooms tucked away off a versatile retreat ideal as a playroom, media room, homework space, or additional living area. Numerous builder and owner upgrades throughout enhance both the beauty and functionality of the home. Step outside to a fully fenced backyard featuring a covered brick paver patio, creating the perfect space for entertaining, relaxing, or enjoying time with family and pets. The rear-entry garage enhances the home's charming curb appeal while maintaining a clean, welcoming streetscape. With Seven Pines' resort-style amenities, a truly walkable lifestyle, and a prime location between the beaches and St. Johns Town Center, this exceptional home offers the perfect combination of luxury, convenience, and modern living.
Active
Price cut: $20K (8/17)
$765,000
5217 MILKHOUSE Lane, Jacksonville, FL 32224
3beds
2,181sqft
Single Family Residence
Built in 2023
6,098 Square Feet Lot
$749,300 Zestimate®
$351/sqft
$8/mo HOA
What's special
Dedicated officeCovered brick paver patioCharming curb appealThoughtfully designed single-story layoutCustom designed closetClean welcoming streetscapePrivate primary suite
- 42 days |
- 881 |
- 34 |
Zillow last checked:
Listing updated:
Listed by:
TAYLOR WILMETH 904-472-5421,
BERKSHIRE HATHAWAY HOMESERVICES FLORIDA NETWORK REALTY 904-241-2417
Source: realMLS,MLS#: 2154461
Facts & features
Interior
Bedrooms & bathrooms
- Bedrooms: 3
- Bathrooms: 3
- Full bathrooms: 2
- 1/2 bathrooms: 1
Heating
- Central
Cooling
- Central Air
Appliances
- Included: Dishwasher, Disposal, Dryer, Gas Cooktop, Gas Water Heater, Microwave, Refrigerator, Washer
Features
- Breakfast Bar, Ceiling Fan(s), Eat-in Kitchen, Entrance Foyer, Kitchen Island, Pantry, Primary Bathroom - Shower No Tub, Split Bedrooms, Vaulted Ceiling(s), Walk-In Closet(s)
- Flooring: Tile, Wood
Interior area
- Total interior livable area: 2,181 sqft
Video & virtual tour
Property
Parking
- Total spaces: 2
- Parking features: Additional Parking, Attached, Garage
- Attached garage spaces: 2
Features
- Levels: One
- Stories: 1
- Patio & porch: Patio
- Fencing: Back Yard,Full
Lot
- Size: 6,098 Square Feet
Details
- Parcel number: 1677401440
Construction
Type & style
- Home type: SingleFamily
- Property subtype: Single Family Residence
Materials
- Fiber Cement, Frame
- Roof: Shingle
Condition
- New construction: No
- Year built: 2023
Utilities & green energy
- Sewer: Public Sewer
- Water: Public
- Utilities for property: Cable Available, Electricity Connected, Natural Gas Connected, Sewer Connected, Water Connected
Community & HOA
Community
- Security: Fire Alarm
- Subdivision: Seven Pines
HOA
- Has HOA: Yes
- Amenities included: Pool, Clubhouse, Fitness Center, Jogging Path, Pickleball, Playground
- HOA fee: $91 annually
Location
- Region: Jacksonville
Financial & listing details
- Price per square foot: $351/sqft
- Annual tax amount: $14,828
- Date on market: 7/9/2026
- Listing terms: Cash,Conventional,FHA,VA Loan
Estimated market value
$749,300
$712,000 - $787,000
$3,561/mo
Price history
| Date | Event | Price |
|---|---|---|
| 8/17/2026 | Price change | $765,000-2.5%$351/sqft |
Source:  realMLS #2154461 Report a problem realMLS #2154461 Report a problem | ||
| 7/9/2026 | Listed for sale | $785,000+15%$360/sqft |
Source: realMLS #2154461 Report a problem | ||
| 2/15/2024 | Sold | $682,376-0.1%$313/sqft |
Source: realMLS #1229626 Report a problem | ||
| 5/30/2023 | Pending sale | $682,976$313/sqft |
Source: realMLS #1229626 Report a problem | ||
| 5/30/2023 | Listed for sale | $682,976$313/sqft |
Source: realMLS #1229626 Report a problem | ||
Public tax history
Tax history is unavailable.
Monthly payment
Est. payment
Payment breakdown
Explore the cost of this home by adjusting the details. Changes won't be saved.Climate risks
Neighborhood: 32224
Nearby schools
GreatSchools rating
- 5/10Twin Lakes Academy Elementary SchoolGrades: PK-5Distance: 1.8 mi
- 3/10Twin Lakes Academy Middle SchoolGrades: 6-8Distance: 1.9 mi
- 6/10Atlantic Coast High SchoolGrades: 9-12Distance: 3 mi
Schools provided by the listing agent
- Elementary: Twin Lakes Academy
- Middle: Twin Lakes Academy
- High: Atlantic Coast
Source: realMLS. This data may not be complete. We recommend contacting the local school district to confirm school assignments for this home.
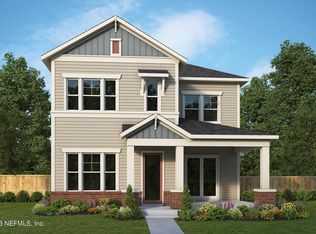
- $781,6804 bd4 ba2.8k sqft5244 Piney Flats Rd, Jacksonville, FL 32224Sold
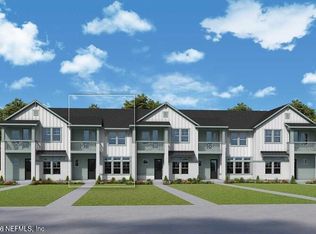
- $537,0803 bd3 ba1.6k sqft11953 Miracle Woods Way, Jacksonville, FL 32224Pending
- $1,085,0004 bd4 ba3.2k sqft12138 Stillwood Pines Blvd, Jacksonville, FL 32224Sold

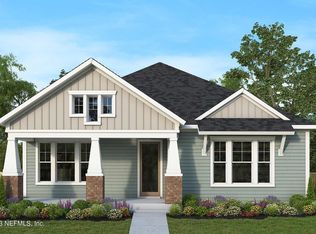
- $698,8383 bd3 ba2.2k sqft5235 Milkhouse Ln, Jacksonville, FL 32224Sold
- $569,9993 bd3 ba1.7k sqft11951 Miracle Woods Way, Jacksonville, FL 32224Pending
- $1,279,9725 bd4 ba3.6k sqft12132 Stillwood Pines Blvd, Jacksonville, FL 32224Pending
- $774,5793 bd2 ba2.3k sqft5742 Canopy Row St, Jacksonville, FL 32224Sold
- $680,7403 bd2 ba1.9k sqft5736 Canopy Row St, Jacksonville, FL 32224Sold
A local agent can set up tours, give advice and negotiate with sellers.
A local lender can help you make sure your offer is ready when you are.
Similar homes
- $774,0004 bd3 ba2.3k sqft5611 SERENE Street, Jacksonville, FL 32224For Sale
 MLS ID #2137179, KELI RUSSELL. realMLS
 - $925,0003 bd3 ba2.1k sqft4013 JEBB ISLAND Circle E, Jacksonville, FL 32224For Sale
 MLS ID #2158103, ERIC DREIBELBIS. realMLS
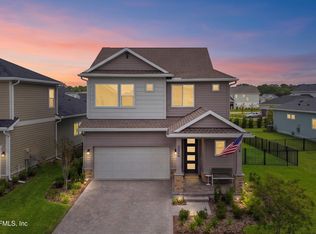
 - $595,0004 bd3 ba1.9k sqft5559 DAIRY FARM Road, Jacksonville, FL 32224For Sale
 MLS ID #2156649, HAMLET A BERMUDEZ. realMLS
 - $815,0004 bd3 ba2.2k sqft3085 PESCARA Drive, Jacksonville, FL 32246For Sale
 MLS ID #2159234, JARROD WILSON. realMLS
 - $715,0004 bd3 ba2.2k sqft12752 COSTAS Way, Jacksonville, FL 32246For SaleMLS ID #2139970, HIEU NGUYEN. realMLS
- $719,9004 bd3 ba2.7k sqft11166 TOWN VIEW Drive, Jacksonville, FL 32256For SaleMLS ID #2159863, TAMMIE L GENTRY. realMLS
- $830,0004 bd4 ba3.1k sqft10265 SILVERBROOK Trail, Jacksonville, FL 32256For SaleMLS ID #2151607, KASEY RITTER. realMLS
- $799,0004 bd3 ba3k sqft5261 OSTRICH Court, Jacksonville, FL 32226For SaleMLS ID #2145139, KIMBERLY MCCLURE. realMLS
- $774,9004 bd4 ba2.8k sqft3667 CATTAIL Drive S, Jacksonville, FL 32223For SaleMLS ID #2139922, ANITA VINING. realMLS
- $759,0003 bd3 ba2.6k sqft448 PINE HAVEN Drive, Jacksonville, FL 32259For SaleMLS ID #2157270, MARILIS SOLER DIAZ. realMLS
- $749,9004 bd4 ba3.1k sqft9937 WATERMARK Lane W, Jacksonville, FL 32256For SaleMLS ID #2153996, MOE MOSSA. realMLS
- $799,0004 bd4 ba3.1k sqft104 MARQUESA Circle, St. Johns, FL 32259For SaleMLS ID #2142884, JAMIE F SAUSVILLE. realMLS
- $735,0004 bd3 ba2.7k sqft57 PURITAN Road, Ponte Vedra, FL 32081For SaleMLS ID #2154336, SALLY SERGEANT. realMLS
- $415,0003 bd3 ba1.5k sqft3572 MARSH RESERVE Boulevard, Jacksonville, FL 32224For SaleMLS ID #2159887, JESSICA WIEBENGA. realMLS
- $745,0003 bd3 ba2.1k sqft282 TIMBER LIGHT Trail, Ponte Vedra, FL 32081For SaleMLS ID #2156637, ROBERTA GJELOSHAJ. realMLS
- $769,0004 bd4 ba2.9k sqft673 PARK LAKE Drive, Ponte Vedra, FL 32081For SaleMLS ID #2151397, CIARA WARD. realMLS
- $629,9004 bd3 ba2.4k sqft5304 CLAPBOARD COVE Court, Jacksonville, FL 32226For SaleMLS ID #2144550, JON JACKSON. realMLS
- $799,0004 bd3 ba2.6k sqft151 SILVER PINE Drive, St. Augustine, FL 32092For SaleMLS ID #2157082, ASHLEY PIERATT. realMLS
- $749,9004 bd3 ba2.5k sqft255 SETTLERS LANDING Drive, Ponte Vedra, FL 32081For SaleMLS ID #2154915, KATHRYN HUGHES JOHNSON. realMLS
- $729,9004 bd3 ba2.8k sqft98 PERMIT Court, St. Augustine, FL 32092For SaleMLS ID #2158037, AUDREA CHARLENE HERRERA. realMLS
