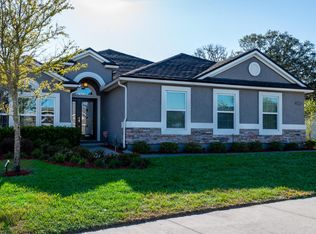
STUNNING SALTWATER POOL HOME! Located in the highly desirable gated community of Tidewater. This ICI Built Home open concept floor plan with Vaulted ceilings create a bright and airy, sundrenched flowing spacious house that is sophisticated and timeless. The gourmet kitchen featuring Quartz countertops is designed for both function and style, stainless steel appliances, and a large island perfect for entertaining. The private office space and separate dining room provide flexibility for work and gatherings. The spacious primary suite has large closet space and the bathroom with elegant finishes. Luxury vinyl plank flooring flows throughout the main living areas, adding durability and modern appeal. Sliding glass doors open fully to a covered lanai overlooking a large saltwater pool with waterfall and hot tub creates a spa like serene backdrop for outdoor living and relaxation. Smart Home Features include smart thermostat. Conveniently located close to beaches and airport.
Active
Price cut: $7K (8/5)
$842,000
5261 OSTRICH Court, Jacksonville, FL 32226
4beds
3,084sqft
:
Get pre-qualified$5,731/mo
Single Family Residence
Built in 2021
0.33 Acres Lot
$840,300 Zestimate®
$273/sqft
$68/mo HOA
What's special
Private office spaceStunning saltwater pool homeBathroom with elegant finishesOpen concept floor planLarge closet spaceSpacious primary suiteVaulted ceilings
- 85 days |
- 1,459 |
- 116 |
Zillow last checked:
Listing updated:
Listed by:
KIMBERLY MCCLURE 904-422-3821,
ERA ONETEAM REALTY 904-641-1400,
GENE JONES 904-334-6628
Source: realMLS,MLS#: 2145139
Facts & features
Interior
Bedrooms & bathrooms
- Bedrooms: 4
- Bathrooms: 3
- Full bathrooms: 3
Heating
- Central
Cooling
- Central Air
Appliances
- Included: Dishwasher
- Laundry: Electric Dryer Hookup, Washer Hookup
Features
- Eat-in Kitchen, Open Floorplan, Primary Bathroom -Tub with Separate Shower, Smart Thermostat, Split Bedrooms, Walk-In Closet(s)
- Flooring: Carpet, Tile
- Number of fireplaces: 1
Interior area
- Total interior livable area: 3,084 sqft
Video & virtual tour
Property
Parking
- Total spaces: 3
- Parking features: Attached, Garage Door Opener
- Attached garage spaces: 3
Features
- Levels: One
- Stories: 1
- Patio & porch: Screened
- Pool features: In Ground, Salt Water, Screen Enclosure, Waterfall
Lot
- Size: 0.33 Acres
Details
- Parcel number: 1599424665
Construction
Type & style
- Home type: SingleFamily
- Architectural style: Ranch
- Property subtype: Single Family Residence
Materials
- Other, Fiber Cement, Frame
- Roof: Shingle
Condition
- New construction: No
- Year built: 2021
Utilities & green energy
- Sewer: Public Sewer
- Water: Public
- Utilities for property: Cable Available, Sewer Connected, Water Connected
Community & HOA
Community
- Subdivision: Tidewater
HOA
- Has HOA: Yes
- Amenities included: Pool, Clubhouse, Fitness Center, Gated, Jogging Path, Playground
- HOA fee: $820 annually
Location
- Region: Jacksonville
Financial & listing details
- Price per square foot: $273/sqft
- Tax assessed value: $647,154
- Annual tax amount: $11,724
- Date on market: 5/14/2026
- Listing terms: Cash,Conventional,FHA,VA Loan
- Road surface type: Asphalt
Estimated market value
$840,300
$798,000 - $882,000
$4,940/mo
Price history
| Date | Event | Price |
|---|---|---|
| 8/5/2026 | Price change | $842,000-0.8%$273/sqft |
Source:  realMLS #2145139 Report a problem realMLS #2145139 Report a problem | ||
| 6/30/2026 | Price change | $849,000-1.2%$275/sqft |
Source: realMLS #2145139 Report a problem | ||
| 6/18/2026 | Price change | $859,000-3.4%$279/sqft |
Source: realMLS #2145139 Report a problem | ||
| 5/31/2026 | Price change | $889,000-1.1%$288/sqft |
Source: realMLS #2145139 Report a problem | ||
| 5/14/2026 | Listed for sale | $899,000+31.2%$292/sqft |
Source: realMLS #2145139 Report a problem | ||
| 12/1/2021 | Sold | $685,185-0.3%$222/sqft |
Source: realMLS #1114629 Report a problem | ||
| 10/27/2021 | Pending sale | $687,185$223/sqft |
Source: realMLS #1114629 Report a problem | ||
| 10/6/2021 | Price change | $687,185+0.7%$223/sqft |
Source: realMLS #1114629 Report a problem | ||
| 9/28/2021 | Price change | $682,185+5.7%$221/sqft |
Source: realMLS #1114629 Report a problem | ||
| 6/10/2021 | Pending sale | $645,210$209/sqft |
Source: realMLS #1114629 Report a problem | ||
Public tax history
| Year | Property taxes | Tax assessment |
|---|---|---|
| 2024 | $11,254 +13.8% | $576,084 +15.8% |
| 2023 | $9,891 +7.4% | $497,482 +3% |
| 2022 | $9,206 +275.4% | $482,993 +705% |
| 2021 | $2,452 | $60,000 |
Find assessor info on the county website
Monthly payment
Est. payment
Payment breakdown
Explore the cost of this home by adjusting the details. Changes won't be saved.Climate risks
Neighborhood: Pumpkin Hill
Nearby schools
GreatSchools rating
- 6/10New Berlin Elementary SchoolGrades: K-5Distance: 2 mi
- 4/10Oceanway SchoolGrades: 6-8Distance: 5.9 mi
- 3/10First Coast High SchoolGrades: 9-12Distance: 4.8 mi
Schools provided by the listing agent
- Elementary: New Berlin
- Middle: Oceanway
- High: First Coast
Source: realMLS. This data may not be complete. We recommend contacting the local school district to confirm school assignments for this home.
- $728,8005 bd4 ba3.4k sqft5267 Ostrich Ct, Jacksonville, FL 32226Off Market
- $831,5004 bd3 ba3k sqft5255 Ostrich Ct, Jacksonville, FL 32226Off Market
- $468,0004 bd2 ba2.2k sqft12138 Ridge Crossing Way, Jacksonville, FL 32226Off Market
- $764,2005 bd4 ba4k sqft12132 Ridge Crossing Way, Jacksonville, FL 32226Off Market

- $264,000-- bd-- ba-- sqftCedar Point Rd, Jacksonville, FL 32226Off Market
- $689,2004 bd3 ba3.1k sqft5249 Ostrich Ct, Jacksonville, FL 32226Off Market
- $617,2004 bd3 ba2.5k sqft5256 Ostrich Ct, Jacksonville, FL 32226Off Market
- $713,2004 bd3 ba3k sqft5262 Ostrich Ct, Jacksonville, FL 32226Off Market
A local agent can set up tours, give advice and negotiate with sellers.
Similar homes
- $735,0005 bd4 ba3.5k sqft5140 CLAPBOARD CREEK Drive, Jacksonville, FL 32226For Sale
 MLS ID #2133127, DORIS ARNOLD. realMLS
 - $629,9004 bd3 ba2.4k sqft5304 CLAPBOARD COVE Court, Jacksonville, FL 32226For Sale
 MLS ID #2144550, JON JACKSON. realMLS
 - $480,0004 bd2 ba2.1k sqft5384 CLAPBOARD CREEK Drive, Jacksonville, FL 32226For Sale
 MLS ID #2157026, SADIE BISHOP. realMLS
 - $1,049,0003 bd3 ba2.6k sqft19045 WATERVILLE Road, Jacksonville, FL 32226For Sale
 MLS ID #2151822, CHRISTIE MORGAN. realMLS
 - $464,9004 bd4 ba2.4k sqft11614 LAKE CHUB Drive, Jacksonville, FL 32226For SaleMLS ID #2155500, Inder Arora. realMLS
- $830,0004 bd4 ba3.1k sqft10265 SILVERBROOK Trail, Jacksonville, FL 32256For SaleMLS ID #2151607, KASEY RITTER. realMLS
- $824,9004 bd3 ba3k sqft10028 EXHIBITION Circle, Jacksonville, FL 32256For SaleMLS ID #2155864, Victoria Sykes. realMLS
- $625,0003 bd3 ba2.3k sqft16713 OAK PRESERVE Drive, Jacksonville, FL 32226For SaleMLS ID #2149294, MICHAEL PAUL BLANCHARD. realMLS
- $799,0003 bd3 ba2.3k sqft95011 Buckeye Ct, Fernandina Beach, FL 32034For SaleMLS ID #116925, Lily Bostick, CHRISTIE'S INTERNATIONAL REAL ESTATE FIRST COAST. AINCAR
- $849,0003 bd3 ba2.6k sqft3631 CROSSVIEW Drive, Jacksonville, FL 32224For SaleMLS ID #2156536, SUZANNE KNIGHT. realMLS
- $799,0005 bd3 ba2.8k sqft13540 CHEYNE Road, Jacksonville, FL 32246For SaleMLS ID #2146368, MARKUS BROWN. realMLS
- $499,9004 bd4 ba2.7k sqft3224 BROWN TROUT Court, Jacksonville, FL 32226For SaleMLS ID #2153803, JANE CHEFAN. realMLS
- $879,9004 bd4 ba3.1k sqft95002 Buckeye Ct, Fernandina Beach, FL 32034For SaleMLS ID #114715, John Holbrook, PINEYWOODS REALTY, LLC. AINCAR
- $749,0005 bd4 ba3.3k sqft12633 SHOAL CREEK Lane N, Jacksonville, FL 32225For SaleMLS ID #2145377, RYAN HARMS. realMLS
- $923,0004 bd2 ba2.3k sqft13802 LONGS LANDING Road E, Jacksonville, FL 32225For SaleMLS ID #2149976, DOROTHY MURELL HEYE. realMLS
- $779,9004 bd3 ba2.4k sqft95072 Golden Glow Dr, Fernandina Beach, FL 32034For SaleMLS ID #116313, Jen Solomon, WATSON REALTY CORP.. AINCAR
- $959,9004 bd2 ba2.5k sqft95016 Aubrey Ct, Fernandina Beach, FL 32034For SaleMLS ID #116613, Tessa McCarthy, DIAMOND REALTY GROUP OF AMELIA. AINCAR
- $889,0003 bd3 ba2.7k sqft95025 Starling Ct, Fernandina Beach, FL 32034For SaleMLS ID #116583, Tiffany T. Shaw, ONE SOTHEBYS INTERNATIONAL REALTY. AINCAR
- $959,0003 bd3 ba2.4k sqft96513 Soap Creek Dr, Fernandina Beach, FL 32034For SaleMLS ID #116803, Crystal Jozsa, ONE SOTHEBYS INTERNATIONAL REALTY. AINCAR
- $925,0003 bd3 ba2.1k sqft4013 JEBB ISLAND Circle E, Jacksonville, FL 32224For SaleMLS ID #2158103, ERIC DREIBELBIS. realMLS
