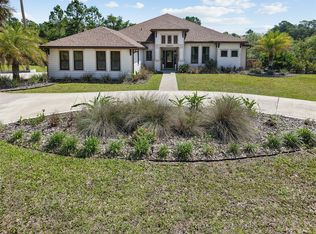
Experience effortless resort-style living in this beautifully appointed home is nestled on a premier site with lake frontage, open to golf and preserve views. Inside the gated golf community of Amelia National, the Riverside Concord offers an expanded footprint to reside on this oversized lot. Designed for entertaining and everyday comfort, the open floor plan seamlessly connects the spacious kitchen, dining, and great room. Expansive telescoping sliding doors open to a stunning enclosed Florida Room and then outdoor patio, creates an exceptional indoor-outdoor living experience while showcasing tranquil lake and golf course views. The chef's kitchen features granite countertops, stainless steel appliances, abundant cabinetry, a large center island, and generous workspace. Step outside to the extended paver patio with fire pit and walkway to lakefront lounging, perfect for morning coffee, evening cocktails, or gathering with family and friends while enjoying the peaceful waterfront setting. Residents enjoy an exceptional country club lifestyle with championship golf, tennis courts, a resort-style pool, fitness amenities, and dining, all within the security of a gated community. Whether you're seeking a full-time residence or seasonal retreat, this home offers the perfect blend of elegance, comfort, and Florida living at its finest.
For sale
$889,000
95025 Starling Ct, Fernandina Beach, FL 32034
3beds
2,778sqft
:
Get pre-qualified$5,985/mo
Single Family Residence
Built in 2020
0.48 Acres Lot
$-- Zestimate®
$320/sqft
$122/mo HOA
What's special
- 22 days |
- 871 |
- 31 |
Likely to sell faster than
Zillow last checked:
Listing updated:
Listed by:
Tiffany T. Shaw 904-335-0583,
ONE SOTHEBYS INTERNATIONAL REALTY
Source: AINCAR,MLS#: 116583 Originating MLS: Amelia Island-Nassau County Assoc of Realtors Inc
Originating MLS: Amelia Island-Nassau County Assoc of Realtors IncFacts & features
Interior
Bedrooms & bathrooms
- Bedrooms: 3
- Bathrooms: 3
- Full bathrooms: 2
- Partial bathrooms: 1
Primary bedroom
- Description: Flooring: Tile
- Level: Main
- Dimensions: 18x16
Bedroom
- Description: Flooring: Carpet
- Level: Main
- Dimensions: 12x11
Bedroom
- Description: Flooring: Carpet
- Level: Main
- Dimensions: 12x10
Bathroom
- Description: Flooring: Tile
- Level: Main
- Dimensions: 5.5x13
Breakfast room nook
- Description: Flooring: Tile
- Level: Main
- Dimensions: 6x9
Dining room
- Description: Flooring: Tile
- Level: Main
- Dimensions: 14x12
Family room
- Description: Flooring: Tile
- Level: Main
- Dimensions: 19x17
Living room
- Description: Flooring: Tile
- Level: Main
- Dimensions: 13x11
Utility room
- Description: Flooring: Tile
- Level: Main
- Dimensions: 6.5x9
Heating
- Central, Electric
Cooling
- Central Air, Electric
Appliances
- Included: Dishwasher, Disposal, Microwave, Refrigerator, Stove
Features
- Ceiling Fan(s), Other, Split Bedrooms, See Remarks, Cable TV, Window Treatments
- Windows: Vinyl, Blinds
Interior area
- Total structure area: 2,778
- Total interior livable area: 2,778 sqft
Video & virtual tour
Property
Parking
- Total spaces: 3
- Parking features: Three Car Garage, Three or more Spaces
- Garage spaces: 3
Features
- Levels: One
- Stories: 1
- Patio & porch: Rear Porch, Brick, Covered, Open, Other, Patio, See Remarks
- Exterior features: Sprinkler/Irrigation
- Pool features: Community, In Ground, Other, See Remarks
- On waterfront: Yes
- Frontage type: Golf Course,Lakefront,Preservation
Lot
- Size: 0.48 Acres
- Dimensions: 166 x 195 x . x 155
Details
- Parcel number: 262N28006A00840000
- Zoning: PUD
- Special conditions: None
Construction
Type & style
- Home type: SingleFamily
- Architectural style: Other,One Story,See Remarks
- Property subtype: Single Family Residence
Materials
- Frame, Stucco
- Roof: Shingle
Condition
- Resale
- Year built: 2020
Details
- Builder name: Riverside
Utilities & green energy
- Sewer: Public Sewer
- Water: Public
- Utilities for property: Cable Available
Green energy
- Energy efficient items: Insulation
Community & HOA
Community
- Features: Gated, Pool
- Security: Gated Community
- Subdivision: Amelia National
HOA
- Has HOA: Yes
- HOA fee: $976 annually
- Second HOA fee: $494 annually
Location
- Region: Fernandina Beach
Financial & listing details
- Price per square foot: $320/sqft
- Tax assessed value: $660,697
- Annual tax amount: $4,699
- Date on market: 7/1/2026
- Cumulative days on market: 24 days
- Listing terms: Conventional
- Road surface type: Other, Paved, See Remarks
Estimated market value
Not available
Estimated sales range
Not available
Not available
Price history
| Date | Event | Price |
|---|---|---|
| 7/1/2026 | Listed for sale | $889,000+1%$320/sqft |
Source:  AINCAR #116583 Report a problem AINCAR #116583 Report a problem | ||
| 7/28/2023 | Listing removed | -- |
Source:  realMLS #1230785 Report a problem realMLS #1230785 Report a problem | ||
| 5/30/2023 | Price change | $879,900+1.1%$317/sqft |
Source: AINCAR #104645 Report a problem | ||
| 5/29/2023 | Listed for sale | $870,000+86.6%$313/sqft |
Source: AINCAR #104645 Report a problem | ||
| 3/9/2020 | Sold | $466,166$168/sqft |
Source: Public Record Report a problem | ||
Public tax history
| Year | Property taxes | Tax assessment |
|---|---|---|
| 2024 | $4,699 +1.2% | $308,956 +3% |
| 2023 | $4,645 +10.3% | $299,957 +3% |
| 2022 | $4,211 -1% | $291,220 +3% |
| 2021 | $4,252 +207.8% | $282,738 +335% |
| 2020 | $1,381 -44.3% | $65,000 +69.1% |
| 2019 | $2,478 | $38,433 -8.5% |
| 2018 | $2,478 +9.9% | $42,000 -20% |
| 2017 | $2,256 -3.9% | $52,500 +81.8% |
| 2016 | $2,347 +0.8% | $28,875 +10% |
| 2015 | $2,327 +14.5% | $26,250 |
| 2014 | $2,032 | $26,250 |
Find assessor info on the county website
Monthly payment
Est. payment
Payment breakdown
Explore the cost of this home by adjusting the details. Changes won't be saved.Climate risks
Neighborhood: 32034
Nearby schools
GreatSchools rating
- 5/10Yulee High SchoolGrades: 5,9-12Distance: 2.8 mi
- 9/10Yulee Middle SchoolGrades: 6-8Distance: 2.7 mi
- 9/10Yulee Elementary SchoolGrades: 3-5Distance: 4 mi
- $797,4004 bd3 ba3.1k sqft95055 Starling Ct, Fernandina Beach, FL 32034Off Market

- $1,180,0005 bd4 ba4k sqft95079 Starling Ct, Fernandina Beach, FL 32034Sold
- $6003 bd2 ba2.3k sqft95092 Buckeye Ct, Fernandina Beach, FL 32034Sold
- $638,6004 bd3 ba2.8k sqft95048 Buckeye Ct, Fernandina Beach, FL 32034Off Market

- $691,5005 bd4 ba3.2k sqft95030 Buckeye Ct, Fernandina Beach, FL 32034Off Market
- $864,40010,566 Square Feet95101 Buckeye Ct, Fernandina Beach, FL 32034Off Market
- $1,011,1004 bd3 ba2.9k sqft95095 Starling Ct, Fernandina Beach, FL 32034Off Market
- $589,3004 bd3 ba2.5k sqft95020 Buckeye Ct, Fernandina Beach, FL 32034Off Market
A local agent can set up tours, give advice and negotiate with sellers.
Similar homes
- $879,9004 bd4 ba3.1k sqft95002 Buckeye Ct, Fernandina Beach, FL 32034For Sale
 MLS ID #114715, John Holbrook, PINEYWOODS REALTY, LLC. AINCAR
 - $867,0004 bd4 ba3.1k sqft85279 Amagansett Dr, Fernandina Beach, FL 32034For Sale
 MLS ID #115875, Tammy Tingle, CENTURY 21 MILLER ELITE. AINCAR
 - $959,9004 bd2 ba2.5k sqft95016 Aubrey Ct, Fernandina Beach, FL 32034For Sale
 MLS ID #116613, Tessa McCarthy, DIAMOND REALTY GROUP OF AMELIA. AINCAR
 - $859,0004 bd3 ba2.4k sqft96026 HIGH POINTE Drive, Fernandina Beach, FL 32034For Sale
 MLS ID #2147313, NATHANIEL WATSON. realMLS
 - $792,5004 bd3 ba2.4k sqft95072 Golden Glow Dr, Fernandina Beach, FL 32034For SaleMLS ID #116313, Jen Solomon, WATSON REALTY CORP.. AINCAR
- $949,0004 bd4 ba3.1k sqft95343 Creekville Dr, Fernandina Beach, FL 32034For SaleMLS ID #115306, Jon Bell, SUMMER HOUSE REALTY. AINCAR
- $895,0004 bd3 ba2.5k sqft95084 Golden Glow Dr, Fernandina Beach, FL 32034For SaleMLS ID #115996, Vann Simmons, COMPASS FLORIDA, LLC. AINCAR
- $839,9003 bd3 ba2.4k sqft95188 Golden Glow Dr, Fernandina Beach, FL 32034For SaleMLS ID #115826, Christine Hughes, SUMMER HOUSE REALTY. AINCAR
- $615,0003 bd3 ba2.3k sqft95045 Bermuda Dr, Fernandina Beach, FL 32034For SaleMLS ID #116262, Daniel Hulett, ONE SOTHEBYS INTERNATIONAL REALTY. AINCAR
- $735,0003 bd3 ba2.5k sqft86675 N Hampton Club Way, Fernandina Beach, FL 32034For SaleMLS ID #115981, Kate Kovalcik, PINEYWOODS REALTY, LLC. AINCAR
- $934,5004 bd3 ba2.5k sqft95105 Sweetberry Way, Fernandina Beach, FL 32034For SaleMLS ID #115477, Frances Farnsworth, WATSON REALTY CORP.. AINCAR
- $879,0003 bd3 ba2.6k sqft95342 Mackinas Cir, Fernandina Beach, FL 32034For SaleMLS ID #116261, Montana Howington, ERA FERNANDINA BEACH REALTY. AINCAR
- $839,9004 bd5 ba3.1k sqft96058 Bay View Dr, Fernandina Beach, FL 32034For SaleMLS ID #115784, Brandy Jarvinen, RECIPROCAL LISTINGS. AINCAR
- $888,9883 bd3 ba2.5k sqft1855 Perimeter Park Rd W, Fernandina Beach, FL 32034For SaleMLS ID #116382, Becky Forbes, CENTURY 21 MILLER ELITE. AINCAR
- $700,0005 bd4 ba2.8k sqft86136 Shelter Island Dr, Fernandina Beach, FL 32034For SaleMLS ID #116672, Brittany Darby, CENTURY 21 MILLER ELITE. AINCAR
- $975,0004 bd5 ba3.4k sqft96173 Marsh Lakes Dr, Fernandina Beach, FL 32034For SaleMLS ID #116190, Suzie Welker, BERKSHIRE HATHAWAY HomeServices HWREI. AINCAR
- $832,0003 bd3 ba2.3k sqft4433 Bean St, Fernandina Beach, FL 32034For SaleMLS ID #114580, Susan McEwen, WATSON REALTY CORP.. AINCAR
- $1,025,0004 bd4 ba2.9k sqft96042 Lanceford Ln, Fernandina Beach, FL 32034For SaleMLS ID #116311, Raegan Heymann, BERKSHIRE HATHAWAY HomeServices HWREI. AINCAR
- $750,0005 bd4 ba3.4k sqft85348 Sagaponack Dr, Fernandina Beach, FL 32034For SaleMLS ID #115827, Laily Schlegel, AMELIA BEST VACATION RENTALS AND REALTY. AINCAR
- $689,0004 bd4 ba2.8k sqft86192 Remsenburg Dr, Fernandina Beach, FL 32034For SaleMLS ID #116316, Rebecca Hutchinson, IRON VALLEY REAL ESTATE NORTH FLORIDA. AINCAR
