Welcome to 85246 Sagaponack Drive, a stunning family home where you can enjoy all the amenities North Hampton offers while you are raising your family. Offering 5 bedrooms, 4 bathrooms, and a dedicated office/sitting room off the Master Suite, 4 bedrooms, 3 baths on the main floor, privet and complete suite on the second floor. This 3,444 square foot home was designed for both everyday comfort and entertainment. From the moment you enter, soaring ceilings and high living and dining room ceilings create an impressive atmosphere. The kitchen is a true chef dream with large pantry and sitting bar for gathering with appliances, gas cooking, and a layout that seamlessly connects to the living spaces, perfect for entertaining friends & family while you are cooking. Set on over 3/4 an acre and the lot is being thoughtfully positioned to accommodate a future pool and paver patio. The screened lanai is offering the ideal setting for morning coffee, evening cocktails, and year-round outdoor living. With gas hookups already in place, you can enjoy grilling for your family. The area is dedicated to a private primary suite retreat, offering space and privacy.
Additional highlights include an oversized 3-car garage that easily accommodates large SUVs and more, a new roof (2023), and a 2- zone HVAC system with clean air technology. Located in the North Hampton community, with no CDD fees, residents enjoy an amenity package including a pool, pickleball courts, tennis courts, sports field, and a kayak launch. This is more than a home; it’s a lifestyle.
For sale
$750,000
85348 Sagaponack Dr, Fernandina Beach, FL 32034
5beds
3,444sqft
Single Family Residence
Built in 2006
0.31 Acres Lot
$709,200 Zestimate®
$218/sqft
$100/mo HOA
What's special
Large pantrySitting bar for gatheringSoaring ceilings
- 126 days
- 274
- 15
Zillow last checked:
Listing updated:
Listed by:
Laily Schlegel 904-415-8256,
AMELIA BEST VACATION RENTALS AND REALTY
Source: AINCAR,MLS#: 115827 Originating MLS: Amelia Island-Nassau County Assoc of Realtors Inc
Originating MLS: Amelia Island-Nassau County Assoc of Realtors IncFacts & features
Interior
Bedrooms & bathrooms
- Bedrooms: 5
- Bathrooms: 4
- Full bathrooms: 4
Primary bedroom
- Description: Flooring: Carpet
- Level: Main
- Dimensions: 14x24
Bedroom
- Description: Flooring: Tile
- Level: Main
- Dimensions: 12x15
Bedroom
- Description: Flooring: Carpet
- Level: Main
- Dimensions: 12x14
Bonus room
- Description: Flooring: Carpet
Family room
- Description: Flooring: Tile
Heating
- Central, Electric, Heat Pump, Zoned
Cooling
- Central Air, Electric, Heat Pump, Zoned, Whole House Fan
Appliances
- Included: Some Gas Appliances, Dryer, Dishwasher, Disposal, Microwave, Oven, Refrigerator, Water Softener Owned, Water Softener Rented, Stove, Washer, Ice Maker
Features
- Ceiling Fan(s), Handicap Access, Jetted Tub, Split Bedrooms, Shutters, Cable TV, Vaulted Ceiling(s), Workshop, Window Treatments
- Windows: Insulated Windows, Screens, Blinds, Drapes, Plantation Shutters
Interior area
- Total structure area: 3,444
- Total interior livable area: 3,444 sqft
Property
Parking
- Total spaces: 3
- Parking features: Driveway, Three Car Garage, Three or more Spaces, Garage Door Opener
- Garage spaces: 3
- Has uncovered spaces: Yes
Features
- Levels: Two,Multi/Split
- Stories: 2
- Patio & porch: Rear Porch, Covered, Front Porch, Patio, Screened
- Exterior features: Fence, Fruit Trees, Sprinkler/Irrigation, Other, See Remarks
- Pool features: Community
- Has spa: Yes
- Frontage type: Preservation
Lot
- Size: 0.31 Acres
- Dimensions: 65 x 212 x 66 x 202
Details
- Parcel number: 122N27146005600000
- Zoning: PUD
- Special conditions: None
Construction
Type & style
- Home type: SingleFamily
- Architectural style: Contemporary,Two Story,Split Level
- Property subtype: Single Family Residence
Materials
- Brick Veneer, Frame, Stucco
- Roof: Shingle
Condition
- Resale
- Year built: 2006
Details
- Warranty included: Yes
Utilities & green energy
- Sewer: Public Sewer
- Water: Community/Coop, Multiple Meters, Public
- Utilities for property: Cable Available
Green energy
- Energy efficient items: Insulation
Community & HOA
Community
- Features: Pool
- Subdivision: North Hampton
HOA
- Has HOA: Yes
- HOA fee: $1,200 annually
Location
- Region: Fernandina Beach
Financial & listing details
- Price per square foot: $218/sqft
- Tax assessed value: $677,013
- Annual tax amount: $5,675
- Date on market: 4/26/2026
- Cumulative days on market: 129 days
- Listing terms: Cash,Conventional
- Road surface type: Paved
Estimated market value
$709,200
$674,000 - $745,000
$4,641/mo
Price history
| Date | Event | Price |
|---|---|---|
| 4/26/2026 | Listed for sale | $750,000+100%$218/sqft |
Source:  AINCAR #115827 Report a problem AINCAR #115827 Report a problem | ||
| 9/13/2018 | Sold | $375,000-6%$109/sqft |
Source: AINCAR #76624 Report a problem | ||
| 7/25/2018 | Price change | $399,000-3.9%$116/sqft |
Source: SEA HORSE PROPERTIES, INC. #76624 Report a problem | ||
| 7/4/2018 | Price change | $415,000-2.1%$120/sqft |
Source: SEA HORSE PROPERTIES, INC. #76624 Report a problem | ||
| 5/11/2018 | Price change | $424,000-2.5%$123/sqft |
Source: SEA HORSE PROPERTIES, INC. #76624 Report a problem | ||
| 4/19/2018 | Price change | $434,900-0.9%$126/sqft |
Source: SEA HORSE PROPERTIES, INC. #76624 Report a problem | ||
| 3/2/2018 | Price change | $439,000-1.3%$127/sqft |
Source: SEA HORSE PROPERTIES, INC. #76624 Report a problem | ||
| 2/5/2018 | Price change | $445,000-0.9%$129/sqft |
Source: SEA HORSE PROPERTIES, INC. #76624 Report a problem | ||
| 10/5/2017 | Price change | $449,000-2.2%$130/sqft |
Source: SEA HORSE PROPERTIES, INC. #76624 Report a problem | ||
| 8/5/2017 | Listed for sale | $459,000+17.7%$133/sqft |
Source: SEA HORSE PROPERTIES, INC. #76624 Report a problem | ||
| 3/4/2009 | Sold | $390,000-4.9%$113/sqft |
Source: Public Record Report a problem | ||
| 12/24/2008 | Price change | $410,000-10.9%$119/sqft |
Source: Visual Tour #47365 Report a problem | ||
| 9/16/2008 | Listed for sale | $460,000$134/sqft |
Source: Visual Tour #47365 Report a problem | ||
| 1/8/2007 | Sold | $460,000$134/sqft |
Source: Public Record Report a problem | ||
Public tax history
| Year | Property taxes | Tax assessment |
|---|---|---|
| 2025 | $5,675 +1.3% | $410,032 +2.9% |
| 2024 | $5,604 +1.2% | $398,476 +3% |
| 2023 | $5,538 +10% | $386,870 +3% |
| 2022 | $5,036 -1.2% | $375,602 +3% |
| 2021 | $5,097 -10.2% | $364,662 +2.5% |
| 2020 | $5,677 +6.6% | $355,684 +7.8% |
| 2019 | $5,328 | $329,957 +29.2% |
| 2018 | $5,328 +51.6% | $255,332 +2.1% |
| 2017 | $3,514 +10% | $250,080 +2.1% |
| 2016 | $3,194 +1% | $244,936 +0.7% |
| 2015 | $3,162 -1.7% | $243,233 +0.8% |
| 2014 | $3,217 | $241,303 +1.5% |
| 2013 | -- | $237,737 -4.3% |
| 2012 | -- | $248,340 -2.4% |
| 2011 | -- | $254,562 +1.5% |
| 2010 | -- | $250,800 -19.8% |
| 2009 | -- | $312,716 -10.2% |
| 2008 | -- | $348,299 -2.4% |
| 2007 | -- | $356,946 |
Find assessor info on the county website
Monthly payment
Est. payment
Payment breakdown
Explore the cost of this home by adjusting the details. Changes won't be saved.Climate risks
Neighborhood: 32034
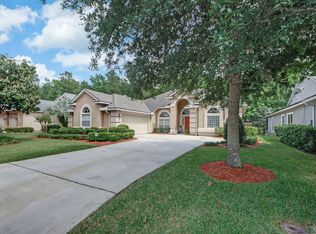
- $463,2004 bd2 ba1.9k sqft85362 Sagaponack Dr, Fernandina Beach, FL 32034Off Market
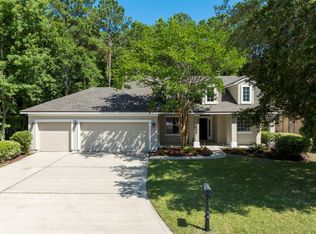
- $534,0003 bd2 ba2k sqft85336 Sagaponack Dr, Fernandina Beach, FL 32034Sold
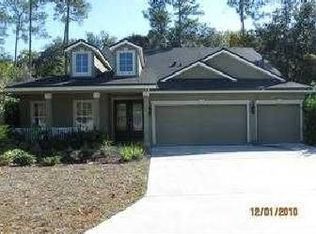
- $557,1005 bd4 ba3.2k sqft85376 Sagaponack Dr, Fernandina Beach, FL 32034Off Market
- $512,3004 bd2 ba2.1k sqft85386 Sagaponack Dr, Fernandina Beach, FL 32034Off Market
Similar homes
- $739,0004 bd3 ba2.8k sqft85082 Calumet Dr, Fernandina Beach, FL 32034For Sale
 MLS ID #117002, Jessica Arcement, CHRISTIE'S INTERNATIONAL REAL ESTATE FIRST COAST. AINCAR
 - $850,0005 bd4 ba3.1k sqft85279 Amagansett Dr, Fernandina Beach, FL 32034For Sale
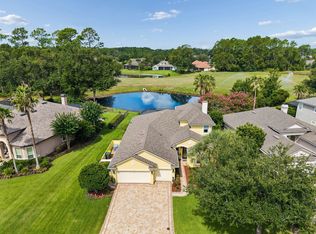 MLS ID #116921, Jenny Schaffer, SUMMER HOUSE REALTY. AINCAR
 - $579,0005 bd4 ba2.6k sqft85488 Sagaponack Dr, Fernandina Beach, FL 32034For Sale
 MLS ID #116987, Sarah McEwen, WATSON REALTY CORP.. AINCAR
 - $639,0004 bd3 ba3.1k sqft85160 Sagaponack Dr, Fernandina Beach, FL 32034For Sale
 MLS ID #115123, Tonya Baudek, SUMMER HOUSE REALTY. AINCAR
