Exceptional quality defines this stunning home in the sought-after North Hampton community. Designed with a versatile 1.5-story floor plan, the main level offers 4 beds & 3 baths, including 2 secondary bedrooms connected by a Jack-and-Jill bath, while the private upstairs suite features the 5th bedroom, full bath, & walk-in closet perfect for guests or multigenerational living. Additional living spaces include a dedicated office, formal dining room, breakfast nook, & spacious great room with a gas fireplace. The chef's kitchen showcases rich cherry cabinetry with a pair of glass-front accents, granite countertops, under & above cabinet lighting, double crown molding, & pantry. The primary suite offers private access to the screened lanai, dual walk-in closets, separate vanities, a soaking tub, & walk-in shower. Throughout the home you'll find crown molding, custom silhouette shades, intercom system, & Pergo laminate flooring. Major updates include a roof & ductwork (2022), HVAC (2019) with multi-zone control, water softener (2024), & water heater (2026). Additional highlights include a buried 250-gallon gas tank & Generac generator. The oversized garage has an insulated door, R-19/R-30 garage insulation, & 3 large storage closets. Outside, enjoy decorative double entry doors, premium siding, seamless gutters, beautiful landscaping, a welcoming front porch, tile on front, 20/20 bug-out mesh screening on lanai, Zoysia sod, & close to cul-de-sac. HOA dues include cable TV, high-speed internet, & security. Resort style amenities include golf, pool, tennis, pickleball, clubhouse, playgrounds, sports fields, the outpost featuring a kayak launch, fire-pit, and fish cleaning station. Ask for the full list of upgrades!
Pending
Price cut: $25K (7/23)
$700,000
86136 Shelter Island Dr, Fernandina Beach, FL 32034
5beds
2,817sqft
Single Family Residence
Built in 2005
0.35 Acres Lot
$-- Zestimate®
$248/sqft
$219/mo HOA
What's special
Dedicated officeGranite countertopsClose to cul-de-sacCustom silhouette shadesDecorative double entry doorsWelcoming front porchPrivate upstairs suite
- 48 days |
- 489 |
- 26 |
Zillow last checked:
Listing updated:
Listed by:
Brittany Darby 904-580-1423,
CENTURY 21 MILLER ELITE,
Jackie Darby 904-556-6861,
CENTURY 21 MILLER ELITE
Source: AINCAR,MLS#: 116672 Originating MLS: Amelia Island-Nassau County Assoc of Realtors Inc
Originating MLS: Amelia Island-Nassau County Assoc of Realtors IncFacts & features
Interior
Bedrooms & bathrooms
- Bedrooms: 5
- Bathrooms: 4
- Full bathrooms: 4
Primary bedroom
- Description: Flooring: Laminate
- Level: Main
- Dimensions: 14x18
Bedroom
- Description: Flooring: Laminate
- Level: Main
- Dimensions: 12'6x11
Bedroom
- Description: Flooring: Laminate
- Level: Main
- Dimensions: 12'6x11
Bedroom
- Description: Flooring: Laminate
- Level: Main
- Dimensions: 12'6x11
Bedroom
- Description: Flooring: Laminate
- Level: Upper
- Dimensions: 14x17'10
Breakfast room nook
- Description: Flooring: Tile
- Level: Main
- Dimensions: 10x9
Dining room
- Description: Flooring: Laminate
- Level: Main
- Dimensions: 11x11'4
Great room
- Description: Flooring: Laminate
- Level: Main
- Dimensions: 20'8x19'2
Kitchen
- Description: Flooring: Tile
- Level: Main
- Dimensions: 11x15'6
Office
- Description: Flooring: Laminate
- Level: Main
- Dimensions: 10'6x11
Utility room
- Description: Flooring: Tile
- Level: Main
- Dimensions: 11x6'6
Heating
- Heat Pump
Cooling
- Heat Pump
Appliances
- Included: Dryer, Dishwasher, Disposal, Microwave, Refrigerator, Water Softener Owned, Stove, Washer
Features
- Ceiling Fan(s), Fireplace, Split Bedrooms, Cable TV, Window Treatments
- Windows: Aluminum Frames, Screens, Blinds
- Has fireplace: Yes
Interior area
- Total structure area: 2,817
- Total interior livable area: 2,817 sqft
Video & virtual tour
Property
Parking
- Total spaces: 2
- Parking features: Driveway, Two Car Garage, Other, See Remarks, Garage Door Opener
- Garage spaces: 2
- Has uncovered spaces: Yes
Features
- Levels: One
- Stories: 1
- Patio & porch: Rear Porch, Covered, Patio, Screened
- Exterior features: Sprinkler/Irrigation
- Pool features: Community
- Frontage type: Preservation
Lot
- Size: 0.35 Acres
- Dimensions: 91 x 165 x 141 x 205
- Features: Irregular Lot
Details
- Parcel number: 122N27146002170000
- Zoning: PUD
- Special conditions: None
Construction
Type & style
- Home type: SingleFamily
- Architectural style: Other,One Story,See Remarks
- Property subtype: Single Family Residence
Materials
- Fiber Cement
- Roof: Shingle
Condition
- Resale
- Year built: 2005
Details
- Builder name: ICI
Utilities & green energy
- Sewer: Public Sewer
- Water: Public
- Utilities for property: Cable Available
Green energy
- Energy efficient items: Insulation
Community & HOA
Community
- Features: Pool
- Security: Security System
- Subdivision: North Hampton
HOA
- Has HOA: Yes
- HOA fee: $1,312 semi-annually
Location
- Region: Fernandina Beach
Financial & listing details
- Price per square foot: $248/sqft
- Tax assessed value: $633,381
- Annual tax amount: $5,049
- Date on market: 7/9/2026
- Cumulative days on market: 44 days
- Listing terms: Cash,Conventional,FHA,VA Loan
- Road surface type: Paved
Estimated market value
Not available
Estimated sales range
Not available
Not available
Price history
| Date | Event | Price |
|---|---|---|
| 8/8/2026 | Pending sale | $700,000$248/sqft |
Source:  AINCAR #116672 Report a problem AINCAR #116672 Report a problem | ||
| 7/23/2026 | Price change | $700,000-3.4%$248/sqft |
Source: AINCAR #116672 Report a problem | ||
| 7/13/2026 | Listed for sale | $725,000+18.3%$257/sqft |
Source: AINCAR #116672 Report a problem | ||
| 2/6/2006 | Sold | $613,100$218/sqft |
Source: Public Record Report a problem | ||
Public tax history
| Year | Property taxes | Tax assessment |
|---|---|---|
| 2025 | $5,049 +1.3% | $369,207 +2.9% |
| 2024 | $4,984 +1.2% | $358,802 +3% |
| 2023 | $4,923 +10.1% | $348,351 +3% |
| 2022 | $4,474 -1.2% | $338,205 +3% |
| 2021 | $4,526 +0.1% | $328,354 +1.4% |
| 2020 | $4,520 +1.4% | $323,821 +2.3% |
| 2019 | $4,457 | $316,541 +1.9% |
| 2018 | $4,457 +0.9% | $310,639 +2.1% |
| 2017 | $4,417 +10% | $304,250 +2.6% |
| 2016 | $4,014 +1.5% | $296,461 +0.7% |
| 2015 | $3,953 -1.7% | $294,400 +0.8% |
| 2014 | $4,022 | $292,063 -2.7% |
| 2013 | -- | $300,072 -0.5% |
| 2012 | -- | $301,460 -9.4% |
| 2011 | -- | $332,659 +1.3% |
| 2010 | -- | $328,422 -13.8% |
| 2009 | -- | $380,927 -8.4% |
| 2008 | -- | $415,956 -6.6% |
| 2007 | -- | $445,540 +49.2% |
| 2006 | -- | $298,655 +443% |
| 2003 | -- | $55,000 |
| 2002 | -- | $55,000 |
Find assessor info on the county website
Monthly payment
Est. payment
Payment breakdown
Explore the cost of this home by adjusting the details. Changes won't be saved.Climate risks
Neighborhood: 32034
Nearby schools
GreatSchools rating
- 5/10Yulee High SchoolGrades: 5,9-12Distance: 1.4 mi
- 9/10Yulee Middle SchoolGrades: 6-8Distance: 1.2 mi
- 9/10Yulee Elementary SchoolGrades: 3-5Distance: 2.4 mi
- $903,0003 bd3 ba3.5k sqft86154 Shelter Island Dr, Fernandina Beach, FL 32034Off Market

- $700,6005 bd3 ba3.1k sqft86122 Shelter Island Dr, Fernandina Beach, FL 32034Off Market
- $566,5004 bd3 ba2.4k sqft86108 Shelter Island Dr, Fernandina Beach, FL 32034Sold

- $772,2006 bd5 ba3.8k sqft86149 Shelter Island Dr, Fernandina Beach, FL 32034Off Market

- $815,0004 bd4 ba3.3k sqft86119 Shelter Island Dr, Fernandina Beach, FL 32034Off Market
- $672,7005 bd4 ba2.9k sqft86163 Shelter Island Dr, Fernandina Beach, FL 32034Off Market
- $770,7003 bd3 ba3.1k sqft86092 Shelter Island Dr, Fernandina Beach, FL 32034Off Market
- $733,1004 bd4 ba3.6k sqft86177 Shelter Island Dr, Fernandina Beach, FL 32034Off Market
A local agent can set up tours, give advice and negotiate with sellers.
Similar homes
- $634,9995 bd3 ba3.5k sqft85073 Bostick Wood Dr, Fernandina Beach, FL 32034For Sale
 MLS ID #116213, Chad Neumann, CHAD AND SANDY REAL ESTATE GROUP. AINCAR
 - $665,0004 bd2 ba2.3k sqft33114 Prairie Parke Pl, Fernandina Beach, FL 32034For Sale
 MLS ID #115910, Lisa Goshorn, AMELIA ISLAND REAL ESTATE SERVICES. AINCAR
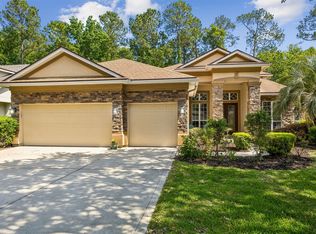
 - $750,0005 bd4 ba3.4k sqft85348 Sagaponack Dr, Fernandina Beach, FL 32034For Sale
 MLS ID #115827, Laily Schlegel, AMELIA BEST VACATION RENTALS AND REALTY. AINCAR
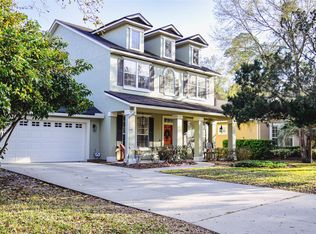
 - $579,0005 bd4 ba2.6k sqft85488 Sagaponack Dr, Fernandina Beach, FL 32034For Sale
 MLS ID #116987, Sarah McEwen, WATSON REALTY CORP.. AINCAR
 - $865,0005 bd4 ba3.1k sqft85279 Amagansett Dr, Fernandina Beach, FL 32034For SaleMLS ID #116921, Jenny Schaffer, SUMMER HOUSE REALTY. AINCAR
- $599,9004 bd4 ba2.8k sqft34002 Crab Apple Ct, Fernandina Beach, FL 32034For SaleMLS ID #115423, Ron Acker, HERRON REAL ESTATE, LLC. AINCAR
- $570,0004 bd2 ba2.3k sqft32165 Grand Parke Blvd, Fernandina Beach, FL 32034For SaleMLS ID #116827, Tammy Tingle, CENTURY 21 MILLER ELITE. AINCAR
- $590,0004 bd3 ba2.4k sqft33206 PRAIRIE PARKE Place, Fernandina Beach, FL 32034For SaleMLS ID #2156713, KEITH KALON DAVIS. realMLS
- $639,0004 bd3 ba3.1k sqft85160 Sagaponack Dr, Fernandina Beach, FL 32034For SaleMLS ID #115123, Tonya Baudek, SUMMER HOUSE REALTY. AINCAR
- $749,0004 bd3 ba3.1k sqft96067 OAK CANOPY Lane, Fernandina Beach, FL 32034For SaleMLS ID #2146725, FELICIA WALKER. realMLS
- $777,0004 bd4 ba3.1k sqft96333 Grande Oaks Ln, Fernandina Beach, FL 32034For SaleMLS ID #117013, Marci Hamilton, PINEYWOODS REALTY, LLC. AINCAR
- $539,9004 bd3 ba2.3k sqft85122 SAGAPONACK Drive, Fernandina Beach, FL 32034For SaleMLS ID #2154308, DAVID BLAIR. realMLS
- $615,0003 bd3 ba2.3k sqft95045 Bermuda Dr, Fernandina Beach, FL 32034For SaleMLS ID #116262, Daniel Hulett, ONE SOTHEBYS INTERNATIONAL REALTY. AINCAR
- $565,0004 bd3 ba2.9k sqft33192 Sunny Parke Cir, Fernandina Beach, FL 32034For SaleMLS ID #115327, Mary O'Donnell, KELLER WILLIAMS REALTY / FB OFFICE. AINCAR
- $499,0005 bd4 ba3k sqft85030 Champlain Dr, Fernandina Beach, FL 32034For SaleMLS ID #116895, Brandon Gill, KELLER WILLIAMS SOUTHEASTERN PARTNERS. AINCAR
- $550,0004 bd2 ba2.3k sqft85156 Majestic Walk Blvd, Fernandina Beach, FL 32034For SaleMLS ID #116403, Raegan Heymann, BERKSHIRE HATHAWAY HomeServices HWREI. AINCAR
- $539,0003 bd2 ba2.2k sqft95179 Greenberry Rd, Fernandina Beach, FL 32034For SaleMLS ID #116791, Melissa Jensen, ERA FERNANDINA BEACH REALTY CALLAHAN OFC. AINCAR
- $575,0004 bd3 ba2.6k sqft85428 Sagaponack Dr, Fernandina Beach, FL 32034For SaleMLS ID #114348, Jordan Marshall, IRON VALLEY REAL ESTATE NORTH FLORIDA. AINCAR
- $500,0003 bd2 ba2.2k sqft96040 Long Beach Dr, Fernandina Beach, FL 32034For SaleMLS ID #116549, Keri Duffy, KELLER WILLIAMS REALTY / FB OFFICE. AINCAR
- $549,0004 bd3 ba2.2k sqft96500 Nassau Lakes Cir, Fernandina Beach, FL 32034For SaleMLS ID #116328, Jared Jones, SALT HARBOR REAL ESTATE COMPANY. AINCAR
