Private backyard oasis overlooking tranquil water views is designed for year-round enjoyment offering a covered patio w/ a fully equipped summer kitchen, pergola, fire pit, and an extended paver patio -- perfect for relaxing evenings or hosting guests.
Beautifully appointed 5-bedroom, 3.5-bath home w/a spacious loft perfectly positioned overlooking a serene pond. Blending style, function, & comfort, this residence offers thoughtfully designed living spaces & unforgettable outdoor amenities. Wood-look tile flooring flows throughout the main living areas, creating a warm & cohesive feeling. Gourmet kitchen is truly the heart of the home, featuring an oversized island w/ granite countertop, dbl ovens, ss appliances, an expansive walk-in pantry, & a generous butler's pantry. Ideal for entertaining & everyday living, the open concept is the perfect setting for gatherings large or small. Luxurious primary suite complete with a spa-inspired bath & two custom-organized walk-in closets.
Active
$735,000
5140 CLAPBOARD CREEK Drive, Jacksonville, FL 32226
5beds
3,519sqft
Single Family Residence
Built in 2017
0.47 Acres Lot
$719,700 Zestimate®
$209/sqft
$83/mo HOA
What's special
Expansive walk-in pantryFire pitExtended paver patioTwo custom-organized walk-in closets
- 182 days
- 211
- 14
Zillow last checked:
Listing updated:
Listed by:
DORIS ARNOLD 904-421-7943,
WATSON REALTY CORP 904-268-1200
Source: realMLS,MLS#: 2133127
Facts & features
Interior
Bedrooms & bathrooms
- Bedrooms: 5
- Bathrooms: 4
- Full bathrooms: 3
- 1/2 bathrooms: 1
Heating
- Central, Electric
Cooling
- Central Air
Appliances
- Included: Dishwasher, Disposal, Double Oven, Electric Cooktop, Electric Oven, Ice Maker, Microwave, Refrigerator
- Laundry: Upper Level
Features
- Breakfast Bar, Built-in Features, Butler Pantry, Ceiling Fan(s), Eat-in Kitchen, Entrance Foyer, His and Hers Closets, Kitchen Island, Open Floorplan, Primary Bathroom -Tub with Separate Shower, Smart Thermostat, Split Bedrooms, Walk-In Closet(s)
- Flooring: Carpet, Laminate, Tile
Interior area
- Total interior livable area: 3,519 sqft
Video & virtual tour
Property
Parking
- Total spaces: 3
- Parking features: Attached, Garage
- Attached garage spaces: 3
Features
- Stories: 2
- Exterior features: Fire Pit, Outdoor Kitchen
- Fencing: Fenced
- Has view: Yes
- View description: Pond, Water
- Has water view: Yes
- Water view: Pond,Water
- Waterfront features: Pond
Lot
- Size: 0.47 Acres
- Features: Sprinklers In Front, Sprinklers In Rear
Details
- Parcel number: 1599424230
- Zoning description: Single Family
Construction
Type & style
- Home type: SingleFamily
- Architectural style: Traditional
- Property subtype: Single Family Residence
Materials
- Frame
- Roof: Shingle
Condition
- New construction: No
- Year built: 2017
Utilities & green energy
- Sewer: Public Sewer
- Water: Public
- Utilities for property: Cable Available
Community & HOA
Community
- Security: Smoke Detector(s)
- Subdivision: Tidewater
HOA
- Has HOA: Yes
- Amenities included: Pool, Basketball Court, Children's Pool, Clubhouse, Dog Park, Fitness Center, Gated, Park, Playground, Tennis Court(s), Trash
- HOA fee: $992 annually
Location
- Region: Jacksonville
Financial & listing details
- Price per square foot: $209/sqft
- Tax assessed value: $575,615
- Annual tax amount: $7,203
- Date on market: 3/4/2026
- Listing terms: Cash,Conventional,FHA,VA Loan
- Road surface type: Asphalt
Estimated market value
$719,700
$684,000 - $756,000
$3,807/mo
Price history
| Date | Event | Price |
|---|---|---|
| 3/4/2026 | Listed for sale | $735,000$209/sqft |
Source:  realMLS #2133127 Report a problem realMLS #2133127 Report a problem | ||
| 5/8/2025 | Listing removed | $735,000$209/sqft |
Source: realMLS #2071393 Report a problem | ||
| 2/20/2025 | Listed for sale | $735,000-13.5%$209/sqft |
Source: realMLS #2071393 Report a problem | ||
| 6/11/2024 | Listing removed | -- |
Source: realMLS #2014968 Report a problem | ||
| 3/19/2024 | Listed for sale | $849,990+140.5%$242/sqft |
Source: realMLS #2014968 Report a problem | ||
| 6/28/2017 | Sold | $353,409$100/sqft |
Source: realMLS #863240 Report a problem | ||
Public tax history
| Year | Property taxes | Tax assessment |
|---|---|---|
| 2024 | $7,203 +2.2% | $350,995 +3% |
| 2023 | $7,047 +7% | $340,772 +3% |
| 2022 | $6,585 +1.2% | $330,847 +3% |
| 2021 | $6,505 +0.7% | $321,211 +1.4% |
| 2020 | $6,459 +0.8% | $316,777 +2.3% |
| 2019 | $6,406 +1% | $309,655 +1.9% |
| 2018 | $6,346 | $303,882 +507.8% |
| 2017 | $6,346 +176.9% | $50,000 |
| 2016 | $2,291 | $50,000 |
Find assessor info on the county website
Monthly payment
Est. payment
Payment breakdown
Explore the cost of this home by adjusting the details. Changes won't be saved.Climate risks
Neighborhood: Pumpkin Hill
Nearby schools
Schools provided by the listing agent
- Elementary: New Berlin
- Middle: Oceanway
- High: First Coast
Source: realMLS. This data may not be complete. We recommend contacting the local school district to confirm school assignments for this home.
- $557,7004 bd4 ba2.8k sqft5134 Clapboard Creek Dr, Jacksonville, FL 32226Off Market
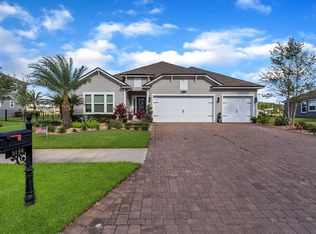
- $583,3004 bd4 ba2.7k sqft5146 Clapboard Creek Dr, Jacksonville, FL 32226Off Market
- $636,3004 bd4 ba2.5k sqft5164 Clapboard Creek, Jacksonville, FL 32226Off Market
- $530,7003 bd3 ba2.3k sqft5152 Clapboard Creek Dr, Jacksonville, FL 32226Off Market
Similar homes
- $799,0004 bd3 ba3k sqft5261 OSTRICH Court, Jacksonville, FL 32226For Sale
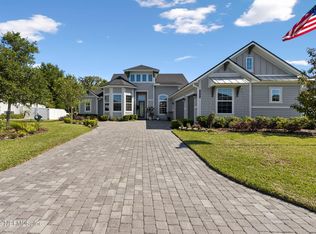 MLS ID #2145139, KIMBERLY MCCLURE. realMLS
 - $529,9004 bd3 ba2.3k sqft5175 CLAPBOARD CREEK Drive, Jacksonville, FL 32226For Sale
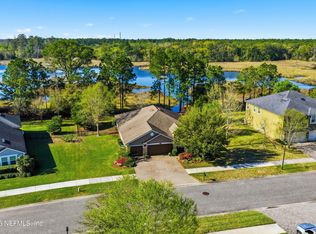 MLS ID #2160718, DAWN SUTHERLAND. realMLS
 - $670,0004 bd3 ba2.9k sqft3126 SCENIC OAKS Drive, Jacksonville, FL 32226For Sale
 MLS ID #2154717, ANITA GRAY. realMLS
 - $599,9005 bd3 ba3.2k sqft14779 AMELIA VIEW Drive, Jacksonville, FL 32226For Sale
 MLS ID #2135255, MADISON PARTRIDGE LLC. realMLS
