Tucked along a tranquil lagoon inside the prestigious Jacksonville Golf & Country Club, this elegant waterfront residence offers a refined blend of comfort, space, and scenic beauty. This 4 bedroom, 3 bath home is thoughtfully designed for both everyday living and entertaining. The eat-in kitchen, complete with 42-inch cabinetry, a breakfast bar, and pantry, opens seamlessly into the inviting family room with wood-burning fireplace, creating a warm and comfortable gathering space. A formal dining room adds an elegant setting for hosting dinners and celebrations. The primary suite offers a private retreat with dual closets and a spacious en-suite bath featuring a soaking tub. Step outside to the screened lanai, where indoor and outdoor living blend effortlessly. Overlooking the water, this serene space is ideal for morning coffee, evening gatherings, or simply enjoying the quiet beauty of the surroundings. Just minutes from the beaches, dining, and shopping, A new roof in 2026 as well!
Active
Price cut: $24K (5/23)
$725,000
3840 MICHAELS LANDING Circle E, Jacksonville, FL 32224
4beds
2,430sqft
:
Get pre-qualified$5,087/mo
Single Family Residence
Built in 1997
0.3 Acres Lot
$705,600 Zestimate®
$298/sqft
$264/mo HOA
What's special
Screened lanaiBreakfast barWaterfront residenceOverlooking the waterFormal dining roomEat-in kitchenDual closets
- 151 days |
- 1,056 |
- 34 |
Zillow last checked:
Listing updated:
Listed by:
MARGARET SHERRILL 904-962-4041,
KELLER WILLIAMS REALTY ATLANTIC PARTNERS SOUTHSIDE 904-515-2700,
PETE SHERRILL 904-962-4039
Source: realMLS,MLS#: 2134452
Facts & features
Interior
Bedrooms & bathrooms
- Bedrooms: 4
- Bathrooms: 3
- Full bathrooms: 3
Heating
- Central
Cooling
- Central Air
Appliances
- Included: Dishwasher, Disposal, Dryer, Electric Range, Electric Water Heater, Ice Maker, Microwave, Refrigerator, Washer, Water Softener Owned
Features
- Breakfast Bar, Built-in Features, Eat-in Kitchen, Entrance Foyer, Pantry, Primary Bathroom -Tub with Separate Shower, Split Bedrooms, Walk-In Closet(s)
- Flooring: Carpet, Tile
- Number of fireplaces: 1
- Fireplace features: Wood Burning
Interior area
- Total interior livable area: 2,430 sqft
Video & virtual tour
Property
Parking
- Total spaces: 2
- Parking features: Attached, Garage
- Attached garage spaces: 2
Features
- Levels: Two
- Stories: 2
- Patio & porch: Front Porch, Patio, Screened
- Fencing: Other
- Has view: Yes
- View description: Pond, Water
- Has water view: Yes
- Water view: Pond,Water
- Waterfront features: Lagoon, Pond
Lot
- Size: 0.3 Acres
Details
- Parcel number: 1674566325
- Zoning description: Residential
Construction
Type & style
- Home type: SingleFamily
- Architectural style: Ranch
- Property subtype: Single Family Residence
Materials
- Frame, Stucco
- Roof: Shingle
Condition
- New construction: No
- Year built: 1997
Utilities & green energy
- Sewer: Public Sewer
- Water: Public
- Utilities for property: Cable Available, Electricity Connected, Sewer Connected, Water Connected
Community & HOA
Community
- Security: Smoke Detector(s)
- Subdivision: Jax Golf & Cc
HOA
- Has HOA: Yes
- Amenities included: Pool, Other, Basketball Court, Children's Pool, Clubhouse, Fitness Center, Golf Course, Playground, Tennis Court(s), Trash
- HOA fee: $792 quarterly
- HOA phone: 904-747-0181
Location
- Region: Jacksonville
Financial & listing details
- Price per square foot: $298/sqft
- Tax assessed value: $606,380
- Annual tax amount: $9,239
- Date on market: 3/11/2026
- Listing terms: Cash,Conventional,FHA,VA Loan
- Road surface type: Asphalt
Estimated market value
$705,600
$670,000 - $741,000
$3,150/mo
Price history
| Date | Event | Price |
|---|---|---|
| 5/23/2026 | Price change | $725,000-3.2%$298/sqft |
Source:  realMLS #2134452 Report a problem realMLS #2134452 Report a problem | ||
| 3/11/2026 | Listed for sale | $749,000+94.5%$308/sqft |
Source: realMLS #2134452 Report a problem | ||
| 5/18/2019 | Listing removed | $385,000$158/sqft |
Source: WATSON REALTY CORP #987225 Report a problem | ||
| 5/18/2019 | Listed for sale | $385,000-1.2%$158/sqft |
Source: WATSON REALTY CORP #987225 Report a problem | ||
| 5/17/2019 | Sold | $389,802+1.2%$160/sqft |
Source: realMLS #987225 Report a problem | ||
| 4/30/2019 | Pending sale | $385,000$158/sqft |
Source: WATSON REALTY CORP #987225 Report a problem | ||
| 3/30/2019 | Listed for sale | $385,000+78.7%$158/sqft |
Source: WATSON REALTY CORP #987225 Report a problem | ||
| 7/11/1997 | Sold | $215,400$89/sqft |
Source: Public Record Report a problem | ||
Public tax history
| Year | Property taxes | Tax assessment |
|---|---|---|
| 2024 | $8,863 +2.7% | $526,404 +3% |
| 2023 | $8,634 +8.9% | $511,072 +3% |
| 2022 | $7,930 +5% | $496,187 +18.1% |
| 2021 | $7,549 +3.9% | $420,262 +4.6% |
| 2020 | $7,266 +50.9% | $401,677 +33.8% |
| 2019 | $4,816 +1.2% | $300,114 +1.9% |
| 2018 | $4,758 | $294,519 +2.1% |
| 2017 | $4,758 +1.2% | $288,462 +2.1% |
| 2016 | $4,703 +0.5% | $282,529 +0.7% |
| 2015 | $4,681 -1% | $280,566 +0.8% |
| 2014 | $4,728 | $278,340 +1.5% |
| 2013 | -- | $274,227 +1.7% |
| 2012 | -- | $269,644 +3% |
| 2011 | -- | $261,791 +1.5% |
| 2010 | -- | $257,923 +2.7% |
| 2009 | -- | $251,143 +5.7% |
| 2006 | -- | $237,645 +3% |
| 2005 | $3,821 | $230,723 +3% |
| 2004 | -- | $224,003 +1.9% |
| 2003 | $3,778 | $219,826 +2.4% |
| 2002 | -- | $214,674 +1.6% |
| 2001 | -- | $211,293 +3% |
| 2000 | -- | $205,139 +2.7% |
| 1999 | -- | $199,746 |
Find assessor info on the county website
Monthly payment
Est. payment
Payment breakdown
Explore the cost of this home by adjusting the details. Changes won't be saved.Climate risks
Neighborhood: Beach Haven
Nearby schools
GreatSchools rating
- 9/10Chet's Creek Elementary SchoolGrades: PK-5Distance: 1.4 mi
- 5/10Kernan Middle SchoolGrades: 6-8Distance: 1.8 mi
- 6/10Atlantic Coast High SchoolGrades: 9-12Distance: 5.4 mi
Schools provided by the listing agent
- Elementary: Chets Creek
- Middle: Kernan
Source: realMLS. This data may not be complete. We recommend contacting the local school district to confirm school assignments for this home.
- $875,9005 bd3 ba3k sqft3848 Michaels Landing Cir E, Jacksonville, FL 32224Off Market
- $808,9004 bd3 ba2.5k sqft3832 Michaels Landing Cir E, Jacksonville, FL 32224Off Market
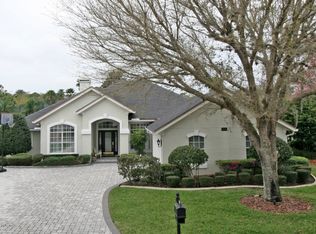
- $749,2004 bd3 ba2.4k sqft3856 Michaels Landing Cir E, Jacksonville, FL 32224Off Market
- $841,4004 bd3 ba2.4k sqft3824 Michaels Landing Cir E, Jacksonville, FL 32224Off Market
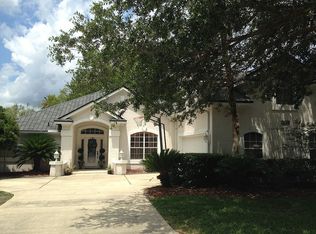
- $860,4004 bd3 ba2.8k sqft3819 Biggin Church Rd W, Jacksonville, FL 32224Off Market
- $883,4005 bd3 ba2.7k sqft3825 Biggin Church Rd W, Jacksonville, FL 32224Off Market
- $1,009,9005 bd4 ba3.9k sqft3813 Biggin Church Rd W, Jacksonville, FL 32224Off Market
- $864,0004 bd3 ba2.9k sqft3835 Biggin Church Rd W, Jacksonville, FL 32224Off Market
A local agent can set up tours, give advice and negotiate with sellers.
A local lender can help you make sure your offer is ready when you are.
Similar homes
- $750,0004 bd3 ba2.2k sqft12829 BIGGIN CHURCH Road S, Jacksonville, FL 32224For Sale
 MLS ID #2147928, KAREN GARTLEY. realMLS
 - $699,0005 bd4 ba2.6k sqft13780 HARBOR CREEK Place, Jacksonville, FL 32224For Sale
 MLS ID #2158236, MAXINE DOROTHY GROSHELL. realMLS
 - $500,0004 bd3 ba2.2k sqft3719 SEA HAWK Street E, Jacksonville, FL 32224For Sale
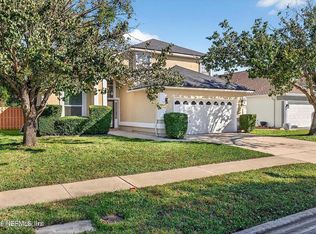 MLS ID #2146290, TIFFANY BRADDOCK. realMLS
 - $585,0004 bd3 ba2.6k sqft7636 SENTRY OAK Circle E, Jacksonville, FL 32256For Sale
 MLS ID #2157752, KATHERINE ETHERIDGE. realMLS
 - $550,0003 bd2 ba2.2k sqft13576 OSPREY POINT Drive, Jacksonville, FL 32224For SaleMLS ID #2146873, CYNTHIA CELMER TOMASSETTI. realMLS
- $423,0003 bd2 ba1.4k sqft4479 HUNTERS HAVEN Lane E, Jacksonville, FL 32224For SaleMLS ID #2149752, JULIE LITTLE BREWER. realMLS
- $675,0004 bd3 ba2.5k sqft1311 CORMORANT Court, St. Johns, FL 32259For SaleMLS ID #2158995, SHONDA CAMPANARO. realMLS
- $439,0003 bd2 ba1.6k sqft12838 CHETS CREEK Drive N, Jacksonville, FL 32224For SaleMLS ID #2147759, MAXINE DOROTHY GROSHELL. realMLS
- $675,0004 bd3 ba2.5k sqft3857 REDS GAIT Lane, Jacksonville, FL 32223For SaleMLS ID #2153860, DE DE KATCHEN. realMLS
- $714,9903 bd3 ba1.8k sqft1108 24TH Street N, Jacksonville Beach, FL 32250For SaleMLS ID #2143878, CHRISTOPHER M FEDOR. realMLS
- $669,0004 bd3 ba2.9k sqft3126 SCENIC OAKS Drive, Jacksonville, FL 32226For SaleMLS ID #2154717, ANITA GRAY. realMLS
- $480,0004 bd3 ba2k sqft12529 CLIFFROSE Trail, Jacksonville, FL 32225For SaleMLS ID #2156395, Dina Yousif. realMLS
- $735,0005 bd4 ba3.5k sqft5140 CLAPBOARD CREEK Drive, Jacksonville, FL 32226For SaleMLS ID #2133127, DORIS ARNOLD. realMLS
- $479,9004 bd2 ba2.1k sqft315 SOUTHERN ROSE Drive, Jacksonville, FL 32225For SaleMLS ID #2147806, MERON KEBEDE. realMLS
- $859,9004 bd2 ba2.6k sqft1706 EVANS Drive S, Jacksonville Beach, FL 32250For SaleMLS ID #2148060, TERESA HARRIS. realMLS
- $745,0004 bd3 ba2.7k sqft1220 Creek Bend Rd, Saint Johns, FL 32259For SaleMLS ID #261136, Steven Koleno, Beycome Brokerage Realty. St Augustine St Johns County BOR
- $730,0004 bd3 ba2.2k sqft517 E MOSS WOOD Trace, Ponte Vedra Beach, FL 32082For SaleMLS ID #2153915, KIMBERLEY SANDBERG. realMLS
- $620,0004 bd4 ba2.5k sqft3734 REEDPOND Drive N, Jacksonville, FL 32223For SaleMLS ID #2130837, KERI CARPENTER. realMLS
- $710,0004 bd3 ba2.7k sqft245 WORTHINGTON Parkway, St. Johns, FL 32259For SaleMLS ID #2148615, Andrew Michael. realMLS
- $774,9005 bd4 ba3.4k sqft1005 MEADOW VIEW Lane, St. Augustine, FL 32092For SaleMLS ID #2157583, MICHAEL HICKS. realMLS
