Peaceful & serene waterfront living with wildlife all around and refreshing coastal breezes.This beautiful home is hitting the market for the first time since it was built by the original owner.The spacious, updated floor plan features split bedrooms and a generous master suite complete with a luxurious ensuite, including double vanities,a soaking tub,separate shower, private water closet and large walk-in closet.Relax and unwind in the large heated and cooled sunroom/solarium, added in 2016, offering tranquil water views,Recent Updates Include:Java Fossilized BambooFlooring in common areas (2016)New Roof(2016)New HVAC 2016)with regular maintenance and new condenser coil (2025)Updated Kitchen: Cabinets (2016), Quartz Countertops & Island (2016),SSRefrigerator(2024), SS
Stove(2025),Disposal (2022)New Garage Door (2016)Heated&Cooled garage with large attic space & pull-down wooden stairs/Large Side yard w/Vinyl privacy fence.This Home Offers Comfort,Function& Peaceful waterfront livining
Active
Price cut: $5K (7/27)
$859,900
1706 EVANS Drive S, Jacksonville Beach, FL 32250
4beds
2,646sqft
Single Family Residence
Built in 1993
0.33 Acres Lot
$829,600 Zestimate®
$325/sqft
$19/mo HOA
What's special
New roofSpacious updated floor planGenerous master suiteTranquil water viewsSoaking tubNew garage doorSplit bedrooms
- 90 days
- 734
- 12
Zillow last checked:
Listing updated:
Listed by:
TERESA HARRIS 904-553-6110,
NEFLA NETWORK REALTY 904-553-6110
Source: realMLS,MLS#: 2148060
Facts & features
Interior
Bedrooms & bathrooms
- Bedrooms: 4
- Bathrooms: 2
- Full bathrooms: 2
Heating
- Central, Electric
Cooling
- Central Air, Electric, Multi Units
Appliances
- Included: Dishwasher, Electric Cooktop, Electric Oven, Electric Range, Electric Water Heater, Microwave
- Laundry: Electric Dryer Hookup
Features
- Breakfast Bar, Breakfast Nook, Built-in Features, Ceiling Fan(s), Eat-in Kitchen, Entrance Foyer, Kitchen Island, Pantry, Primary Bathroom - Tub with Shower, Split Bedrooms, Walk-In Closet(s)
- Flooring: Carpet, Tile
- Number of fireplaces: 1
- Fireplace features: Wood Burning
Interior area
- Total structure area: 2,903
- Total interior livable area: 2,646 sqft
Property
Parking
- Total spaces: 2
- Parking features: Attached, Garage
- Attached garage spaces: 2
Features
- Levels: One
- Stories: 1
- Patio & porch: Covered, Glass Enclosed, Patio, Rear Porch
- Fencing: Back Yard,Vinyl
- Has view: Yes
- View description: Pond, Trees/Woods
- Has water view: Yes
- Water view: Pond
- Waterfront features: Pond
Lot
- Size: 0.33 Acres
- Features: Dead End Street
Details
- Parcel number: 1799977155
- Zoning description: Residential
Construction
Type & style
- Home type: SingleFamily
- Architectural style: Traditional
- Property subtype: Single Family Residence
Materials
- Composition Siding, Concrete
- Roof: Shingle
Condition
- Updated/Remodeled
- New construction: No
- Year built: 1993
Utilities & green energy
- Sewer: Public Sewer
- Water: Public
- Utilities for property: Cable Available, Electricity Connected, Sewer Connected, Water Connected
Community & HOA
Community
- Subdivision: Oakbreeze Cove
HOA
- Has HOA: Yes
- HOA fee: $228 annually
Location
- Region: Jacksonville Beach
Financial & listing details
- Price per square foot: $325/sqft
- Tax assessed value: $559,300
- Annual tax amount: $3,658
- Date on market: 6/1/2026
- Listing terms: Cash,Conventional,FHA,VA Loan
- Road surface type: Asphalt
Estimated market value
$829,600
$788,000 - $871,000
$3,926/mo
Price history
| Date | Event | Price |
|---|---|---|
| 7/27/2026 | Price change | $859,900-0.6%$325/sqft |
Source:  realMLS #2148060 Report a problem realMLS #2148060 Report a problem | ||
| 7/16/2026 | Price change | $864,900-0.6%$327/sqft |
Source: realMLS #2148060 Report a problem | ||
| 6/30/2026 | Price change | $869,900-1.1%$329/sqft |
Source: realMLS #2148060 Report a problem | ||
| 6/23/2026 | Price change | $879,900-1.1%$333/sqft |
Source: realMLS #2148060 Report a problem | ||
| 6/1/2026 | Listed for sale | $889,900+165.6%$336/sqft |
Source: realMLS #2148060 Report a problem | ||
| 1/11/2012 | Listing removed | $335,000$127/sqft |
Source: RE/MAX Coastal Real Estate #527786 Report a problem | ||
| 4/13/2011 | Price change | $335,000-4.3%$127/sqft |
Source: RE/MAX COASTAL REAL ESTATE #527786 Report a problem | ||
| 2/26/2011 | Listed for sale | $350,000+166.4%$132/sqft |
Source: Re/Max Coastal Real Estate #527786 Report a problem | ||
| 9/1/1993 | Sold | $131,400$50/sqft |
Source: Agent Provided Report a problem | ||
Public tax history
| Year | Property taxes | Tax assessment |
|---|---|---|
| 2024 | $3,565 +3.1% | $233,457 +3% |
| 2023 | $3,457 +9.7% | $226,658 +3% |
| 2022 | $3,153 +0.9% | $220,057 +3% |
| 2021 | $3,124 +1.1% | $213,648 +1.4% |
| 2020 | $3,090 +1.3% | $210,699 +2.3% |
| 2019 | $3,050 +1.5% | $205,962 +1.9% |
| 2018 | $3,006 | $202,122 +14.6% |
| 2017 | $3,006 +17.6% | $176,395 +2.1% |
| 2016 | $2,555 +1.8% | $172,767 +0.7% |
| 2015 | $2,511 -1.5% | $171,567 +0.8% |
| 2014 | $2,548 | $170,206 +1.5% |
| 2013 | -- | $167,691 +1.7% |
| 2012 | -- | $164,888 +3% |
| 2011 | -- | $160,086 +1.5% |
| 2010 | -- | $157,721 +2.7% |
| 2009 | -- | $153,575 +5.7% |
| 2006 | -- | $145,321 +3% |
| 2005 | $2,228 | $141,088 +3% |
| 2004 | -- | $136,979 +1.9% |
| 2003 | $2,273 | $134,425 +2.4% |
| 2002 | -- | $131,274 +1.6% |
| 2001 | -- | $129,207 +3% |
| 2000 | -- | $125,444 +2.7% |
| 1999 | -- | $122,146 |
Find assessor info on the county website
Monthly payment
Est. payment
Payment breakdown
Explore the cost of this home by adjusting the details. Changes won't be saved.Climate risks
Neighborhood: 32250
Nearby schools
Schools provided by the listing agent
- Elementary: Seabreeze
- Middle: Duncan Fletcher
- High: Duncan Fletcher
Source: realMLS. This data may not be complete. We recommend contacting the local school district to confirm school assignments for this home.
- $672,5004 bd2 ba2.2k sqft1720 Evans Dr S, Jacksonville Beach, FL 32250Off Market
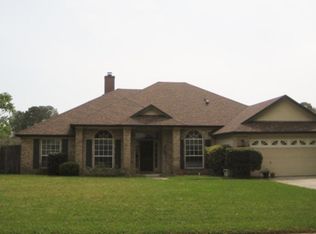
- $656,9004 bd3 ba1.7k sqft1690 Evans Dr S, Jacksonville Beach, FL 32250Off Market

- $603,7003 bd2 ba1.9k sqft1703 Oakbreeze Ln, Jacksonville Beach, FL 32250Off Market
- $551,9003 bd2 ba1.6k sqft1676 Evans Dr S, Jacksonville Beach, FL 32250Off Market
Similar homes
- $780,0003 bd3 ba2.2k sqft901 OSCEOLA Avenue, Jacksonville Beach, FL 32250For Sale
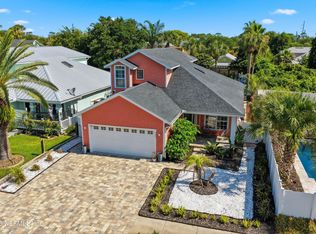 MLS ID #2152677, DAVID CORBITT. realMLS
 - $589,0003 bd2 ba1.6k sqft4035 GRANDE Boulevard, Jacksonville Beach, FL 32250For Sale
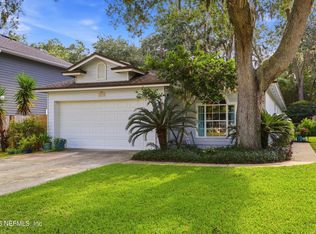 MLS ID #2161942, STEPHANIE HUNTLEY. realMLS
 - $770,0004 bd2 ba2k sqft1091 13TH Street N, Jacksonville Beach, FL 32250For Sale
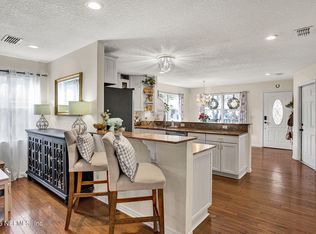 MLS ID #2132452, NICHOLAS JONES. realMLS
 - $970,0004 bd5 ba3.4k sqft14627 CRYSTAL VIEW Lane, Jacksonville, FL 32250For Sale
 MLS ID #2145540, KIMBERLEY SANDBERG. realMLS
