Welcome to your perfect Jacksonville Beach paradise! This spacious 4 bedroom, 2 bathroom home offers the seamless blend between coastal living and southern charm. With a total of 3 huge porches, you will be able to enjoy the Eastern morning sun in your backyard oasis and then the Western afternoon sky from the front porch swing or from the private primary suite balcony. You will love eating al fresco under the lush, mature backyard trees and rest easy as you enjoy all of the owner updates including a new HVAC, backyard landscaping and grading, outdoor shower, kitchen appliances, bathroom fixtures, and much more. Natural light floods the open concept common areas while the generously sized bedrooms provide privacy and comfort for every member of the house. Located within a short bike ride to the beachfront, shopping, and dining; this home offers all the highlights and joys of coastal Florida living.
Active
Price cut: $4K (7/28)
$795,000
1091 13TH Street N, Jacksonville Beach, FL 32250
4beds
2,086sqft
Single Family Residence
Built in 1991
5,227 Square Feet Lot
$-- Zestimate®
$381/sqft
$-- HOA
What's special
Bathroom fixturesOutdoor showerKitchen appliancesBackyard landscaping and gradingPrivate primary suite balcony
- 165 days |
- 1,088 |
- 55 |
Zillow last checked:
Listing updated:
Listed by:
NICHOLAS JONES 904-316-1704,
KELLER WILLIAMS JACKSONVILLE 904-288-7990
Source: realMLS,MLS#: 2132452
Facts & features
Interior
Bedrooms & bathrooms
- Bedrooms: 4
- Bathrooms: 2
- Full bathrooms: 2
Primary bedroom
- Level: Upper
Bedroom 2
- Level: Main
- Area: 180.21 Square Feet
- Dimensions: 15.67 x 11.50
Bedroom 3
- Level: Main
- Area: 130.88 Square Feet
- Dimensions: 13.22 x 9.90
Primary bathroom
- Level: Upper
- Area: 85.11 Square Feet
- Dimensions: 14.28 x 5.96
Bathroom 2
- Level: Main
- Area: 55.09 Square Feet
- Dimensions: 10.76 x 5.12
Dining room
- Level: Main
Kitchen
- Level: Main
- Area: 455.98 Square Feet
- Dimensions: 16.05 x 28.41
Living room
- Level: Main
- Area: 123.26 Square Feet
- Dimensions: 16.05 x 7.68
Office
- Level: Upper
Heating
- Central, Heat Pump
Cooling
- Central Air
Appliances
- Included: Dishwasher, Disposal, Dryer, Electric Cooktop, Electric Oven, Electric Range, Electric Water Heater, Refrigerator, Washer
- Laundry: Lower Level
Features
- Breakfast Bar, Ceiling Fan(s), Open Floorplan, Primary Bathroom - Shower No Tub, Split Bedrooms, Vaulted Ceiling(s), Walk-In Closet(s), Other
- Flooring: Carpet, Wood
- Windows: Skylight(s)
Interior area
- Total interior livable area: 2,086 sqft
Property
Parking
- Total spaces: 2
- Parking features: Attached, Garage, Garage Door Opener
- Attached garage spaces: 2
Features
- Levels: Two
- Stories: 2
- Patio & porch: Covered, Front Porch, Porch, Rear Porch, Screened
- Exterior features: Balcony, Outdoor Shower, Other
- Fencing: Fenced,Back Yard,Wood
Lot
- Size: 5,227 Square Feet
- Features: Sprinklers In Front, Sprinklers In Rear, Other
Details
- Parcel number: 1791740000
Construction
Type & style
- Home type: SingleFamily
- Property subtype: Single Family Residence
Materials
- Frame
- Roof: Shingle
Condition
- Updated/Remodeled
- New construction: No
- Year built: 1991
Utilities & green energy
- Sewer: Public Sewer
- Water: Public, Shared Well
- Utilities for property: Electricity Connected, Sewer Connected, Water Connected
Community & HOA
Community
- Security: Smoke Detector(s)
- Subdivision: Jacksonville Beach
HOA
- Has HOA: No
Location
- Region: Jacksonville Beach
Financial & listing details
- Price per square foot: $381/sqft
- Annual tax amount: $6,272
- Date on market: 3/3/2026
- Listing terms: Cash,Conventional,FHA,VA Loan
- Road surface type: Asphalt
Estimated market value
Not available
Estimated sales range
Not available
Not available
Price history
| Date | Event | Price |
|---|---|---|
| 7/28/2026 | Price change | $795,000-0.5%$381/sqft |
Source:  realMLS #2132452 Report a problem realMLS #2132452 Report a problem | ||
| 4/7/2026 | Price change | $799,000-5.9%$383/sqft |
Source: realMLS #2132452 Report a problem | ||
| 3/26/2026 | Price change | $849,000-5.6%$407/sqft |
Source: realMLS #2132452 Report a problem | ||
| 3/3/2026 | Listed for sale | $899,000+149.7%$431/sqft |
Source: realMLS #2132452 Report a problem | ||
| 11/9/2017 | Sold | $360,000$173/sqft |
Source: realMLS #884152 Report a problem | ||
Public tax history
Tax history is unavailable.
Monthly payment
Est. payment
Payment breakdown
Explore the cost of this home by adjusting the details. Changes won't be saved.Climate risks
Neighborhood: 32250
Nearby schools
GreatSchools rating
- 10/10San Pablo Elementary SchoolGrades: K-5Distance: 0.7 mi
- 7/10Duncan U. Fletcher Middle SchoolGrades: 6-8Distance: 0.8 mi
- 5/10Duncan U. Fletcher High SchoolGrades: 9-12Distance: 0.8 mi
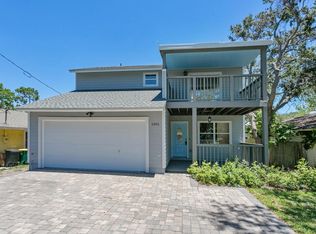
- $689,6004 bd2 ba2k sqft1091 N 13th St, Jacksonville Beach, FL 32250Off Market
- $429,8002 bd1 ba1.2k sqft1013 13th St N, Jacksonville Beach, FL 32250Off Market
- $631,6008 bd4 ba2.4k sqft1101 13th St N, Jacksonville Beach, FL 32250Off Market
- $874,4004 bd3 ba2.1k sqft1078 N 13th St, Jacksonville Beach, FL 32250Off Market
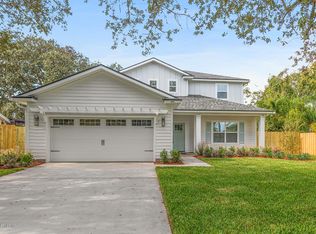
- $673,9004 bd3 ba2.1k sqft13th Street North, Jacksonville Beach, FL 32250Off Market
- $694,9003 bd2 ba1.6k sqft1084 12th St N, Jacksonville Beach, FL 32250Off Market
- $464,7002 bd2 ba1.3k sqft1011 13th St N, Jacksonville Beach, FL 32250Off Market
- $748,1003 bd2 ba1.6k sqft1084 N 12th St, Jacksonville Beach, FL 32250Off Market
A local agent can set up tours, give advice and negotiate with sellers.
A local lender can help you make sure your offer is ready when you are.
Similar homes
- $699,0003 bd2 ba1.5k sqft1206 17TH Street N, Jacksonville Beach, FL 32250For Sale
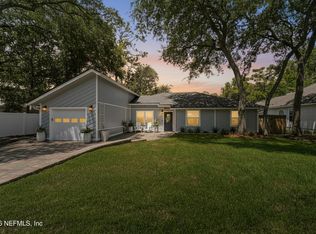 MLS ID #2156401, SOFIA GORDON. realMLS
 - $679,0003 bd2 ba1.6k sqft1207 14TH Street N, Jacksonville Beach, FL 32250For Sale
 MLS ID #2152995, JONATHAN PHILIPS. realMLS
 - $709,9903 bd3 ba1.8k sqft1108 24TH Street N, Jacksonville Beach, FL 32250For Sale
 MLS ID #2143878, CHRISTOPHER M FEDOR. realMLS
 - $859,9004 bd2 ba2.6k sqft1706 EVANS Drive S, Jacksonville Beach, FL 32250For Sale
 MLS ID #2148060, TERESA HARRIS. realMLS
 - $674,9002 bd2 ba1.6k sqft1215 15TH Avenue N, Jacksonville Beach, FL 32250For SaleMLS ID #2158160, STEVEN KOLENO. realMLS
- $815,0003 bd2 ba1.4k sqft1382 EASTWIND Drive N, Jacksonville Beach, FL 32250For SaleMLS ID #2151591, SHANE JORGENSON. realMLS
- $599,0004 bd3 ba2k sqft522 3RD Avenue S, Jacksonville Beach, FL 32250For SaleMLS ID #2146415, CODY THOMPSON. realMLS
- $850,0004 bd3 ba2.7k sqft636 CAMELLIA TERRACE Drive, Neptune Beach, FL 32266For SaleMLS ID #2039779, HOLIDAY HAMIL. realMLS
- $715,0003 bd3 ba1.7k sqft1714 LIGHTY Lane, Neptune Beach, FL 32266For SaleMLS ID #2151564, JOSEPHINE G MOSS. realMLS
- $599,0003 bd4 ba1.5k sqft1043 SEABREEZE Avenue, Jacksonville Beach, FL 32250For SaleMLS ID #2155686, DAVID CORBITT. realMLS
- $699,0003 bd3 ba1.6k sqft1524 1ST Street S, Jacksonville Beach, FL 32250For SaleMLS ID #2143850, CARA AMEER. realMLS
- $699,0004 bd2 ba1.7k sqft203 PABLO POINT Drive, Jacksonville, FL 32225For SaleMLS ID #2152047, BRETT O'REILLY. realMLS
- $749,0004 bd3 ba1.9k sqft1913 SEMINOLE Road, Atlantic Beach, FL 32233For SaleMLS ID #2159176, JENNIFER SEXTON. realMLS
- $569,0003 bd2 ba1.3k sqft1139 RUTH Avenue, Jacksonville Beach, FL 32250For SaleMLS ID #2152751, MICHELLE KELLY. realMLS
- $923,0004 bd2 ba2.3k sqft13802 LONGS LANDING Road E, Jacksonville, FL 32225For SaleMLS ID #2149976, DOROTHY MURELL HEYE. realMLS
- $795,0005 bd3 ba2.8k sqft10702 CROSSWICKS Road, Jacksonville, FL 32256For SaleMLS ID #2143015, Joe Collerd. realMLS
- $1,075,0004 bd4 ba2.3k sqft209 7TH Avenue S, Jacksonville Beach, FL 32250For SaleMLS ID #2138050, ASHLEY RUTHERFORD. realMLS
- $800,0004 bd3 ba3k sqft11257 PORTSIDE Drive, Jacksonville, FL 32225For SaleMLS ID #2142439, JONATHAN MINERICK. realMLS
- $669,9004 bd3 ba2.6k sqft13781 SHADY WOODS Street N, Jacksonville, FL 32224For SaleMLS ID #2137287, JAMES Y LITTLEJOHN. realMLS
- $879,0004 bd3 ba2.8k sqft109 SHELL BLUFF Court, Ponte Vedra Beach, FL 32082For SaleMLS ID #2151349, TONYA O'QUINN. realMLS
