Nestled in the charming community of Old Palm Valley in the heart of Ponte Vedra Beach, this beautifully updated residence blends timeless elegance with modern comfort. Thoughtfully renovated throughout, the home features a gorgeous new kitchen with custom cabinetry, upgraded lighting, and premium appliances. The primary suite boasts a beautifully remodeled bath which is white and bright. The guest bath has been updated with stylish finishes.
A spacious second-story bonus room with a full bath offers exceptional flexibility, making it ideal as a media loft, private home office, guest retreat, or creative workspace.
Outdoors, a serene and elegant patio with a custom sitting wall provides the perfect setting for relaxation or entertaining. Lovingly maintained and meticulously cared for, this exceptional home has been thoughtfully updated and is ready to welcome new owners. The Old Palm Valley neighborhood in Ponte Vedra Beach is a single-family home community known for its massive, tree-canopied lots. The area offers a community park, a children's playground, deep lots & natural canopy.
Active
Price cut: $20K (8/13)
$879,000
109 SHELL BLUFF Court, Ponte Vedra Beach, FL 32082
4beds
2,807sqft
Single Family Residence
Built in 1996
0.28 Acres Lot
$849,800 Zestimate®
$313/sqft
$68/mo HOA
What's special
Beautifully remodeled bathCustom cabinetryPremium appliancesUpgraded lightingGorgeous new kitchenPrimary suiteMassive tree-canopied lots
- 104 days
- 1,070
- 50
Zillow last checked:
Listing updated:
Listed by:
TONYA O'QUINN 904-445-0726,
KELLER WILLIAMS REALTY ATLANTIC PARTNERS 904-247-0059
Source: realMLS,MLS#: 2151349
Facts & features
Interior
Bedrooms & bathrooms
- Bedrooms: 4
- Bathrooms: 3
- Full bathrooms: 3
Primary bedroom
- Level: Main
Bedroom 2
- Level: Main
Bedroom 3
- Level: Main
Bedroom 4
- Level: Second
Primary bathroom
- Level: Main
Bathroom 2
- Level: Main
Bathroom 3
- Level: Second
Dining room
- Level: Main
Family room
- Level: Main
Kitchen
- Level: Main
Laundry
- Level: Main
Heating
- Central, Heat Pump
Cooling
- Central Air, Electric, Zoned
Appliances
- Included: Dishwasher, Double Oven, Dryer, Electric Oven, Electric Range, Electric Water Heater, Microwave, Refrigerator, Washer
- Laundry: Electric Dryer Hookup, In Unit, Lower Level, Washer Hookup
Features
- Breakfast Bar, Breakfast Nook, Built-in Features, Ceiling Fan(s), Entrance Foyer, Jack and Jill Bath, Open Floorplan, Pantry, Primary Bathroom -Tub with Separate Shower, Master Downstairs, Smart Thermostat, Split Bedrooms, Vaulted Ceiling(s), Walk-In Closet(s)
- Flooring: Carpet, Tile, Wood
- Windows: Skylight(s)
Interior area
- Total interior livable area: 2,807 sqft
Property
Parking
- Total spaces: 2
- Parking features: Attached, Garage, Garage Door Opener, On Street
- Attached garage spaces: 2
- Has uncovered spaces: Yes
Features
- Levels: Two
- Stories: 2
- Patio & porch: Covered, Front Porch, Patio, Screened
- Fencing: Fenced,Back Yard,Vinyl
- Has view: Yes
- View description: Trees/Woods
Lot
- Size: 0.28 Acres
- Features: Cul-De-Sac, Sprinklers In Front, Sprinklers In Rear, Wooded
Details
- Parcel number: 0667210150
- Zoning description: Residential
Construction
Type & style
- Home type: SingleFamily
- Architectural style: Traditional
- Property subtype: Single Family Residence
Materials
- Frame, Stucco
- Roof: Shingle
Condition
- Updated/Remodeled
- New construction: No
- Year built: 1996
Utilities & green energy
- Sewer: Public Sewer
- Water: Public
- Utilities for property: Cable Available, Electricity Connected, Sewer Connected, Water Connected
Community & HOA
Community
- Security: Smoke Detector(s)
- Subdivision: Old Palm Valley
HOA
- Has HOA: Yes
- Amenities included: Playground
- HOA fee: $204 quarterly
- HOA name: Old Palm Valley HOA
- HOA phone: 904-717-9228
Location
- Region: Ponte Vedra Beach
Financial & listing details
- Price per square foot: $313/sqft
- Tax assessed value: $693,408
- Annual tax amount: $5,526
- Date on market: 6/19/2026
- Listing terms: Cash,Conventional,VA Loan
- Road surface type: Asphalt
Estimated market value
$849,800
$807,000 - $892,000
$5,834/mo
Price history
| Date | Event | Price |
|---|---|---|
| 8/13/2026 | Price change | $879,000-2.2%$313/sqft |
Source:  realMLS #2151349 Report a problem realMLS #2151349 Report a problem | ||
| 6/19/2026 | Listed for sale | $899,000+78%$320/sqft |
Source: realMLS #2151349 Report a problem | ||
| 9/12/2019 | Sold | $505,000-3.8%$180/sqft |
Source: realMLS #963317 Report a problem | ||
| 8/12/2019 | Pending sale | $524,900$187/sqft |
Source: PONTE VEDRA COASTAL REALTY, INC. #963317 Report a problem | ||
| 8/9/2019 | Price change | $524,900-4.5%$187/sqft |
Source: PONTE VEDRA COASTAL REALTY, INC. #963317 Report a problem | ||
| 7/2/2019 | Price change | $549,900-1.8%$196/sqft |
Source: PONTE VEDRA COASTAL REALTY, INC. #963317 Report a problem | ||
| 6/1/2019 | Price change | $559,900-0.9%$199/sqft |
Source: PONTE VEDRA COASTAL REALTY, INC. #963317 Report a problem | ||
| 3/14/2019 | Price change | $564,900-1.7%$201/sqft |
Source: COUNTRY CLUB REAL ESTATE #963317 Report a problem | ||
| 2/23/2019 | Price change | $574,900-0.7%$205/sqft |
Source: COUNTRY CLUB REAL ESTATE #963317 Report a problem | ||
| 1/27/2019 | Price change | $579,000-1.7%$206/sqft |
Source: COUNTRY CLUB REAL ESTATE #963317 Report a problem | ||
| 12/6/2018 | Price change | $589,000-1.7%$210/sqft |
Source: COUNTRY CLUB REAL ESTATE #963317 Report a problem | ||
| 11/9/2018 | Price change | $599,000-1%$213/sqft |
Source: COUNTRY CLUB REAL ESTATE #963317 Report a problem | ||
| 10/20/2018 | Listed for sale | $605,000$216/sqft |
Source: COUNTRY CLUB REAL ESTATE #963317 Report a problem | ||
Public tax history
| Year | Property taxes | Tax assessment |
|---|---|---|
| 2025 | $6,091 +12% | $466,146 +2.9% |
| 2024 | $5,440 +1.9% | $453,009 +3% |
| 2023 | $5,337 +2.7% | $439,815 +3% |
| 2022 | $5,198 +0.5% | $427,005 +3% |
| 2021 | $5,172 +0.3% | $414,568 +1.4% |
| 2020 | $5,157 +21.3% | $408,844 +25% |
| 2019 | $4,252 | $327,180 +1.9% |
| 2018 | $4,252 +1.4% | $321,079 +2.1% |
| 2017 | $4,194 | $314,475 -0.9% |
| 2016 | $4,194 -0.1% | $317,247 +0.7% |
| 2015 | $4,197 -1.9% | $315,042 +0.8% |
| 2014 | $4,277 | $312,541 +4.5% |
| 2013 | -- | $298,954 +1.7% |
| 2012 | -- | $293,957 -1.2% |
| 2011 | -- | $297,388 +1.5% |
| 2010 | -- | $292,993 +2.7% |
| 2009 | -- | $285,290 |
| 2008 | -- | $285,290 +3.1% |
| 2007 | -- | $276,704 +2.5% |
| 2006 | -- | $269,955 +3% |
| 2005 | -- | $262,092 +3% |
| 2004 | -- | $254,458 +1.9% |
| 2003 | -- | $249,713 +2.4% |
| 2002 | -- | $243,860 +1.6% |
| 2001 | -- | $240,020 +1.2% |
| 2000 | -- | $237,080 |
Find assessor info on the county website
Monthly payment
Est. payment
Payment breakdown
Explore the cost of this home by adjusting the details. Changes won't be saved.Climate risks
Neighborhood: 32082
Nearby schools
Schools provided by the listing agent
- Elementary: Ocean Palms
- Middle: Alice B. Landrum
- High: Ponte Vedra
Source: realMLS. This data may not be complete. We recommend contacting the local school district to confirm school assignments for this home.
- $737,0003 bd2 ba1.9k sqft105 Shell Bluff Ct, Ponte Vedra Beach, FL 32082Off Market
- $1,061,5004 bd4 ba2.9k sqft112 Shell Bluff Ct, Ponte Vedra Beach, FL 32082Off Market
- $1,850,0004 bd3 ba3.8k sqft112 Broad Way, Ponte Vedra Beach, FL 32082Sold
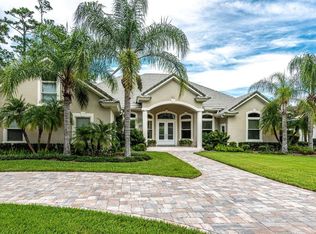
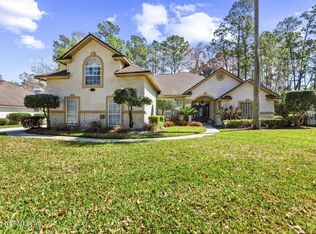
- $690,0004 bd3 ba2.2k sqft108 Shell Bluff Ct, Ponte Vedra Beach, FL 32082Sold
Similar homes
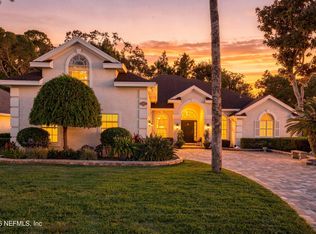
- $969,0004 bd3 ba2.7k sqft132 SAWMILL LAKES Boulevard, Ponte Vedra Beach, FL 32082For Sale
 MLS ID #2164920, ROSEMARY KRISTOFF, PA. realMLS
 - $999,0003 bd3 ba3.2k sqft88 CAT Road, Ponte Vedra Beach, FL 32082For Sale
 MLS ID #2144139, NICOLE NEARY. realMLS
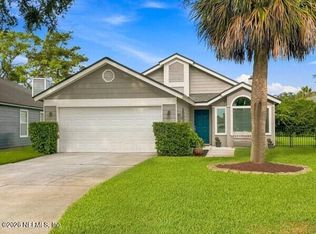
 - $699,9004 bd2 ba2k sqft273 PATRICK MILL Circle, Ponte Vedra Beach, FL 32082For Sale
 MLS ID #2162250, AMY BENDER CORNETT. realMLS
 - $705,0004 bd3 ba2.2k sqft517 E MOSS WOOD Trace, Ponte Vedra Beach, FL 32082For Sale
 MLS ID #2153915, KIMBERLEY SANDBERG. realMLS
