Highly sought-after section of gated Palencia. Complete with four bedrooms, a study/flex bedroom, and multiple living spaces. Stunning kitchen showcases oak cabinetry, quartz countertops, wrap-around breakfast bar, gas cooktop, drawer microwave, and eat-in dining nook. Includes rich hardwood flooring throughout the main living spaces, soaring 12 ft ceilings, and thoughtful trim details adding charm and character to the home. Both main living spaces open up to a peaceful screened in patio for year round relaxation or entertainment. The master suite overlooks the serene outdoor living and offers a spa-like en-suite bathroom with dual vanities, freestanding tub, and zero-entry shower. A walk-in closet is conveniently attached. All bedrooms are complete with luxury vinyl plank flooring. Rare spacious yard, mature oak hammock, enclosed screen lanai, open air patio, and fire pit make for a tranquil backyard oasis. Residents enjoy mature oak lined streets, peaceful pocket parks, and a boardwalk leading to the intercoastal. Additional resort-like amenities include a fitness center, three community pools, lighted clay tennis courts, pickleball center, sports fields, fitness trails, and more. You'll love calling Palencia home.
Active
Price cut: $7K (7/20)
$935,000
125 PARKSIDE Drive, St. Augustine, FL 32095
5beds
2,780sqft
:
Get pre-qualified$6,039/mo
Single Family Residence
Built in 2003
0.34 Acres Lot
$-- Zestimate®
$336/sqft
$10/mo HOA
What's special
Enclosed screen lanaiFour bedroomsQuartz countertopsMature oak hammockWrap-around breakfast barFire pitStunning kitchen
- 88 days |
- 994 |
- 41 |
Zillow last checked:
Listing updated:
Listed by:
MOE MOSSA 888-490-1268,
SAVVY AVENUE, LLC. 888-490-1268
Source: realMLS,MLS#: 2142033
Facts & features
Interior
Bedrooms & bathrooms
- Bedrooms: 5
- Bathrooms: 3
- Full bathrooms: 3
Dining room
- Level: Main
- Area: 187 Square Feet
- Dimensions: 17.00 x 11.00
Family room
- Level: Main
- Area: 156 Square Feet
- Dimensions: 13.00 x 12.00
Kitchen
- Level: Main
- Area: 210 Square Feet
- Dimensions: 15.00 x 14.00
Living room
- Level: Main
- Area: 380 Square Feet
- Dimensions: 20.00 x 19.00
Heating
- Central
Cooling
- Central Air
Appliances
- Included: Dishwasher, Disposal, ENERGY STAR Qualified Dishwasher, Gas Range, Gas Water Heater, Refrigerator, Tankless Water Heater, Water Softener Owned
Features
- Breakfast Nook, Kitchen Island, Open Floorplan, Walk-In Closet(s)
- Flooring: Tile, Vinyl, Wood
- Number of fireplaces: 1
- Fireplace features: Gas
Interior area
- Total interior livable area: 2,780 sqft
Video & virtual tour
Property
Parking
- Total spaces: 3
- Parking features: Additional Parking, Garage, Garage Door Opener
- Garage spaces: 3
Features
- Stories: 1
- Patio & porch: Covered, Screened
- Fencing: Back Yard
- Has view: Yes
- View description: Other
Lot
- Size: 0.34 Acres
- Features: Sprinklers In Front, Sprinklers In Rear, Other
Details
- Parcel number: 0720730080
Construction
Type & style
- Home type: SingleFamily
- Architectural style: Traditional
- Property subtype: Single Family Residence
Materials
- Stone, Stucco
- Roof: Shingle
Condition
- Updated/Remodeled
- New construction: No
- Year built: 2003
Utilities & green energy
- Water: Public
- Utilities for property: Cable Connected, Natural Gas Connected, Sewer Connected, Water Connected
Community & HOA
Community
- Security: Security Gate
- Subdivision: Palencia
HOA
- Has HOA: Yes
- Amenities included: Pool, Basketball Court, Children's Pool, Fitness Center, Gated, Jogging Path, Maintenance Grounds, Park, Pickleball, Playground, Sauna, Tennis Court(s)
- HOA fee: $125 annually
Location
- Region: Saint Augustine
Financial & listing details
- Price per square foot: $336/sqft
- Tax assessed value: $568,863
- Annual tax amount: $7,164
- Date on market: 4/26/2026
- Listing terms: Cash,Conventional,FHA,VA Loan
Estimated market value
Not available
Estimated sales range
Not available
Not available
Price history
| Date | Event | Price |
|---|---|---|
| 7/20/2026 | Price change | $935,000-0.7%$336/sqft |
Source:  realMLS #2142033 Report a problem realMLS #2142033 Report a problem | ||
| 6/18/2026 | Price change | $942,000-1.7%$339/sqft |
Source: realMLS #2142033 Report a problem | ||
| 5/27/2026 | Price change | $958,000-1%$345/sqft |
Source: realMLS #2142033 Report a problem | ||
| 5/20/2026 | Price change | $968,000-1%$348/sqft |
Source: realMLS #2142033 Report a problem | ||
| 5/8/2026 | Price change | $978,000-1.2%$352/sqft |
Source: realMLS #2142033 Report a problem | ||
| 4/26/2026 | Listed for sale | $990,000+171.2%$356/sqft |
Source: realMLS #2142033 Report a problem | ||
| 6/28/2016 | Sold | $365,000-1.3%$131/sqft |
Source: realMLS #816779 Report a problem | ||
| 6/3/2016 | Pending sale | $369,900-2.6%$133/sqft |
Source: ROUND TABLE REALTY #816779 Report a problem | ||
| 4/29/2016 | Price change | $379,900-2.3%$137/sqft |
Source: ROUND TABLE REALTY #816779 Report a problem | ||
| 4/2/2016 | Price change | $388,900-2.5%$140/sqft |
Source: ROUND TABLE REALTY #816779 Report a problem | ||
| 3/23/2016 | Price change | $398,900-0.3%$143/sqft |
Source: ROUND TABLE REALTY #816779 Report a problem | ||
| 3/6/2016 | Listed for sale | $399,900+21.2%$144/sqft |
Source: ROUND TABLE REALTY #816779 Report a problem | ||
| 12/2/2015 | Listing removed | $329,900$119/sqft |
Source: ROUND TABLE REALTY #796343 Report a problem | ||
| 10/10/2015 | Listed for sale | $329,900+16.8%$119/sqft |
Source: ROUND TABLE REALTY #796343 Report a problem | ||
| 9/11/2015 | Sold | $282,500+61.4%$102/sqft |
Source: realMLS #784879 Report a problem | ||
| 7/23/2015 | Price change | $175,000+10.1%$63/sqft |
Source: HomeSearch.com Realty Services Inc Report a problem | ||
| 7/16/2015 | Listed for sale | $159,000-52.8%$57/sqft |
Source: HomeSearch.com Realty Services Inc Report a problem | ||
| 10/30/2003 | Sold | $336,800$121/sqft |
Source: Public Record Report a problem | ||
Public tax history
| Year | Property taxes | Tax assessment |
|---|---|---|
| 2025 | $10,903 +7.2% | $568,863 +0.7% |
| 2024 | $10,170 +6.3% | $564,638 -1.8% |
| 2023 | $9,568 +8.9% | $574,865 +20.8% |
| 2022 | $8,787 +9.4% | $475,738 +31.9% |
| 2021 | $8,031 +6.1% | $360,664 +16.4% |
| 2020 | $7,572 -1.3% | $309,769 +4.1% |
| 2019 | $7,671 | $297,708 +6.3% |
| 2018 | $7,671 +3.7% | $280,053 -0.9% |
| 2017 | $7,397 | $282,718 +4.2% |
| 2016 | $7,397 +1.8% | $271,261 -0.9% |
| 2015 | $7,269 +15.6% | $273,730 +12.4% |
| 2014 | $6,287 | $243,579 +4.5% |
| 2013 | -- | $232,989 +1.7% |
| 2012 | -- | $229,094 -3% |
| 2011 | -- | $236,127 -8.1% |
| 2010 | -- | $256,954 -13% |
| 2009 | -- | $295,453 -7.8% |
| 2008 | -- | $320,486 +2.9% |
| 2007 | -- | $311,416 +2.5% |
| 2006 | -- | $303,820 +3% |
| 2005 | -- | $294,971 +3% |
| 2004 | -- | $286,380 |
Find assessor info on the county website
Monthly payment
Est. payment
Payment breakdown
Explore the cost of this home by adjusting the details. Changes won't be saved.Climate risks
Neighborhood: 32095
Nearby schools
GreatSchools rating
- 7/10Palencia Elementary SchoolGrades: PK-5Distance: 0.5 mi
- 9/10Allen D Nease Senior High SchoolGrades: 8-12Distance: 5.7 mi
- 9/10Pacetti Bay Middle SchoolGrades: 6-8Distance: 8.8 mi
- $620,7004 bd3 ba2.5k sqft129 Parkside Dr, Saint Augustine, FL 32095Off Market
- $671,5004 bd3 ba3.3k sqft201 Seven Doors Ln, Saint Augustine, FL 32095Off Market
- $644,5004 bd3 ba2.9k sqft205 Seven Doors Ln, Saint Augustine, FL 32095Off Market

- $601,5004 bd3 ba2.5k sqft133 Parkside Dr, Saint Augustine, FL 32095Off Market
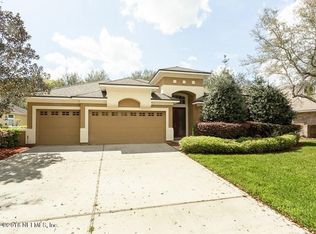
- $521,6003 bd2 ba2.2k sqft209 Seven Doors Ln, Saint Augustine, FL 32095Off Market
- $783,2004 bd3 ba3k sqft124 Parkside Dr, Saint Augustine, FL 32095Off Market
- $777,2005 bd4 ba2.9k sqft139 Parkside Dr, Saint Augustine, FL 32095Off Market
- $850,8004 bd4 ba3.2k sqft120 Parkside Dr, Saint Augustine, FL 32095Off Market
A local agent can set up tours, give advice and negotiate with sellers.
A local lender can help you make sure your offer is ready when you are.
Similar homes
- $826,9004 bd3 ba2.7k sqft716 BATTERSEA Drive, St. Augustine, FL 32095For Sale
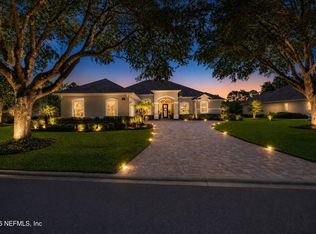 MLS ID #2151512, KARMIN WALKER. realMLS
 - $1,125,0004 bd3 ba2.9k sqft266 SOPHIA Terrace, St. Augustine, FL 32095For Sale
 MLS ID #2141733, DARLENE HEGGESTAD, LLC.. realMLS
 - $1,349,0005 bd5 ba4.1k sqft649 TREEHOUSE Circle, St. Augustine, FL 32095For Sale
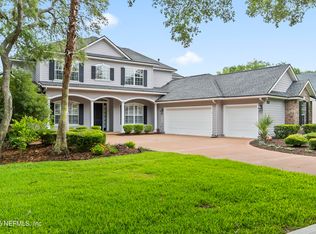 MLS ID #2155403, ANITA MILLAR. realMLS
 - $975,0005 bd5 ba3.3k sqft179 FRESNEL Lane, St. Augustine, FL 32095For Sale
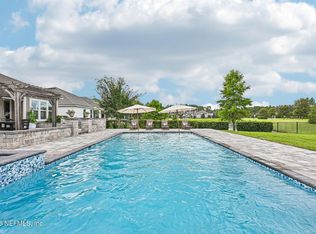 MLS ID #2154468, HEATHER STRAZINSKY. realMLS
 - $1,170,0004 bd4 ba3.3k sqft341 VALE Drive, St. Augustine, FL 32095For SaleMLS ID #2146235, MARY MARGARET GARRETT. realMLS
- $975,0004 bd3 ba3k sqft184 KIRKSIDE Avenue, St. Augustine, FL 32095For SaleMLS ID #2144754, Dawn Humphrey. realMLS
- $749,0004 bd3 ba2.6k sqft166 OLETA Way, St. Augustine, FL 32095For SaleMLS ID #2147411, GEOFFREY ALAN THOMAS. realMLS
- $1,125,0004 bd3 ba3.5k sqft124 Istoria Dr, Saint Augustine, FL 32095For SaleMLS ID #263006, Jena Dennis, Great Expectations Realty. St Augustine St Johns County BOR
- $799,0005 bd3 ba2.9k sqft1718 PEPPER STONE Court, St. Augustine, FL 32092For SaleMLS ID #2156596, KAITLIN CHERNYSHOV. realMLS
- $999,0005 bd4 ba3.7k sqft323 ASPINWALL Parkway, St. Augustine, FL 32095For SaleMLS ID #2150197, CLAIR CORBETT. realMLS
- $925,0004 bd3 ba2.8k sqft71 MARCO ISLAND WAY, Ponte Vedra, FL 32081For SaleMLS ID #2152454, MARNIE GOMES MILLER. realMLS
- $715,0004 bd4 ba2.7k sqft2931 LAS CALINAS Boulevard, St. Augustine, FL 32095For SaleMLS ID #2146376, JOCELYN DAVIS. realMLS
- $998,0005 bd5 ba3.7k sqft99 HUTCHINSON Lane, St. Augustine, FL 32095For SaleMLS ID #2148415, CYNTHIA RIEGLER. realMLS
- $725,0004 bd3 ba2.4k sqft8221 FOREST Court, St. Augustine, FL 32092For SaleMLS ID #2156482, TYLER FITZ. realMLS
- $925,0004 bd4 ba2.9k sqft63 MARCO ISLAND Way, Ponte Vedra, FL 32081For SaleMLS ID #2150495, MARNIE GOMES MILLER. realMLS
- $1,029,9005 bd4 ba3.5k sqft1155 EAGLE POINT Drive, St. Augustine, FL 32092For SaleMLS ID #2149533, JUSTIN McCAHILL. realMLS
- $599,0004 bd3 ba2.6k sqft267 Renwick Pkwy, Saint Augustine, FL 32095For SaleMLS ID #262871, Brian Hubbel, DJ & Lindsey Real Estate. St Augustine St Johns County BOR
- $950,0005 bd5 ba4k sqft721 CARTHAGE Place, St. Johns, FL 32259For SaleMLS ID #2151377, DANA HANCOCK. realMLS
- $819,9005 bd4 ba2.6k sqft127 UNION HILL Drive, Ponte Vedra, FL 32081For SaleMLS ID #2146326, BRIAN R ANDERSON. realMLS
- $1,015,0004 bd4 ba3.2k sqft189 BONITA VISTA Drive, Ponte Vedra, FL 32081For SaleMLS ID #2139038, James Valenti. realMLS
