OFFER INCENTIVE! Seller's are offering a new roof plus $20,000 towards buyer's closing costs with an acceptable offer. Opportunity available through October 1st - seller will reevaluate the property's market availability at that time. OVER $150,000 IN UPGRADES!! Please note: The neighboring home is also on the market as part of a planned family move, creating a unique opportunity for buyers seeking multigenerational living or close proximity to loved ones. Beautifully updated Coastal Oaks home tucked away on a quiet cul-de-sac & situated on a premium preserve homesite with mature landscaping, plentiful gardens, and a spacious backyard offering a peaceful natural setting. Designed with generous living spaces on the main level, this thoughtfully crafted floor plan features a first-floor primary suite with a fully renovated bath, dedicated office, versatile flex room with a recently added barn door and adjacent full bath--ideal for guests, a hobby room, or second office & an open family office--& an open family room perfect for gathering. The updated kitchen showcases marble countertops, a walk-in pantry with custom wood shelving & abundant storage. Enjoy relaxing or entertaining on the expanded screened lanai with paver patio extension and a firepit overlooking the preserve. Exceptional storage continues upstairs with oversized closets measuring approximately 14' x 3'and 12' x 3', plus three attic spaces. The laundry room also serves as a reinforced storm room for added peace of mind. Numerous upgrades include porcelain wood-look tile, smart HVAC, hurricane shutters, insulated garage doors, and more. Enjoy the exclusive amenities of gated Coastal Oaks along with all of Nocatee's award-winning amenities. Conceptual pool rendering shown for visualization only. Buyer to independently verify the feasibility of installing a pool, including all permitting, zoning, HOA, setback, utility, easement, and other applicable requirements.
Active
Price cut: $25.1K (7/26)
$899,900
71 MARCO ISLAND WAY, Ponte Vedra, FL 32081
4beds
2,815sqft
Single Family Residence
Built in 2008
0.25 Acres Lot
$879,700 Zestimate®
$320/sqft
$255/mo HOA
What's special
Dedicated officePorcelain wood-look tileInsulated garage doorsQuiet cul-de-sacPremium preserve homesiteSmart hvacPlentiful gardens
- 108 days
- 1,045
- 48
Zillow last checked:
Listing updated:
Listed by:
MARNIE GOMES MILLER 904-910-0623,
BETTER HOMES & GARDENS REAL ESTATE LIFESTYLES REALTY 833-765-3244
Source: realMLS,MLS#: 2152454
Facts & features
Interior
Bedrooms & bathrooms
- Bedrooms: 4
- Bathrooms: 3
- Full bathrooms: 3
Heating
- Central, Electric
Cooling
- Central Air, Electric
Appliances
- Included: Dishwasher, Disposal, Dryer, Electric Range, Electric Water Heater, Microwave, Refrigerator, Washer, Water Softener Owned
Features
- Breakfast Nook, Built-in Features, Ceiling Fan(s), Eat-in Kitchen, Entrance Foyer, His and Hers Closets, Open Floorplan, Pantry, Primary Bathroom - Shower No Tub, Master Downstairs, Vaulted Ceiling(s), Walk-In Closet(s)
- Flooring: Carpet, Tile
- Number of fireplaces: 2
- Fireplace features: Gas, Outside, Wood Burning
Interior area
- Total interior livable area: 2,815 sqft
Property
Parking
- Total spaces: 2
- Parking features: Garage, Garage Door Opener
- Garage spaces: 2
Features
- Stories: 2
- Patio & porch: Front Porch, Rear Porch, Screened
- Exterior features: Fire Pit
- Spa features: Community
- Has view: Yes
- View description: Trees/Woods
Lot
- Size: 0.25 Acres
- Features: Corner Lot, Cul-De-Sac, Wooded
Details
- Parcel number: 0
Construction
Type & style
- Home type: SingleFamily
- Architectural style: Traditional
- Property subtype: Single Family Residence
Materials
- Frame, Stucco
- Roof: Shingle
Condition
- New construction: No
- Year built: 2008
Utilities & green energy
- Sewer: Public Sewer
- Water: Public
- Utilities for property: Cable Available, Electricity Connected, Sewer Connected, Water Connected
Community & HOA
Community
- Security: 24 Hour Security, Gated with Guard, Security Gate, Smoke Detector(s)
- Subdivision: Coastal Oaks At Nocatee
HOA
- Has HOA: Yes
- Amenities included: Pool, Basketball Court, Children's Pool, Clubhouse, Dog Park, Fitness Center, Gated, Jogging Path, Park, Playground, Security, Spa/Hot Tub, Tennis Court(s)
- Services included: Maintenance Grounds, Security
- HOA fee: $766 quarterly
- HOA name: May Management
- HOA phone: 904-217-7970
Location
- Region: Ponte Vedra
Financial & listing details
- Price per square foot: $320/sqft
- Tax assessed value: $642,846
- Annual tax amount: $7,506
- Date on market: 6/29/2026
- Listing terms: Cash,Conventional,FHA,VA Loan
- Road surface type: Asphalt
Estimated market value
$879,700
$836,000 - $924,000
$4,156/mo
Price history
| Date | Event | Price |
|---|---|---|
| 7/26/2026 | Price change | $899,900-2.7%$320/sqft |
Source:  realMLS #2152454 Report a problem realMLS #2152454 Report a problem | ||
| 6/29/2026 | Listed for sale | $925,000+117.6%$329/sqft |
Source: realMLS #2152454 Report a problem | ||
| 6/1/2009 | Sold | $425,000$151/sqft |
Source: Public Record Report a problem | ||
Public tax history
| Year | Property taxes | Tax assessment |
|---|---|---|
| 2025 | $7,506 +10.4% | $419,749 +3.7% |
| 2024 | $6,802 +1.4% | $404,672 |
| 2023 | $6,709 +1.9% | $404,672 +3% |
| 2022 | $6,583 +0.4% | $392,885 +4.6% |
| 2021 | $6,558 | $375,517 |
Find assessor info on the county website
Monthly payment
Est. payment
Payment breakdown
Explore the cost of this home by adjusting the details. Changes won't be saved.Climate risks
Neighborhood: 32081
Nearby schools
Schools provided by the listing agent
- Elementary: Pine Island Academy
- Middle: Pine Island Academy
- High: Allen D. Nease
Source: realMLS. This data may not be complete. We recommend contacting the local school district to confirm school assignments for this home.
- $746,3004 bd3 ba2.8k sqft71 Marco Island Way, Ponte Vedra Beach, FL 32081Off Market

- $899,9004 bd4 ba2.9k sqft63 Marco Island Way, Ponte Vedra, FL 32081For Sale
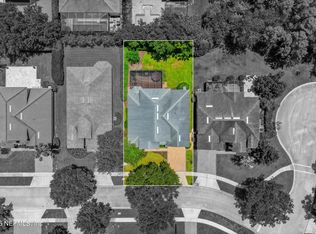
- $651,9003 bd3 ba2.2k sqft51 Marco Island Way, Ponte Vedra, FL 32081Off Market

- $850,2004 bd8 ba3.3k sqft42 Nantucket Island Ct, Ponte Vedra, FL 32081Off Market
Similar homes
- $899,9004 bd4 ba2.9k sqft63 MARCO ISLAND Way, Ponte Vedra, FL 32081For SaleMLS ID #2150495, MARNIE GOMES MILLER. realMLS
- $950,0004 bd4 ba2.8k sqft87 PALM ISLAND Way, Ponte Vedra, FL 32081For Sale
 MLS ID #2167950, SHELBY S HOLMES. realMLS
 - $999,0004 bd4 ba3.2k sqft189 BONITA VISTA Drive, Ponte Vedra, FL 32081For Sale
 MLS ID #2139038, James Valenti. realMLS
 - $858,0006 bd4 ba3.6k sqft333 WOODLAND GREENS Drive, Ponte Vedra, FL 32081For Sale
 MLS ID #2154862, CLAIR CORBETT. realMLS
