Location! Location! Tucked away in Nocatee's Greenland Village, this 6BR/4BA home with a 3-car garage offers the ultimate convenience of living within walking distance to a top-rated K-8 school & a short drive to the beach. The elegant interior boasts a tiled foyer, crown molding, a grand dining room with custom tile floors, and a private front guest suite with a shiplap wall. The chef's kitchen is loaded with cabinetry and features a large island, Corian countertops, a 5-burner gas cooktop, double ovens, a Bosch dishwasher, a built-in desk, and a walk-in pantry. Relax in the great room with its custom shiplap wall, or retreat to the main-floor primary suite with a sitting area and a customized walk-in closet. Upstairs, new carpet leads to 3 spacious bedrooms, 2 walk-in closets, and a theater room with blackout blinds; ready for a movie night. The outdoor features a firepit and grilling area backing directly to dog parks and trails. Ride a golf cart to Nocatee's resort-style amenities.
Active
$875,000
333 WOODLAND GREENS Drive, Ponte Vedra, FL 32081
6beds
3,698sqft
Single Family Residence
Built in 2012
8,276 Square Feet Lot
$848,900 Zestimate®
$237/sqft
$23/mo HOA
What's special
Large islandCorian countertopsTiled foyerCrown moldingDouble ovensWalk-in pantryBosch dishwasher
- 51 days
- 816
- 47
Zillow last checked:
Listing updated:
Listed by:
CLAIR CORBETT 904-521-3288,
WATSON REALTY CORP 904-268-1200,
David Butler PA 904-716-7863
Source: realMLS,MLS#: 2154862
Facts & features
Interior
Bedrooms & bathrooms
- Bedrooms: 6
- Bathrooms: 4
- Full bathrooms: 4
Heating
- Central, Electric, Heat Pump
Cooling
- Central Air, Electric
Appliances
- Included: Dishwasher, Disposal, Double Oven, Gas Cooktop, Microwave, Refrigerator
- Laundry: Gas Dryer Hookup, In Unit, Washer Hookup
Features
- Built-in Features, Ceiling Fan(s), Eat-in Kitchen, Entrance Foyer, Guest Suite, Kitchen Island, Open Floorplan, Pantry, Primary Bathroom - Shower No Tub, Master Downstairs, Walk-In Closet(s)
- Flooring: Carpet, Tile
Interior area
- Total interior livable area: 3,698 sqft
Video & virtual tour
Property
Parking
- Total spaces: 3
- Parking features: Attached, Garage
- Attached garage spaces: 3
Features
- Levels: Two
- Stories: 2
- Patio & porch: Covered, Front Porch, Patio
- Exterior features: Fire Pit, Other
- Fencing: Fenced,Back Yard
- Has view: Yes
- View description: Trees/Woods, Other
Lot
- Size: 8,276 Square Feet
- Features: Wooded, Other
Details
- Parcel number: 0232342140
Construction
Type & style
- Home type: SingleFamily
- Architectural style: Traditional
- Property subtype: Single Family Residence
Materials
- Frame, Stucco
- Roof: Shingle
Condition
- New construction: No
- Year built: 2012
Utilities & green energy
- Sewer: Public Sewer
- Water: Public
- Utilities for property: Cable Available, Electricity Connected, Natural Gas Connected, Sewer Connected, Water Connected
Community & HOA
Community
- Security: Smoke Detector(s)
- Subdivision: Greenleaf Village
HOA
- Has HOA: Yes
- Amenities included: Pool, Other, Basketball Court, Children's Pool, Clubhouse, Dog Park, Fitness Center, Jogging Path, Management - Full Time, Park, Pickleball, Playground, Tennis Court(s)
- HOA fee: $280 annually
- HOA name: Greenleaf Village at Nocatee
- HOA phone: 904-242-0666
Location
- Region: Ponte Vedra
Financial & listing details
- Price per square foot: $237/sqft
- Tax assessed value: $752,920
- Annual tax amount: $6,898
- Date on market: 7/10/2026
- Listing terms: Cash,Conventional,FHA,VA Loan
- Road surface type: Asphalt
Estimated market value
$848,900
$806,000 - $891,000
$4,663/mo
Price history
| Date | Event | Price |
|---|---|---|
| 7/10/2026 | Listed for sale | $875,000+159.5%$237/sqft |
Source:  realMLS #2154862 Report a problem realMLS #2154862 Report a problem | ||
| 12/21/2012 | Sold | $337,196$91/sqft |
Source: realMLS #635960 Report a problem | ||
Public tax history
| Year | Property taxes | Tax assessment |
|---|---|---|
| 2025 | $6,898 +9.3% | $365,569 +2.9% |
| 2024 | $6,310 +1.3% | $355,266 +3% |
| 2023 | $6,228 +1.9% | $344,918 +3% |
| 2022 | $6,114 +0.4% | $334,872 +3% |
| 2021 | $6,090 +0.2% | $325,118 +1.4% |
| 2020 | $6,077 -1.3% | $320,629 +2.3% |
| 2019 | $6,155 | $313,420 +1.9% |
| 2018 | $6,155 +1% | $307,576 +2.1% |
| 2017 | $6,092 | $301,250 -0.9% |
| 2016 | $6,092 0% | $303,906 +0.7% |
| 2015 | $6,095 -1.2% | $301,793 +4.7% |
| 2014 | $6,171 | $288,226 -2.1% |
| 2013 | -- | $294,446 |
Find assessor info on the county website
Monthly payment
Est. payment
Payment breakdown
Explore the cost of this home by adjusting the details. Changes won't be saved.Climate risks
Neighborhood: 32081
Nearby schools
Schools provided by the listing agent
- Elementary: Valley Ridge Academy
- Middle: Valley Ridge Academy
- High: Allen D. Nease
Source: realMLS. This data may not be complete. We recommend contacting the local school district to confirm school assignments for this home.
- $744,4005 bd4 ba3.1k sqft343 Woodland Greens Dr, Ponte Vedra, FL 32081Off Market

- $745,9003 bd4 ba3.1k sqft325 Woodland Greens Dr, Ponte Vedra, FL 32081Off Market
- $715,7004 bd4 ba3k sqft315 Woodland Greens Dr, Ponte Vedra, FL 32081Off Market
- $789,4005 bd4 ba3.5k sqft353 Woodland Greens Dr, Ponte Vedra, FL 32081Off Market
Similar homes
- $815,0005 bd4 ba3.3k sqft47 BROOKLINE Trail, Ponte Vedra, FL 32081For Sale
 MLS ID #2157189, Deb A Pettry. realMLS
 - $1,150,0006 bd5 ba4.5k sqft571 CROSS RIDGE Drive, Ponte Vedra, FL 32081For Sale
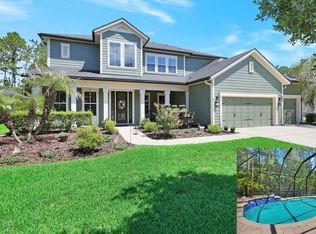 MLS ID #2154105, CASEY MESSENGER. realMLS
 - $1,124,9003 bd3 ba3.2k sqft35 AUBURNDALE Drive, Ponte Vedra, FL 32081For Sale
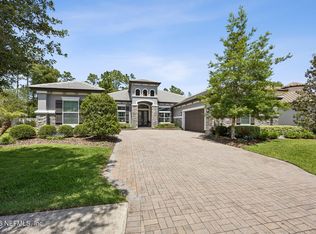 MLS ID #2144205, RUSSEL GOODMAN. realMLS
 - $625,0004 bd3 ba2.2k sqft121 AMHERST Place, Ponte Vedra, FL 32081For Sale
 MLS ID #2152797, SUSAN TUMEY KOS. realMLS
