Preserve Lot. Cul-de-Sac Setting. Exceptional Scale and Design.
Homes of this size, quality, and flexibility rarely come together like this.
Set at the end of a quiet cul-de-sac on one of the community's largest preserve lots at .32 acres, this two-year-young Pulte residence delivers 4,284 square feet of refined living with a layout built for real life and long-term versatility.
The moment you enter, wide hallways, soaring ceilings, and a dramatic open flow establish the scale. The massive great room anchors the home and connects seamlessly to the outdoors through a three-tier pocket sliding glass door, opening to a covered patio with tranquil preserve views. The space is plumbed and ready for an outdoor kitchen, making entertaining effortless.
The gourmet kitchen overlooks the main living area and offers premium finishes, abundant storage, and room to gather. Separate formal living and dining rooms provide flexibility for hosting, working, or creating dedicated spaces rarely found in newer construction.
A true multi-generational en-suite on the main level features its own full bath, privacy, and comfort, ideal for guests or extended family. Additional bedrooms are thoughtfully arranged, including Jack-and-Jill accommodations, while laminate flooring throughout keeps the home cohesive and low-maintenance.
Upstairs, a striking spindled staircase and catwalk overlook the family room below and frame sweeping views of the preserve. The oversized primary suite offers a retreat-like experience with generous proportions and a luxurious bath designed to unwind.
The details matter here.
Three-car garage with epoxy flooring.
Paver driveway.
Water softener system.
Large laundry room.
Exceptional storage throughout.
The neighborhood rounds it out with a pool, clubhouse, fitness center, dog park, jogging paths, and tennis and pickleball courts. Minutes to Buc-ee's, Costco, Bass Pro Shops, top golf courses, quick I-95 access, and the beach.
This is a rare opportunity to secure nearly 4,300 square feet, premium interior finishes, and a preserve-backed cul-de-sac lot, all in a location that continues to outperform.
Space. Design. Value. This one delivers.
Private tours now available.
Active
$899,000
772 BLIND OAK Circle, St. Augustine, FL 32095
5beds
4,284sqft
Single Family Residence
Built in 2023
0.32 Acres Lot
$-- Zestimate®
$210/sqft
$48/mo HOA
What's special
Premium interior finishesLarge laundry roomMassive great roomExceptional storage throughoutWide hallwaysAbundant storageCul-de-sac setting
- 246 days
- 442
- 39
Zillow last checked:
Listing updated:
Listed by:
MATTHEW ADAM LATIFF 904-651-3101,
COLDWELL BANKER VANGUARD REALTY 904-269-7117
Source: realMLS,MLS#: 2123573
Facts & features
Interior
Bedrooms & bathrooms
- Bedrooms: 5
- Bathrooms: 5
- Full bathrooms: 4
- 1/2 bathrooms: 1
Heating
- Central, Electric
Cooling
- Central Air, Electric
Appliances
- Included: Dishwasher, Double Oven, Dryer, Electric Water Heater, Gas Range, Microwave, Refrigerator, Washer, Water Softener Owned
- Laundry: Electric Dryer Hookup, Gas Dryer Hookup, Washer Hookup
Features
- Breakfast Nook, Butler Pantry, Ceiling Fan(s), Eat-in Kitchen, Entrance Foyer, Guest Suite, His and Hers Closets, In-Law Floorplan, Jack and Jill Bath, Kitchen Island, Open Floorplan, Pantry, Split Bedrooms, Vaulted Ceiling(s), Walk-In Closet(s)
- Flooring: Carpet, Laminate, Tile
Interior area
- Total interior livable area: 4,284 sqft
Video & virtual tour
Property
Parking
- Total spaces: 3
- Parking features: Additional Parking, Garage, Off Street, Other
- Garage spaces: 3
Features
- Levels: Two
- Stories: 2
- Patio & porch: Covered, Porch, Rear Porch
- Exterior features: Other
- Has view: Yes
- View description: Protected Preserve, Trees/Woods
Lot
- Size: 0.32 Acres
- Features: Cleared, Wooded
Details
- Parcel number: 0270181000
Construction
Type & style
- Home type: SingleFamily
- Architectural style: Multi Generational,Traditional
- Property subtype: Single Family Residence
Materials
- Brick Veneer, Composition Siding
- Roof: Shingle
Condition
- Updated/Remodeled
- New construction: No
- Year built: 2023
Utilities & green energy
- Sewer: Public Sewer
- Water: Public
- Utilities for property: Cable Connected, Electricity Connected, Sewer Available, Sewer Connected
Community & HOA
Community
- Subdivision: Bannon Lakes
HOA
- Has HOA: Yes
- Amenities included: Pool, Other, Barbecue, Clubhouse, Dog Park, Fitness Center, Jogging Path, Park, Pickleball, Playground, Tennis Court(s)
- HOA fee: $48 monthly
Location
- Region: Saint Augustine
Financial & listing details
- Price per square foot: $210/sqft
- Tax assessed value: $721,289
- Annual tax amount: $12,575
- Date on market: 1/6/2026
- Listing terms: Cash,Conventional,FHA
- Road surface type: Asphalt
Estimated market value
Not available
Estimated sales range
Not available
Not available
Price history
| Date | Event | Price |
|---|---|---|
| 1/6/2026 | Listed for sale | $899,000-2.8%$210/sqft |
Source:  realMLS #2123573 Report a problem realMLS #2123573 Report a problem | ||
| 12/3/2025 | Listing removed | $925,000$216/sqft |
Source: realMLS #2099513 Report a problem | ||
| 7/19/2025 | Listed for sale | $925,000-2%$216/sqft |
Source: realMLS #2099513 Report a problem | ||
| 5/24/2023 | Sold | $943,800$220/sqft |
Source: Public Record Report a problem | ||
Public tax history
| Year | Property taxes | Tax assessment |
|---|---|---|
| 2025 | $12,576 +7.8% | $721,289 +0.1% |
| 2024 | $11,669 +169% | $720,216 +658.1% |
| 2023 | $4,337 +36% | $95,000 +182.7% |
| 2022 | $3,188 | $33,600 |
Find assessor info on the county website
Monthly payment
Est. payment
Payment breakdown
Explore the cost of this home by adjusting the details. Changes won't be saved.Climate risks
Neighborhood: 32095
Nearby schools
Schools provided by the listing agent
- Elementary: Mill Creek Academy
- Middle: Mill Creek Academy
- High: Tocoi Creek
Source: realMLS. This data may not be complete. We recommend contacting the local school district to confirm school assignments for this home.
- $813,8003 bd2 ba3k sqft764 Blind Oak Cir, Saint Augustine, FL 32095Off Market
- $754,1005 bd4 ba3.8k sqft775 Blind Oak Cir, Saint Augustine, FL 32095Off Market
- $601,2404 bd4 ba2.9k sqft685 Cedar Preserve Ln, Saint Augustine, FL 32095Sold
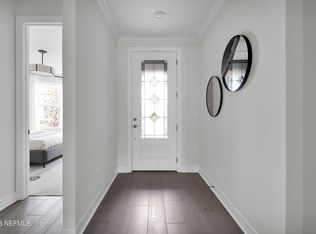
- $813,1005 bd4 ba3.6k sqft765 Blind Oak Cir, Saint Augustine, FL 32095Off Market
Similar homes
- $899,0003 bd3 ba2.8k sqft514 LATROBE Avenue, St. Augustine, FL 32095For Sale
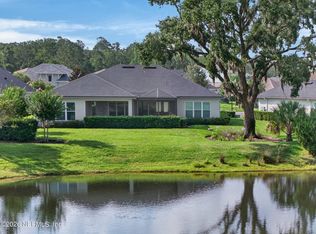 MLS ID #2161851, DYLAN RIGDON. realMLS
 - $975,0004 bd3 ba3k sqft184 KIRKSIDE Avenue, St. Augustine, FL 32095For Sale
 MLS ID #2144754, Dawn Humphrey. realMLS
 - $1,074,9005 bd4 ba3.5k sqft497 LATROBE Avenue, St. Augustine, FL 32095For Sale
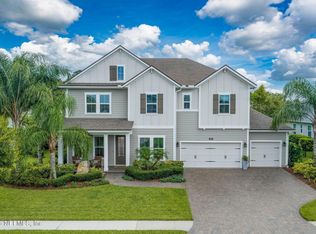 MLS ID #2159227, Dawn Humphrey. realMLS
 - $999,0005 bd4 ba3.7k sqft323 ASPINWALL Parkway, St. Augustine, FL 32095For Sale
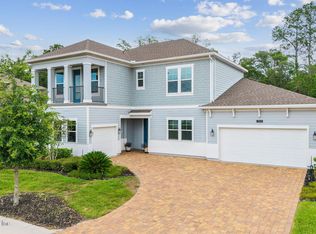 MLS ID #2150197, CLAIR CORBETT. realMLS
