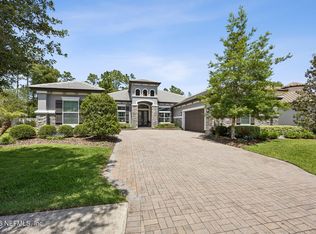
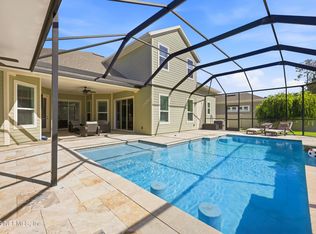
BACK ON THE MARKET!! Buyer could not sell their home. Inspections and appraisal were completed. Impeccably kept. Priced to sell!! Don't miss out on this stunning 6-bedroom, 4.5-bath POOL home with a 3-car garage, situated on a fenced, private preserve lot in Nocatee's desirable Greenleaf Village. Offering approximately 4,524 square feet, this home combines exceptional space, privacy, storage, and upscale Northeast Florida living. The premium 80-foot lot has no homes directly in front or behind. The main level features a luxurious owner's suite with dual walk-in closets, a private guest or in-law suite, a formal dining room, and a dedicated office with French doors. The open living area flows into an expansive kitchen featuring a large center island, double ovens, abundant cabinetry and counter space, plus a spacious dining area overlooking the family room. Oversized sliding glass doors showcase the peaceful preserve views and create a seamless connection to the outdoor living space. Upstairs are four generously sized bedrooms, each with a walk-in closet, along with a large bonus room or loft that is ideal for a media room, game room, or additional living area. An oversized storage room provides even more flexibility. The private backyard retreat includes a screened lanai, custom outdoor kitchen with an EVO cooktop, sink, mini refrigerator, and built-in ice cooler, plus an in-ground saltwater pool with a waterfall feature, separate hot tub, and black aluminum fenced yard. Additional features include laundry rooms on both levels, a gas dryer hookup, tankless gas water heater, central vacuum system, water softener, security system, and five-zone irrigation system. Nocatee residents enjoy award-winning amenities, including resort-style water parks, pools, fitness centers, sports courts, dog parks, playgrounds, scenic trails, golf cart paths, and year-round community events. Conveniently located near Valley Ridge Academy, shopping, dining, beaches, golf courses, medical facilities, and historic St. Augustine.
Pending
Price cut: $25K (7/21)
$1,150,000
571 CROSS RIDGE Drive, Ponte Vedra, FL 32081
6beds
4,524sqft
Single Family Residence
Built in 2014
0.26 Acres Lot
$-- Zestimate®
$254/sqft
$23/mo HOA
What's special
Black aluminum fenced yardScreened lanaiSeparate hot tubOversized storage roomPrivate backyard retreatGas dryer hookupFormal dining room
- 82 days
- 365
- 12
Likely to sell faster than
Zillow last checked:
Listing updated:
Listed by:
CASEY MESSENGER 904-669-6217,
KELLER WILLIAMS REALTY ATLANTIC PARTNERS ST. AUGUSTINE 904-797-7442
Source: realMLS,MLS#: 2154105
Facts & features
Interior
Bedrooms & bathrooms
- Bedrooms: 6
- Bathrooms: 5
- Full bathrooms: 4
- 1/2 bathrooms: 1
Heating
- Central
Cooling
- Central Air
Appliances
- Included: Convection Oven, Dishwasher, Disposal, Double Oven, Gas Cooktop, Gas Water Heater, Ice Maker, Microwave, Refrigerator, Tankless Water Heater, Water Softener Owned
- Laundry: Gas Dryer Hookup, Washer Hookup
Features
- Breakfast Bar, Ceiling Fan(s), Central Vacuum, Eat-in Kitchen, Entrance Foyer, Guest Suite, His and Hers Closets, Kitchen Island, Open Floorplan, Pantry, Primary Bathroom -Tub with Separate Shower, Master Downstairs, Split Bedrooms, Walk-In Closet(s)
- Flooring: Carpet, Tile, Wood
Interior area
- Total interior livable area: 4,524 sqft
Video & virtual tour
Property
Parking
- Total spaces: 3
- Parking features: Garage, Garage Door Opener
- Garage spaces: 3
Features
- Levels: Two
- Stories: 2
- Patio & porch: Rear Porch, Screened
- Pool features: In Ground, Fenced, Salt Water, Screen Enclosure, Waterfall
- Fencing: Back Yard
- Has view: Yes
- View description: Pool, Protected Preserve, Trees/Woods
Lot
- Size: 0.26 Acres
- Features: Sprinklers In Front, Sprinklers In Rear
Details
- Additional structures: Outdoor Kitchen
- Parcel number: 0232343660
Construction
Type & style
- Home type: SingleFamily
- Architectural style: Traditional
- Property subtype: Single Family Residence
Materials
- Composition Siding
- Roof: Shingle
Condition
- New construction: No
- Year built: 2014
Utilities & green energy
- Water: Public
- Utilities for property: Cable Available, Natural Gas Connected
Community & HOA
Community
- Security: Fire Alarm, Security System Owned, Smoke Detector(s)
- Subdivision: Greenleaf Village
HOA
- Has HOA: Yes
- Amenities included: Pool, Basketball Court, Children's Pool, Clubhouse, Dog Park, Fitness Center, Jogging Path, Pickleball, Playground, Tennis Court(s)
- HOA fee: $280 annually
- HOA name: BCM Services
- HOA phone: 904-746-7605
Location
- Region: Ponte Vedra
Financial & listing details
- Price per square foot: $254/sqft
- Tax assessed value: $938,042
- Annual tax amount: $7,985
- Date on market: 7/7/2026
- Listing terms: Cash,Conventional,FHA,VA Loan
- Road surface type: Asphalt
Estimated market value
Not available
Estimated sales range
Not available
Not available
Price history
| Date | Event | Price |
|---|---|---|
| 9/4/2026 | Pending sale | $1,150,000$254/sqft |
Source:  realMLS #2154105 Report a problem realMLS #2154105 Report a problem | ||
| 7/21/2026 | Price change | $1,150,000-2.1%$254/sqft |
Source: realMLS #2154105 Report a problem | ||
| 7/7/2026 | Listed for sale | $1,175,000$260/sqft |
Source: realMLS #2154105 Report a problem | ||
| 6/30/2026 | Listing removed | -- |
Source: Owner Report a problem | ||
| 6/18/2026 | Price change | $1,175,000+4.4%$260/sqft |
Source: Owner Report a problem | ||
| 6/16/2026 | Listed for sale | $1,125,000+122.6%$249/sqft |
Source: Owner Report a problem | ||
| 4/4/2014 | Sold | $505,393$112/sqft |
Source: Public Record Report a problem | ||
Public tax history
| Year | Property taxes | Tax assessment |
|---|---|---|
| 2025 | $10,484 +9.5% | $606,832 +2.9% |
| 2024 | $9,575 +1.4% | $589,730 +3% |
| 2023 | $9,443 +1.9% | $572,553 +3% |
| 2022 | $9,268 +0.3% | $555,877 +3% |
| 2021 | $9,239 +0.2% | $539,686 +1.4% |
| 2020 | $9,220 -1.6% | $532,235 +2.3% |
| 2019 | $9,367 | $520,269 +1.9% |
| 2018 | $9,367 +1% | $510,568 +2.1% |
| 2017 | $9,277 | $500,067 -0.9% |
| 2016 | $9,277 -0.1% | $504,475 +4.9% |
| 2015 | $9,287 +175.9% | $481,074 +16.3% |
| 2014 | $3,366 | $413,719 |
Find assessor info on the county website
Monthly payment
Est. payment
Payment breakdown
Explore the cost of this home by adjusting the details. Changes won't be saved.Climate risks
Neighborhood: 32081

- $930,8004 bd3 ba3.5k sqft587 Cross Ridge Dr, Ponte Vedra, FL 32081Off Market
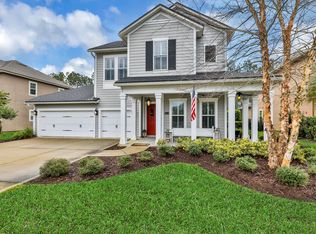
- $1,098,0005 bd3 ba4.7k sqft555 Cross Ridge Dr, Ponte Vedra, FL 32081Off Market
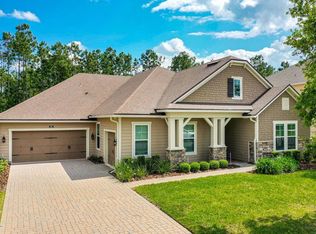
- $822,7004 bd3 ba3.6k sqft541 Cross Ridge Dr, Ponte Vedra, FL 32081Off Market
- $929,3004 bd3 ba3.5k sqft605 Cross Ridge Dr, Ponte Vedra, FL 32081Off Market
Similar homes
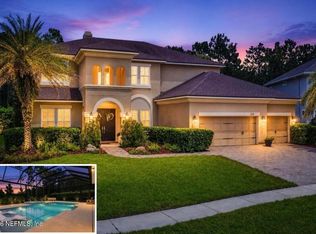
- $1,220,0005 bd4 ba4.2k sqft126 CAMERON Drive, Ponte Vedra, FL 32081For Sale
 MLS ID #2157966, ERIKA MARIE KOENIGSKNECHT. realMLS
 - $1,124,9003 bd3 ba3.2k sqft35 AUBURNDALE Drive, Ponte Vedra, FL 32081For Sale
 MLS ID #2144205, RUSSEL GOODMAN. realMLS
 - $1,160,0005 bd4 ba3.9k sqft44 BRASILLA Avenue, St. Augustine, FL 32095For Sale
 MLS ID #2159466, ASHLEY PIERATT. realMLS
 - $1,050,0006 bd5 ba4.4k sqft389 TIERRA Cove, St. Johns, FL 32259For Sale
 MLS ID #2157294, PAMELA BELCHER. realMLS
