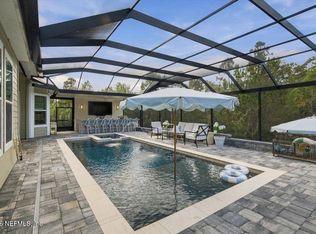
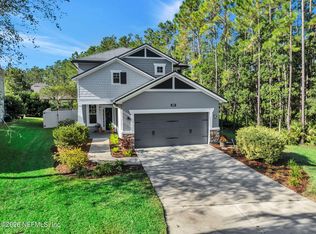
80' lot and privacy together in this 4,308-square-foot Nocatee home, with no neighbors in front or behind. The kitchen, renovated 3 years ago, is a true showpiece. It features a Wolf gas range and griddle beneath a custom hood, a Wolf speed oven and wall oven, a Bosch refrigerator and a Cove dishwasher. Quartz countertops, a shimmering mosaic backsplash, floor-to-ceiling white cabinetry with gold hardware, lighted glass-front display cabinets and an oversized drop-edge island with seating for four complete the space, along with a brass bridge faucet and a Kohler Prolific workstation sink. A dramatic two-story wall frames the family room, with a custom stacked-stone entertainment center with display shelving and storage. Downstairs, a private office and a second large flex room, both with French doors, adapt easily to a home office or guest space. Upstairs has 5 bedrooms, 3.5 baths and an upstairs loft. Primary suite has 2 walk-in closets, tub, and direct access to the covered, heated pool and hot tub, where waterfall features and a fountain create a year-round retreat. Solar panels, a brand new HVAC system and water softener, a pool heater replaced in 2026 and a 3-car garage with a separate golf cart door add everyday ease. Walk to Valley Ridge Academy without crossing a street, and enjoy Nocatee's Splash water park, miles of trails, Town Center and community events, all minutes from Ponte Vedra's beaches. Home has had only 1 owner!
Pending
Price cut: $35K (10/27)
$1,215,000
555 CROSS RIDGE Drive, Ponte Vedra, FL 32081
5beds
4,308sqft
Single Family Residence
Built in 2014
0.26 Acres Lot
$-- Zestimate®
$282/sqft
$23/mo HOA
What's special
Upstairs loftQuartz countertopsShimmering mosaic backsplashCove dishwasherBrass bridge faucetSolar panelsBosch refrigerator
- 31 days
- 2,037
- 172
Zillow last checked:
Listing updated:
Listed by:
DEIDRE OMAHEN 904-607-6464,
LOKATION 954-545-5583
Source: realMLS,MLS#: 2168263
Facts & features
Interior
Bedrooms & bathrooms
- Bedrooms: 5
- Bathrooms: 4
- Full bathrooms: 3
- 1/2 bathrooms: 1
Bonus room
- Description: has 2 solid double doors
- Level: First
- Area: 268.65 Square Feet
- Dimensions: 13.50 x 19.90
Heating
- Central
Cooling
- Central Air
Appliances
- Included: Dishwasher, Dryer, Electric Oven, Gas Cooktop, Microwave, Refrigerator, Tankless Water Heater, Washer, Water Softener Owned
Features
- Vaulted Ceiling(s)
- Flooring: Carpet, Tile, Wood
Interior area
- Total interior livable area: 4,308 sqft
Video & virtual tour
Property
Parking
- Total spaces: 3
- Parking features: Garage
- Garage spaces: 3
Features
- Levels: Two
- Stories: 2
- Pool features: In Ground, Heated, Salt Water, Screen Enclosure
- Has view: Yes
- View description: Trees/Woods
Lot
- Size: 0.26 Acres
- Features: Sprinklers In Front, Sprinklers In Rear
Details
- Parcel number: 0232343650
- Zoning description: Residential
Construction
Type & style
- Home type: SingleFamily
- Property subtype: Single Family Residence
Materials
- Roof: Shingle
Condition
- New construction: No
- Year built: 2014
Utilities & green energy
- Sewer: Public Sewer
- Water: Public
- Utilities for property: Cable Connected, Electricity Connected, Natural Gas Connected, Sewer Connected, Water Connected
Green energy
- Energy efficient items: Construction, Insulation
Community & HOA
Community
- Subdivision: Greenleaf Village
HOA
- Has HOA: Yes
- Amenities included: Pool, Basketball Court, Boat Launch, Dog Park, Fitness Center, Jogging Path, Park, Pickleball, Playground
- HOA fee: $280 annually
- HOA name: BCM Services
Location
- Region: Ponte Vedra
Financial & listing details
- Price per square foot: $282/sqft
- Tax assessed value: $880,676
- Annual tax amount: $9,900
- Date on market: 10/16/2026
- Listing terms: Cash,Conventional,VA Loan
Estimated market value
Not available
Estimated sales range
Not available
Not available
Price history
| Date | Event | Price |
|---|---|---|
| 10/28/2026 | Pending sale | $1,215,000$282/sqft |
Source:  realMLS #2168263 Report a problem | ||
| 10/27/2026 | Price change | $1,215,000-2.8%$282/sqft |
Source: realMLS #2168263 Report a problem | ||
| 10/16/2026 | Listed for sale | $1,250,000+136%$290/sqft |
Source: realMLS #2168263 Report a problem | ||
| 3/11/2014 | Sold | $529,674$123/sqft |
Source: realMLS #678193 Report a problem | ||
Public tax history
| Year | Property taxes | Tax assessment |
|---|---|---|
| 2025 | $9,901 +9.5% | $568,495 +2.9% |
| 2024 | $9,045 +1.4% | $552,473 +3% |
| 2023 | $8,920 +1.2% | $536,382 +3% |
| 2022 | $8,812 +0.3% | $520,759 +3% |
| 2021 | $8,784 +0.2% | $505,591 +1.4% |
| 2020 | $8,765 -1.5% | $498,610 +2.3% |
| 2019 | $8,901 | $487,400 -4.6% |
| 2018 | $8,901 +2.8% | $510,868 +11.8% |
| 2017 | $8,658 | $457,104 -0.9% |
| 2016 | $8,658 -0.1% | $461,133 +4.6% |
| 2015 | $8,666 +175.6% | $440,744 +27% |
| 2014 | $3,144 | $347,108 |
Find assessor info on the county website
Monthly payment
Est. payment
Payment breakdown
Explore the cost of this home by adjusting the details. Changes won't be saved.Climate risks
Neighborhood: 32081
Nearby schools
Schools provided by the listing agent
- Elementary: Valley Ridge Academy
- Middle: Valley Ridge Academy
- High: Allen D. Nease
Source: realMLS. This data may not be complete. We recommend contacting the local school district to confirm school assignments for this home.
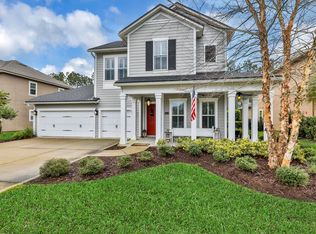
- $824,2004 bd3 ba3.6k sqft541 Cross Ridge Dr, Ponte Vedra, FL 32081Off Market
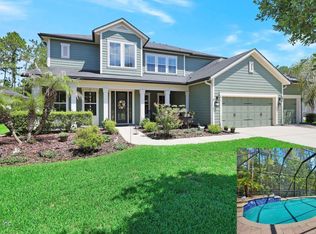
- $1,150,0006 bd5 ba4.5k sqft571 Cross Ridge Dr, Ponte Vedra, FL 32081Sold
- $1,097,8005 bd3 ba4.7k sqft523 Cross Ridge Dr, Ponte Vedra, FL 32081Off Market
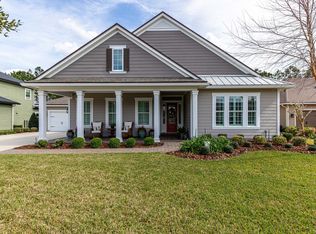
- $926,2004 bd3 ba3.5k sqft587 Cross Ridge Dr, Ponte Vedra, FL 32081Off Market
Similar homes
- $1,225,0004 bd4 ba2.9k sqft293 CAPE MAY Avenue, Ponte Vedra, FL 32081For Sale
 MLS ID #2158546, JOHN INAMA. realMLS
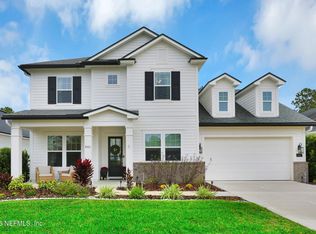
- $1,150,0005 bd4 ba3.2k sqft541 VILLAGE GRANDE Drive, Ponte Vedra, FL 32081For Sale
 MLS ID #2172133, PAMELA HOFFMAN. realMLS
- $1,295,0005 bd4 ba3.2k sqft213 TOPSIDE Drive, St. Johns, FL 32259For Sale
 MLS ID #2172339, SUZIE CONNOLLY. realMLS
- $675,0004 bd4 ba2.3k sqft489 CITRUS RIDGE Drive, Ponte Vedra, FL 32081For Sale
 MLS ID #2170612, DANIELLE CAROPEPE. realMLS
