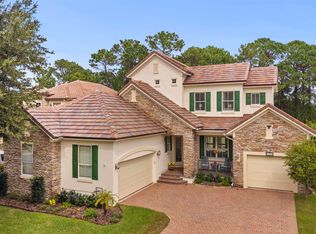
Welcome to this beautifully updated 4-bedroom, 3-bath home offering 3,359square feet, a three-car garage, and a spacious 95’ x 130’ lot in Istoria, a highly sought-after Key West-inspired marshfront community known for its natural beauty, mature trees, coastal setting and Old Florida charm. Located just a few short miles from Historic Downtown St. Augustine, the home offers a wonderful combination of privacy, convenience and Florida living.
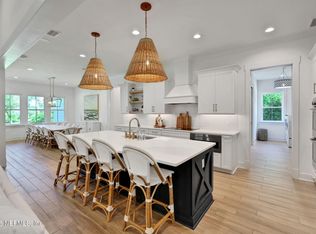
Extensively updated inside and out, the home features new flooring and lighting, plantation shutters, custom board-and-batten detailing, beautifully designed landscaping with landscape uplighting, and new 2026 paver walkways.
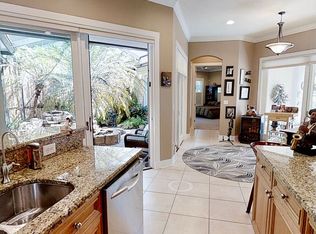
The kitchen features GE Monogram professional appliances, a new Bosch panel-ready dishwasher, quartz countertops and a full-height quartz backsplash. Two bathrooms have been completely renovated with Delta fixtures, bidets and illuminated shower niches, while the primary bath has also been updated. The redesigned laundry room includes custom cabinetry, drying racks, a panel-ready ice maker and new LG WashTower.
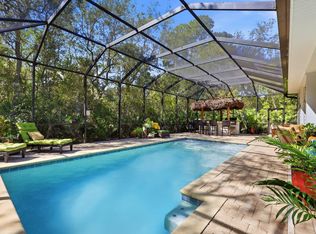
Designed for entertaining, the home features in-ceiling surround sound and an exceptional resort-style outdoor living area. A 27’ x 14’ pool and spa is surrounded by travertine pavers within a screened lanai, complemented by an outdoor kitchen featuring Coyote appliances, including a 36-inch built-in grill, burner, refrigerator and beverage center, plus wired outdoor speakers.
Enjoy the privacy and tranquility of Istoria, surrounded by marshland, tidal waterways and natural coastal scenery, while remaining just minutes from the restaurants, shopping and history of Downtown St. Augustine.
For sale by owner
$1,200,000
221 History Pl, Saint Augustine, FL 32095
4beds
3,359sqft
SingleFamily
Built in 2015
0.28 Acres Lot
$-- Zestimate®
$357/sqft
$69/mo HOA
What's special
Three-car garageWired outdoor speakersCustom board-and-batten detailingIn-ceiling surround soundPlantation shuttersNew flooring and lightingNew bosch panel-ready dishwasher
- 18 days
- 1,289
- 99
Listed by:
Property Owner (716) 308-0130
Facts & features
Interior
Bedrooms & bathrooms
- Bedrooms: 4
- Bathrooms: 3
- Full bathrooms: 3
Heating
- Forced air, Heat pump, Other, Electric
Cooling
- Central
Appliances
- Included: Dishwasher, Dryer, Garbage disposal, Microwave, Range / Oven, Refrigerator, Washer
Features
- Ceiling Fan(s), Breakfast Bar, Walk-In Closet(s), Great Room, Entrance Foyer, Wired for Sound, Ceiling 8+ Ft., Eating Space-Kitchen, Pantry - Closet, Bonus Room/Game Room
- Flooring: Tile, Other, Hardwood
- Windows: Window Treatments
- Basement: None
- Has fireplace: Yes
Interior area
- Structure area source: Tax Roll
- Total interior livable area: 3,359 sqft
Property
Parking
- Total spaces: 3
- Parking features: Garage - Attached
Features
- Patio & porch: Front Porch, Lanai
- Exterior features: Other, Wood, Cement / Concrete, Composition
- Has spa: Yes
Lot
- Size: 0.28 Acres
- Features: Sidewalks, Dead End Street, Wooded, Curb & Gutter, Regular Lot
Details
- Parcel number: 0746610320
- Other equipment: Programmable Thermostat
Construction
Type & style
- Home type: SingleFamily
- Architectural style: Traditional
Materials
- Wood
- Foundation: Concrete
- Roof: Composition
Condition
- New construction: No
- Year built: 2015
Utilities & green energy
- Sewer: Public Sewer
- Water: Public
Green energy
- Energy efficient items: Heat Pump-Air, Zoned System
Community & HOA
Community
- Security: Smoke Detector(s)
HOA
- Has HOA: Yes
- HOA fee: $69 monthly
Location
- Region: Saint Augustine
Financial & listing details
- Price per square foot: $357/sqft
- Tax assessed value: $767,291
- Annual tax amount: $9,416
- Date on market: 10/5/2026
Estimated market value
Not available
Estimated sales range
Not available
$4,328/mo
Price history
| Date | Event | Price |
|---|---|---|
| 10/20/2026 | Listed for sale | $1,200,000$357/sqft |
Source: Owner Report a problem | ||
| 10/13/2026 | Listing removed | -- |
Source: Owner Report a problem | ||
| 10/5/2026 | Listed for sale | $1,200,000+77.8%$357/sqft |
Source: Owner Report a problem | ||
| 8/24/2021 | Sold | $675,000-2.9%$201/sqft |
Source: Public Record Report a problem | ||
| 5/12/2021 | Pending sale | $695,000$207/sqft |
Source: Owner Report a problem | ||
| 4/26/2021 | Listed for sale | $695,000+43.3%$207/sqft |
Source: Owner Report a problem | ||
| 7/31/2020 | Sold | $485,000-2.8%$144/sqft |
Source:  realMLS #1053224 Report a problem | ||
| 6/17/2020 | Pending sale | $499,000$149/sqft |
Source: MARY BLOCK STRONG, BROKER #1053224 Report a problem | ||
| 5/14/2020 | Listed for sale | $499,000-0.2%$149/sqft |
Source: MARY BLOCK STRONG, BROKER #1053224 Report a problem | ||
| 12/21/2018 | Listing removed | $499,900$149/sqft |
Source: EXP REALTY, LLC. #950282 Report a problem | ||
| 8/27/2018 | Price change | $499,900-2.4%$149/sqft |
Source: EXP REALTY INC #950282 Report a problem | ||
| 8/2/2018 | Listed for sale | $512,000+2.6%$152/sqft |
Source: CENTURY 21 COASTAL #950282 Report a problem | ||
| 6/7/2018 | Listing removed | $499,000$149/sqft |
Source: Owner Report a problem | ||
| 5/22/2018 | Listed for sale | $499,000+15.7%$149/sqft |
Source: Owner Report a problem | ||
| 9/2/2015 | Sold | $431,414$128/sqft |
Source: Public Record Report a problem | ||
Public tax history
| Year | Property taxes | Tax assessment |
|---|---|---|
| 2025 | $9,416 +11.4% | $710,262 +2.9% |
| 2024 | $8,454 -2.5% | $690,245 -1.4% |
| 2023 | $8,675 +13.2% | $699,695 +13.4% |
| 2022 | $7,663 +44.8% | $616,995 +46.3% |
| 2021 | $5,291 -2.6% | $421,871 -1.4% |
| 2020 | $5,434 -4.8% | $428,003 -0.4% |
| 2019 | $5,705 | $429,584 +1.9% |
| 2018 | $5,705 +0.8% | $421,574 +1.6% |
| 2017 | $5,661 | $414,760 +7.6% |
| 2016 | $5,661 -5.3% | $385,555 +756.8% |
| 2015 | $5,978 +766.1% | $45,000 |
| 2014 | $690 | $45,000 |
Find assessor info on the county website
Monthly payment
Est. payment
Payment breakdown
Explore the cost of this home by adjusting the details. Changes won't be saved.Climate risks
Neighborhood: 32095
Nearby schools
Schools provided by the listing agent
- Elementary: Ketterlinus
- Middle: Sebastian
- High: St. Augustine
Source: The MLS. This data may not be complete. We recommend contacting the local school district to confirm school assignments for this home.


Similar homes
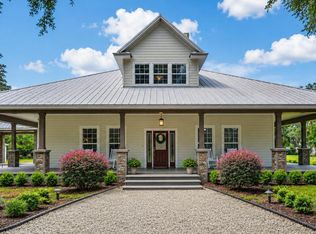
- $925,0003 bd3 ba2.8k sqft5655 CAPO ISLAND Road, St. Augustine, FL 32095For Sale
 MLS ID #2159521, HEATHER TATE. realMLS
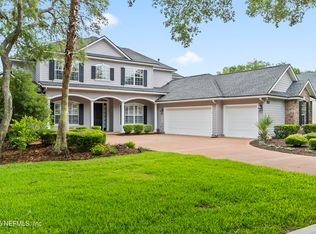
- $1,274,0005 bd5 ba4.1k sqft649 TREEHOUSE Circle, St. Augustine, FL 32095For Sale
 MLS ID #2155403, ANITA MILLAR. realMLS
- $1,495,0004 bd4 ba3.5k sqft140 Spanish Marsh Dr, Saint Augustine, FL 32095For Sale
 MLS ID #264500, Bonne Jones, Berkshire Hathaway Homeservices Florida Network Realty. St Augustine St Johns County BOR
- $1,548,5005 bd4 ba3.6k sqft199 CANOPY HALL Drive, St. Augustine, FL 32095For Sale
 MLS ID #2158434, SHELBY S HOLMES. realMLS
