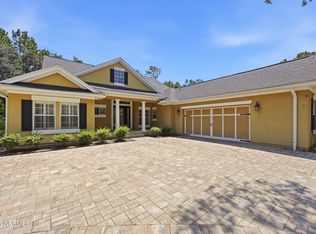
Welcome to this completely renovated entertainer's dream in sought-after St. Johns Golf & Country Club! Tucked away on a quiet cul-de-sac, this sprawling 5-bedroom, 4-bath ranch with spacious loft blends luxury, comfort, and functionality. A stunning new kitchen, beautifully updated baths, and inviting living spaces make this home truly move-in ready. Step outside to your private oasis featuring an oversized, screened-in heated pool, relaxing spa, outdoor summer kitchen, and serene pond views—perfect for entertaining or unwinding. Major improvements include a new roof (2020), HVAC systems replaced in 2022 and 2023, fresh exterior paint (2026), and a new tankless water heater (2026). With exceptional updates and resort-style outdoor living, this home checks every box!
Active
$969,000
1817 RED HAWK Court, St. Augustine, FL 32092
5beds
3,443sqft
Single Family Residence
Built in 2004
0.29 Acres Lot
$938,100 Zestimate®
$281/sqft
$101/mo HOA
What's special
Private oasisSpacious loftBeautifully updated bathsOutdoor summer kitchenResort-style outdoor livingOversized screened-in heated poolInviting living spaces
- 1 day
- 430
- 60
Zillow last checked:
Listing updated:
Listed by:
SHANNON LYN MESSINA 516-302-3310,
HERRON REAL ESTATE LLC 904-729-4313
Source: realMLS,MLS#: 2173239
Facts & features
Interior
Bedrooms & bathrooms
- Bedrooms: 5
- Bathrooms: 4
- Full bathrooms: 4
Heating
- Central, Electric
Cooling
- Central Air, Electric, Multi Units
Appliances
- Included: Convection Oven, Dishwasher, Disposal, Gas Oven, Gas Water Heater, Instant Hot Water, Microwave, Refrigerator, Water Softener Owned
- Laundry: Electric Dryer Hookup, In Unit, Washer Hookup
Features
- Built-in Features, Eat-in Kitchen, Entrance Foyer, Guest Suite, His and Hers Closets, Jack and Jill Bath, Kitchen Island, Open Floorplan, Pantry, Primary Bathroom - Tub with Shower, Master Downstairs, Smart Thermostat, Walk-In Closet(s)
- Flooring: Carpet, Tile
- Number of fireplaces: 1
- Fireplace features: Gas
Interior area
- Total interior livable area: 3,443 sqft
Property
Parking
- Total spaces: 3
- Parking features: Attached, Garage, Garage Door Opener
- Attached garage spaces: 3
Features
- Levels: Two
- Stories: 2
- Patio & porch: Awning(s), Front Porch, Patio, Porch, Rear Porch, Screened
- Exterior features: Outdoor Kitchen
- Pool features: In Ground, Gas Heat, Heated, Waterfall
- Has spa: Yes
- Spa features: Private
- Fencing: Other,Back Yard
Lot
- Size: 0.29 Acres
- Features: Cul-De-Sac, Sprinklers In Front, Sprinklers In Rear
Details
- Additional structures: Outdoor Kitchen
- Parcel number: 0264360100
Construction
Type & style
- Home type: SingleFamily
- Architectural style: Traditional
- Property subtype: Single Family Residence
Materials
- Stucco
- Roof: Shingle
Condition
- Updated/Remodeled
- New construction: No
- Year built: 2004
Utilities & green energy
- Sewer: Public Sewer
- Water: Public
- Utilities for property: Cable Available, Electricity Connected, Natural Gas Connected, Sewer Connected, Water Available
Community & HOA
Community
- Security: Carbon Monoxide Detector(s), Fire Alarm
- Subdivision: St Johns Golf & Cc
HOA
- Has HOA: Yes
- Amenities included: Pool, Basketball Court, Cable TV, Children's Pool, Clubhouse, Fitness Center, Golf Course, Jogging Path, Maintenance Grounds, Management - Full Time, Park, Playground, Security, Tennis Court(s)
- Services included: Cable TV, Internet
- HOA fee: $304 quarterly
Location
- Region: Saint Augustine
Financial & listing details
- Price per square foot: $281/sqft
- Tax assessed value: $746,975
- Annual tax amount: $12,917
- Date on market: 11/11/2026
- Listing terms: Cash,Conventional,FHA,VA Loan
- Road surface type: Asphalt
Estimated market value
$938,100
$891,000 - $985,000
$4,372/mo
Price history
| Date | Event | Price |
|---|---|---|
| 11/11/2026 | Listed for sale | $969,000+21.9%$281/sqft |
Source:  realMLS #2173239 Report a problem | ||
| 7/10/2023 | Listing removed | -- |
Source: Zillow Rentals Report a problem | ||
| 6/19/2023 | Listed for rent | $4,200$1/sqft |
Source: Zillow Rentals Report a problem | ||
| 6/12/2023 | Sold | $795,000$231/sqft |
Source: Public Record Report a problem | ||
Public tax history
| Year | Property taxes | Tax assessment |
|---|---|---|
| 2025 | $12,918 +14.4% | $746,975 +9.1% |
| 2024 | $11,295 +59.4% | $684,841 +75.7% |
| 2023 | $7,085 +4.7% | $389,869 +3% |
| 2022 | $6,769 +0.4% | $378,514 +3% |
| 2021 | $6,745 +0.2% | $367,489 +1.4% |
| 2020 | $6,730 +0.3% | $362,415 +2.3% |
| 2019 | $6,709 | $354,267 +1.9% |
| 2018 | $6,709 +1.9% | $347,661 +2.1% |
| 2017 | $6,583 | $340,510 -0.9% |
| 2016 | $6,583 -0.1% | $343,511 +0.7% |
| 2015 | $6,587 -1.2% | $341,124 +0.8% |
| 2014 | $6,669 | $338,417 +4.5% |
| 2013 | -- | $323,704 -3% |
| 2012 | -- | $333,876 -3.7% |
| 2011 | -- | $346,769 -5.1% |
| 2010 | -- | $365,378 -7.9% |
| 2009 | -- | $396,807 -4% |
| 2008 | -- | $413,187 +3.1% |
| 2007 | -- | $400,751 +2.5% |
| 2006 | -- | $390,977 +13.9% |
| 2005 | -- | $343,230 |
Find assessor info on the county website
Monthly payment
Est. payment
Payment breakdown
Explore the cost of this home by adjusting the details. Changes won't be saved.Climate risks
Neighborhood: 32092
Nearby schools
Schools provided by the listing agent
- Elementary: Liberty Pines Academy
- Middle: Liberty Pines Academy
- High: Beachside
Source: realMLS. This data may not be complete. We recommend contacting the local school district to confirm school assignments for this home.
- $690,8005 bd3 ba3.6k sqft1821 Red Hawk Ct, Saint Augustine, FL 32092Off Market
- $895,6005 bd4 ba3.3k sqft1813 Red Hawk Ct, Saint Augustine, FL 32092Off Market

- $732,9005 bd3 ba3.3k sqft1805 Red Hawk Ct, Saint Augustine, FL 32092Off Market
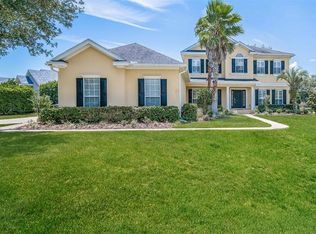
- $910,0005 bd4 ba3.7k sqft1816 Red Hawk Ct, Saint Augustine, FL 32092Sold
Similar homes
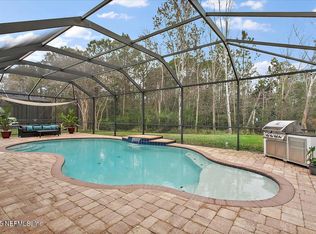
- $899,0005 bd3 ba2.9k sqft1948 GLENFIELD CROSSING Court, St. Augustine, FL 32092For Sale
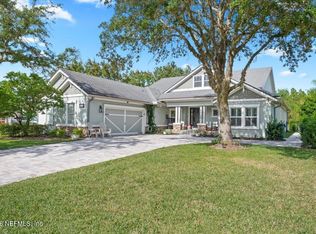 MLS ID #2173308, SHANNON LYN MESSINA. realMLS
- $549,0004 bd3 ba2.1k sqft1236 STONEHEDGE TRAIL Lane, St. Augustine, FL 32092For Sale
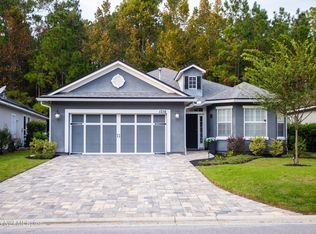 MLS ID #2173589, JIREH RODRIGUEZ. realMLS
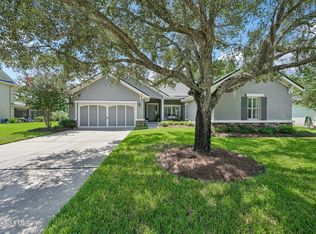
- $575,0005 bd3 ba2.9k sqft1316 CHELSEY Circle, St. Augustine, FL 32092For Sale
 MLS ID #2161228, KAREN DELOZIER. realMLS
- $579,0004 bd3 ba2.3k sqft2009 GLENFIELD CROSSING Court, St. Augustine, FL 32092For Sale
 MLS ID #2169877, CAROL HOLMES. realMLS
