⛳ Golf Course Luxury with NO CDD Fees! MOVE-IN READY: Roof just 6 years old; HVAC just 2 years old.
Live the ultimate Florida lifestyle on the 13th Fairway in the highly coveted South Hampton community! This stunning 4BR/3BA residence blends peace of mind with premium outdoor living.
Backyard Oasis: Fenced yard, pavered lanai, scenic golf views, and a unique ''cocktail'' tree producing fresh lime, grapefruit, and lemon!
Stunning Interior: 12' ceilings, crown molding, and gorgeous wood floors.
Flexible Layout: Downstairs Primary Suite with private lanai access, plus a massive upstairs Bonus Room with a full bath (perfect for a guest suite or theater).
Gourmet Kitchen: Light-filled with stone backsplash & SS appliances.
A prime St. Johns County location off CR210, this home offers unmatched value.
📅 Schedule your private tour today!
Active
Price cut: $2.5K (10/16)
$537,500
1015 GARRISON Drive, St. Augustine, FL 32092
4beds
2,355sqft
Single Family Residence
Built in 2001
8,712 Square Feet Lot
$532,700 Zestimate®
$228/sqft
$98/mo HOA
What's special
Fenced yardPavered lanaiGourmet kitchenGorgeous wood floorsCrown moldingSs appliancesStone backsplash
- 159 days
- 502
- 17
Zillow last checked:
Listing updated:
Listed by:
William Stelling 904-434-0007,
ALL REAL ESTATE OPTIONS INC 904-347-4696
Source: realMLS,MLS#: 2137336
Facts & features
Interior
Bedrooms & bathrooms
- Bedrooms: 4
- Bathrooms: 3
- Full bathrooms: 3
Heating
- Central, Electric, Propane
Cooling
- Central Air, Electric
Appliances
- Included: Dishwasher, Disposal, Electric Oven, Electric Range, Electric Water Heater, Microwave, Refrigerator, Water Softener Owned
- Laundry: Electric Dryer Hookup, Washer Hookup
Features
- Breakfast Bar, Breakfast Nook, Ceiling Fan(s), Eat-in Kitchen, Entrance Foyer, Open Floorplan, Pantry, Primary Bathroom -Tub with Separate Shower, Split Bedrooms, Vaulted Ceiling(s), Walk-In Closet(s)
- Flooring: Carpet, Tile, Wood
- Number of fireplaces: 1
- Fireplace features: Gas
Interior area
- Total interior livable area: 2,355 sqft
Property
Parking
- Total spaces: 2
- Parking features: Attached, Garage, Garage Door Opener, RV Access/Parking
- Attached garage spaces: 2
Features
- Levels: Two
- Stories: 2
- Patio & porch: Glass Enclosed, Patio, Rear Porch
- Fencing: Back Yard,Wrought Iron
- Has view: Yes
- View description: Golf Course
Lot
- Size: 8,712 Square Feet
- Features: On Golf Course, Sprinklers In Front, Sprinklers In Rear
Details
- Parcel number: 0099721960
- Zoning description: Residential
Construction
Type & style
- Home type: SingleFamily
- Architectural style: Traditional
- Property subtype: Single Family Residence
Materials
- Frame, Stucco
- Roof: Shingle
Condition
- Updated/Remodeled
- New construction: No
- Year built: 2001
Utilities & green energy
- Sewer: Public Sewer
- Water: Public
- Utilities for property: Cable Connected, Electricity Connected, Sewer Connected, Water Connected
Community & HOA
Community
- Subdivision: South Hampton
HOA
- Has HOA: Yes
- Amenities included: Pool, Basketball Court, Clubhouse, Fitness Center, Golf Course, Playground, RV/Boat Storage, Tennis Court(s)
- HOA fee: $585 semi-annually
Location
- Region: Saint Augustine
Financial & listing details
- Price per square foot: $228/sqft
- Tax assessed value: $450,165
- Annual tax amount: $3,759
- Date on market: 5/13/2026
- Listing terms: Cash,Conventional,FHA,VA Loan
- Road surface type: Asphalt
Estimated market value
$532,700
$506,000 - $559,000
$2,885/mo
Price history
| Date | Event | Price |
|---|---|---|
| 10/16/2026 | Price change | $537,500-0.5%$228/sqft |
Source:  realMLS #2137336 Report a problem realMLS #2137336 Report a problem | ||
| 9/3/2026 | Price change | $540,000-0.5%$229/sqft |
Source: realMLS #2137336 Report a problem | ||
| 8/27/2026 | Price change | $542,500-0.5%$230/sqft |
Source: realMLS #2137336 Report a problem | ||
| 7/17/2026 | Price change | $545,000-0.4%$231/sqft |
Source: realMLS #2137336 Report a problem | ||
| 7/10/2026 | Price change | $547,000-0.2%$232/sqft |
Source: realMLS #2137336 Report a problem | ||
| 7/2/2026 | Price change | $547,900-0.4%$233/sqft |
Source: realMLS #2137336 Report a problem | ||
| 6/25/2026 | Price change | $550,000-1.8%$234/sqft |
Source: realMLS #2137336 Report a problem | ||
| 5/13/2026 | Listed for sale | $560,000+77.8%$238/sqft |
Source: realMLS #2137336 Report a problem | ||
| 7/28/2018 | Sold | $315,000-0.9%$134/sqft |
Source: Public Record Report a problem | ||
| 7/20/2018 | Pending sale | $318,000$135/sqft |
Source: Coldwell Banker Vanguard Realty #942282 Report a problem | ||
| 6/16/2018 | Listed for sale | $318,000+7.8%$135/sqft |
Source: COLDWELL BANKER VANGUARD REALTY #942282 Report a problem | ||
| 10/27/2016 | Sold | $295,000-1.3%$125/sqft |
Source:  AINCAR #73027 Report a problem AINCAR #73027 Report a problem | ||
| 9/14/2016 | Pending sale | $299,000$127/sqft |
Source: Watson Realty Corp. #837695 Report a problem | ||
| 9/3/2016 | Price change | $299,000-2%$127/sqft |
Source: Watson Realty Corp. #837695 Report a problem | ||
| 7/23/2016 | Price change | $305,000-4.4%$130/sqft |
Source: Watson Realty Corp. #837695 Report a problem | ||
| 7/14/2016 | Listed for sale | $319,000+32.1%$135/sqft |
Source: WATSON REALTY CORP #837695 Report a problem | ||
| 8/12/2011 | Sold | $241,500-3.4%$103/sqft |
Source: Public Record Report a problem | ||
| 6/22/2011 | Listed for sale | $249,900-3.5%$106/sqft |
Source: Watson Realty Corp #N584616 Report a problem | ||
| 1/20/2011 | Listing removed | $259,000$110/sqft |
Source: Vflyer #547315 Report a problem | ||
| 1/1/2011 | Listed for sale | $259,000+7.8%$110/sqft |
Source: Vflyer #547315 Report a problem | ||
| 8/16/2001 | Sold | $240,300$102/sqft |
Source: Public Record Report a problem | ||
Public tax history
| Year | Property taxes | Tax assessment |
|---|---|---|
| 2025 | $3,760 +12.9% | $293,098 +2.9% |
| 2024 | $3,331 +2% | $284,838 +3% |
| 2023 | $3,265 +3% | $276,542 +3% |
| 2022 | $3,169 +0.7% | $268,487 +3% |
| 2021 | $3,147 +0.4% | $260,667 +1.4% |
| 2020 | $3,136 -1.8% | $257,068 +2.3% |
| 2019 | $3,193 | $251,288 +7.2% |
| 2018 | $3,193 +9.6% | $234,312 +3.9% |
| 2017 | $2,914 | $225,565 +8.2% |
| 2016 | $2,914 +13.5% | $208,514 +0.7% |
| 2015 | $2,567 -1.4% | $207,065 +0.8% |
| 2014 | $2,604 | $205,421 +4.5% |
| 2013 | -- | $196,491 +1.7% |
| 2012 | -- | $193,206 -0.9% |
| 2011 | -- | $194,874 -5.8% |
| 2010 | -- | $206,763 -2.8% |
| 2009 | -- | $212,803 |
| 2008 | -- | $212,803 +3.1% |
| 2007 | -- | $206,398 +2.5% |
| 2006 | -- | $201,364 +3% |
| 2005 | -- | $195,499 +3% |
| 2004 | -- | $189,805 +1.9% |
| 2003 | -- | $186,266 +2.4% |
| 2002 | -- | $181,900 |
Find assessor info on the county website
Monthly payment
Est. payment
Payment breakdown
Explore the cost of this home by adjusting the details. Changes won't be saved.Climate risks
Neighborhood: 32092
Nearby schools
Schools provided by the listing agent
- Elementary: Timberlin Creek
- Middle: Switzerland Point
- High: Bartram Trail
Source: realMLS. This data may not be complete. We recommend contacting the local school district to confirm school assignments for this home.
- $574,0005 bd3 ba3.1k sqft1019 Garrison Dr, Saint Augustine, FL 32092Off Market

- $665,0003 bd3 ba2.2k sqft1011 Garrison Dr, Saint Augustine, FL 32092Sold

- $558,0005 bd4 ba3k sqft1023 Garrison Dr, Saint Augustine, FL 32092Off Market
- $592,6005 bd3 ba3.6k sqft1007 Garrison Dr, Saint Augustine, FL 32092Off Market
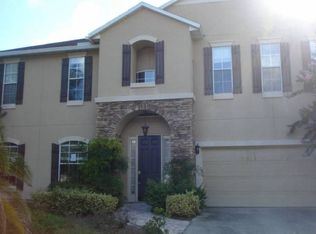
Similar homes
- $539,0004 bd3 ba2.9k sqft709 CORRIGAN Drive, St. Augustine, FL 32092For Sale
 MLS ID #2151521, HEATHER STOLL. realMLS
 - $499,0004 bd3 ba2.4k sqft3120 E BANISTER Road, St. Augustine, FL 32092For Sale
 MLS ID #2152973, TAYLOR ALLEN. realMLS
 - $449,5004 bd2 ba2k sqft1334 IVYHEDGE Avenue, St. Augustine, FL 32092For Sale
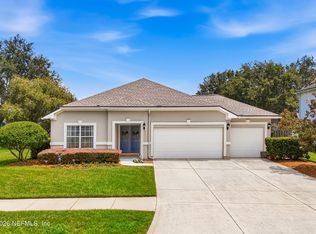 MLS ID #2159183, SHELLEY McCARTHY. realMLS
 - $487,0003 bd3 ba2.3k sqft191 HOLLY FOREST Drive, St. Augustine, FL 32092For Sale
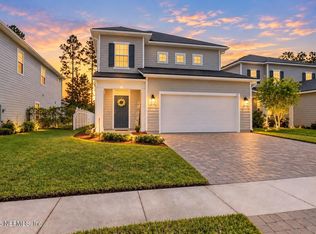 MLS ID #2166496, CINDY GAVIN. realMLS
