Welcome to this beautifully cared-for Hollings model in Reverie at Trailmark, an active adult community in St. Johns County. This thoughtfully upgraded home offers the quality, features and convenience that make it truly move-in ready. 2/2.5 bath with enclosed office that could be a 3rd bedroom. Upgrades include no carpet, a gas tankless water heater, crown molding, whole-home surge protection, gutters, a water softener, surround sound, and additional cabinetry in the laundry room. The home's durable 2x6 construction and Zip sheathing system provide enhanced structural integrity and weather protection—premium construction features found in existing homes within the community but no longer offered by the builder in current new construction. Relax on the screened lanai overlooking the wooded preserve, located within a natural gas community, this residence offers an exceptional combination of quality construction, elevated design, modern convenience, and thoughtful upgrades that are difficult to replicate in today's builder inventory. Ideally positioned within the gated Reverie at TrailMark community, the home is just a short walk or golf cart ride from the clubhouse, biergarten, dog park, and walking trails. Reverie is one of St. Johns County's premier 55+ active adult communities, offering a vibrant resort-style lifestyle while remaining conveniently close to shopping, dining, healthcare, places of worship, beaches, and historic downtown St. Augustine. Residents enjoy an impressive array of amenities, including a 4,600-square-foot clubhouse, fitness center, resort-style pool and spa, pickleball courts, bocce ball, social activities, canoe launch, food truck pavilion, and access to the broader TrailMark amenities.
Active
$515,000
636 RUSTIC MILL Drive, St. Augustine, FL 32092
2beds
2,217sqft
Single Family Residence
Built in 2022
7,840 Square Feet Lot
$504,200 Zestimate®
$232/sqft
$23/mo HOA
What's special
- 3 days
- 80
- 6
Likely to sell faster than
Zillow last checked:
Listing updated:
Listed by:
LAUREN HARRIS 904-392-1836,
COLDWELL BANKER PREMIER PROPERTIES 904-342-2345
Source: realMLS,MLS#: 2168089
Facts & features
Interior
Bedrooms & bathrooms
- Bedrooms: 2
- Bathrooms: 3
- Full bathrooms: 2
- 1/2 bathrooms: 1
Heating
- Electric
Cooling
- Central Air, Electric
Appliances
- Included: Dishwasher, Gas Cooktop, Refrigerator, Tankless Water Heater, Water Softener Owned
- Laundry: Gas Dryer Hookup, Washer Hookup
Features
- Breakfast Bar, Ceiling Fan(s), Kitchen Island, Open Floorplan, Pantry
Interior area
- Total interior livable area: 2,217 sqft
Video & virtual tour
Property
Parking
- Total spaces: 2
- Parking features: Garage
- Garage spaces: 2
Features
- Levels: One
- Stories: 1
- Patio & porch: Rear Porch, Screened
Lot
- Size: 7,840 Square Feet
- Features: Sprinklers In Front, Sprinklers In Rear, Wooded
Details
- Parcel number: 0290020600
Construction
Type & style
- Home type: SingleFamily
- Architectural style: Traditional
- Property subtype: Single Family Residence
Materials
- Composition Siding
- Roof: Shingle
Condition
- Updated/Remodeled
- New construction: No
- Year built: 2022
Utilities & green energy
- Sewer: Private Sewer
- Water: Public
- Utilities for property: Cable Available, Electricity Available, Natural Gas Available, Water Available
Community & HOA
Community
- Security: Smoke Detector(s)
- Senior community: Yes
- Subdivision: Reverie At Trailmark
HOA
- Has HOA: Yes
- Amenities included: Pool, Clubhouse, Dog Park, Fitness Center, Gated, Maintenance Grounds, Management - Full Time, Pickleball, Spa/Hot Tub
- Services included: Maintenance Grounds
- HOA fee: $180 annually
- HOA name: First Service Residential
- HOA phone: 904-733-3334
- Second HOA fee: $100 annually
Location
- Region: Saint Augustine
Financial & listing details
- Price per square foot: $232/sqft
- Tax assessed value: $407,044
- Annual tax amount: $8,856
- Date on market: 10/7/2026
- Listing terms: Cash,Conventional,FHA,VA Loan
- Road surface type: Concrete
Estimated market value
$504,200
$479,000 - $529,000
$3,437/mo
Price history
| Date | Event | Price |
|---|---|---|
| 10/7/2026 | Listed for sale | $515,000+14.5%$232/sqft |
Source:  realMLS #2168089 Report a problem realMLS #2168089 Report a problem | ||
| 4/22/2022 | Sold | $449,613$203/sqft |
Source: EXIT Realty solds #-5266179321497196037 Report a problem | ||
Public tax history
| Year | Property taxes | Tax assessment |
|---|---|---|
| 2025 | $8,856 +8% | $326,727 +2.9% |
| 2024 | $8,196 +1.1% | $317,519 +3% |
| 2023 | $8,110 +60.4% | $308,271 +323.4% |
| 2022 | $5,057 +19.9% | $72,800 +191.2% |
| 2021 | $4,218 | $25,000 |
Find assessor info on the county website
Monthly payment
Est. payment
Payment breakdown
Explore the cost of this home by adjusting the details. Changes won't be saved.Climate risks
Neighborhood: 32092
- $431,3002 bd2 ba2.2k sqft652 Rustic Mill Dr, Saint Augustine, FL 32092Off Market
- $611,7002 bd4 ba2.5k sqft626 Rustic Mill Dr, Saint Augustine, FL 32092Off Market
- $448,9002 bd3 ba2.2k sqft668 Rustic Mill Dr, Saint Augustine, FL 32092Off Market
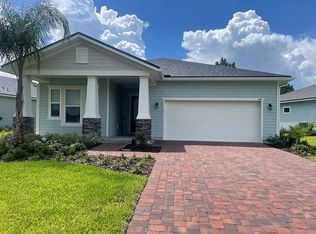
- $425,1002 bd2 ba2.1k sqft620 Rustic Mill Dr, Saint Augustine, FL 32092Off Market
Similar homes
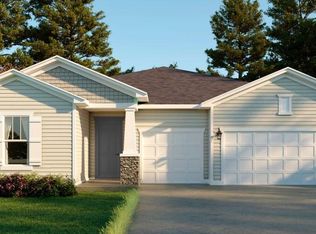
- $536,9902 bd3 ba2.3k sqft184 BRICKSTONE Trace, St. Augustine, FL 32092New Construction
 realMLS
 - $541,9902 bd3 ba2.3k sqft174 BRICKSTONE Trace, St. Augustine, FL 32092New ConstructionrealMLS
- $509,9902 bd2 ba1.8k sqft155 BLACKBIRD Lane, St. Augustine, FL 32092For Sale
 MLS ID #2166164, STEVEN KOLENO. realMLS
 - $515,0004 bd3 ba2.4k sqft141 LINSBURY Court, St. Augustine, FL 32092For Sale
 MLS ID #2167100, PARKER C ALTER. realMLS
