Tucked away on an exceptionally large and private lot in Reverie at TrailMark, this beautifully upgraded home offers a rare sense of privacy within the community. With no home directly in front or behind, green space across the street, and a peaceful wooded backdrop, the setting feels secluded while still being part of an amenity-rich neighborhood. The expansive backyard offers incredible possibilities, with plenty of room to create a large pool and outdoor entertaining space.
Inside, 10-foot ceilings and LVP flooring throughout create a bright, open feel. The upgraded kitchen features cabinetry extended to the ceiling, quartz countertops, an oversized extended island with additional usable cabinet storage, under-cabinet lighting, and a stunning full-height backsplash crafted from reclaimed Chicago brick. Plantation shutters throughout add a timeless finishing touch.
Additional upgrades include built-in closets, a frameless glass shower enclosure in the primary bath, a convenient laundry pass-through with an all-in-one washer and dryer, heavy-duty overhead garage storage, and a transfer panel installed for generator use. The glass-enclosed lanai adds approximately 250 square feet of additional space, creating the perfect spot to relax and enjoy the private wooded surroundings year-round.
Located within Reverie, TrailMark's 55+ active-adult community, homeowners enjoy an impressive collection of exclusive Reverie amenities, including a private clubhouse, resort-style pool, fitness and recreation spaces, pickleball and gathering areas designed for an active social lifestyle. Reverie residents also have access to TrailMark's extensive community amenities, offering even more opportunities for recreation, outdoor activities, and connecting with neighbors.
With its exceptional privacy, oversized backyard, no homes directly in front or behind, wooded views, extensive upgrades, and access to two incredible sets of amenities, this home offers a combination of space, lifestyle, and location that is difficult to duplicate in Reverie.
Active
$495,000
216 AMBERWOOD Drive, St. Augustine, FL 32092
2beds
1,779sqft
Single Family Residence
Built in 2023
0.3 Acres Lot
$485,100 Zestimate®
$278/sqft
$23/mo HOA
What's special
Heavy-duty overhead garage storageQuartz countertopsExpansive backyardPeaceful wooded backdropPrivate wooded surroundingsLvp flooring throughoutPlantation shutters throughout
- 5 days |
- 194 |
- 16 |
Likely to sell faster than
Zillow last checked:
Listing updated:
Listed by:
Tari Taylor 904-449-1855,
PREMIER HOMES REALTY INC 904-214-4780,
KARI JOANNE FRANCOM 904-347-1560
Source: realMLS,MLS#: 2161210
Facts & features
Interior
Bedrooms & bathrooms
- Bedrooms: 2
- Bathrooms: 2
- Full bathrooms: 2
Primary bedroom
- Area: 194.38 Square Feet
- Dimensions: 12.95 x 15.01
Bedroom 2
- Area: 146.74 Square Feet
- Dimensions: 12.65 x 11.60
Primary bathroom
- Area: 113.22 Square Feet
- Dimensions: 11.60 x 9.76
Bathroom 2
- Area: 44.74 Square Feet
- Dimensions: 8.67 x 5.16
Living room
- Area: 239.01 Square Feet
- Dimensions: 25.70 x 9.30
Other
- Description: flex space
- Area: 41.16 Square Feet
- Dimensions: 12.00 x 3.43
Heating
- Central
Cooling
- Central Air
Appliances
- Included: Dishwasher, Disposal, Dryer, Gas Oven, Gas Range, Gas Water Heater, Microwave, Refrigerator, Tankless Water Heater, Washer
Features
- Breakfast Bar, Entrance Foyer, Kitchen Island, Open Floorplan, Primary Bathroom -Tub with Separate Shower, Split Bedrooms, Walk-In Closet(s)
- Flooring: Vinyl
Interior area
- Total interior livable area: 1,779 sqft
Property
Parking
- Total spaces: 2
- Parking features: Attached, Garage
- Attached garage spaces: 2
Features
- Stories: 1
- Patio & porch: Covered, Glass Enclosed
- Has view: Yes
- View description: Trees/Woods
Lot
- Size: 0.3 Acres
Details
- Parcel number: 0290022030
Construction
Type & style
- Home type: SingleFamily
- Architectural style: Traditional
- Property subtype: Single Family Residence
Materials
- Roof: Shingle
Condition
- New construction: No
- Year built: 2023
Utilities & green energy
- Water: Public
- Utilities for property: Cable Available, Electricity Connected, Natural Gas Connected, Sewer Connected, Water Connected
Community & HOA
Community
- Senior community: Yes
- Subdivision: Reverie At Trailmark
HOA
- Has HOA: Yes
- Amenities included: Pool, Basketball Court, Clubhouse, Dog Park, Fitness Center, Gated, Jogging Path, Maintenance Grounds, Management - Full Time, Pickleball, Spa/Hot Tub
- HOA fee: $180 annually
- Second HOA fee: $100 annually
Location
- Region: Saint Augustine
Financial & listing details
- Price per square foot: $278/sqft
- Tax assessed value: $415,502
- Annual tax amount: $10,025
- Date on market: 8/21/2026
- Listing terms: Cash,Conventional,VA Loan
- Road surface type: Asphalt
Estimated market value
$485,100
$461,000 - $509,000
$3,125/mo
Price history
| Date | Event | Price |
|---|---|---|
| 8/21/2026 | Listed for sale | $495,000+1.2%$278/sqft |
Source:  realMLS #2161210 Report a problem realMLS #2161210 Report a problem | ||
| 10/2/2023 | Sold | $489,307$275/sqft |
Source: Public Record Report a problem | ||
Public tax history
| Year | Property taxes | Tax assessment |
|---|---|---|
| 2025 | $10,026 +8.9% | $415,502 +2.5% |
| 2024 | $9,206 +77.9% | $405,418 +523.7% |
| 2023 | $5,174 | $65,000 +1200% |
| 2022 | -- | $5,000 |
Find assessor info on the county website
Monthly payment
Est. payment
Payment breakdown
Explore the cost of this home by adjusting the details. Changes won't be saved.Climate risks
Neighborhood: 32092
Nearby schools
GreatSchools rating
- 7/10Picolata Crossing Elementary SchoolGrades: PK-5Distance: 0.6 mi
- 9/10Pacetti Bay Middle SchoolGrades: 6-8Distance: 1.3 mi
- 6/10Tocoi Creek High SchoolGrades: 9-12Distance: 3.1 mi
- $529,7042 bd3 ba2.9k sqft208 Amberwood Dr, Saint Augustine, FL 32092Sold
- $504,5392 bd2 ba2.1k sqft224 Amberwood Dr, Saint Augustine, FL 32092Sold
- $494,4952 bd2 ba2.1k sqft200 Amberwood Dr, Saint Augustine, FL 32092Sold
- $420,9902 bd2 ba1.7k sqft230 Amberwood Dr, Saint Augustine, FL 32092New Construction

- $540,2004 bd2 ba2.6k sqft223 Dolcetto Dr, Saint Augustine, FL 32092Off Market
- $594,7003 bd3 ba3.1k sqft233 Dolcetto Dr, Saint Augustine, FL 32092Off Market
- $439,9902 bd2 ba1.8k sqft238 Amberwood Dr, Saint Augustine, FL 32092Sold
- $555,0004 bd3 ba2.6k sqft211 Dolcetto Dr, Saint Augustine, FL 32092Sold
A local agent can set up tours, give advice and negotiate with sellers.
Similar homes
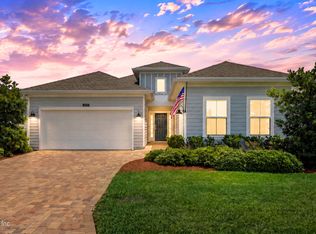
- $474,9004 bd4 ba2.2k sqft105 BLOOMFIELD Way, St. Augustine, FL 32092For Sale
 MLS ID #2161778, ERIK HEAD. realMLS
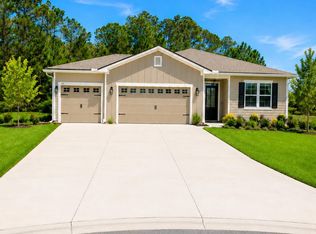
 - $529,0004 bd3 ba2k sqft199 OSPREY MILLS Lane, St. Augustine, FL 32092For Sale
 MLS ID #2160678, MARY A BULL. realMLS
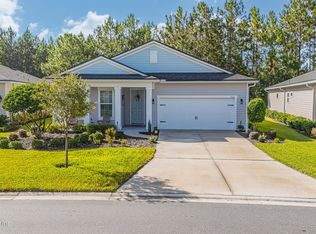
 - $419,9002 bd3 ba2k sqft762 RUSTIC MILL Drive, St. Augustine, FL 32092For Sale
 MLS ID #2160450, CHRISTINA WELCH. realMLS
 - $560,0002 bd3 ba2.5k sqft308 RUSTIC MILL Drive, St. Augustine, FL 32092For Sale
 MLS ID #2160756, KAITLIN CHERNYSHOV. realMLS
 - $440,0003 bd2 ba1.9k sqft235 WILLOW LAKE Drive, St. Johns, FL 32092For SaleMLS ID #2160958, BRENDA MILLER. realMLS
- $460,0003 bd2 ba1.7k sqft129 AMBERWOOD Drive, St. Augustine, FL 32092For SaleMLS ID #2160978, STEPHEN MILLSAPS. realMLS
- $475,0004 bd3 ba2k sqft526 Silver Landing Dr, Saint Augustine, FL 32092For Sale By Owner
- $479,9903 bd3 ba2.3k sqft643 FARMFIELD Drive, St. Augustine, FL 32092New ConstructionrealMLS
- $469,9904 bd3 ba2.1k sqft782 FARMFIELD Drive, St. Augustine, FL 32092New ConstructionrealMLS
- $419,9003 bd2 ba1.8k sqft98 FERNDALE Way, St. Augustine, FL 32092For SaleMLS ID #2160318, KIMBERLY T MORRIS. realMLS
- $365,9003 bd2 ba1.4k sqft405 MACKENZIE Circle, St. Augustine, FL 32092For SaleMLS ID #2162027, WILLIAM E RAMOS. realMLS
- $479,9004 bd3 ba2.4k sqft400 WEATHERED EDGE Drive, St. Augustine, FL 32092For SaleMLS ID #2137488, MACHELL KLEE. realMLS
- $495,9903 bd3 ba2.3k sqft249 BRICKSTONE Trace, St. Augustine, FL 32092New ConstructionrealMLS
- $525,9902 bd3 ba2.2k sqft32 WINTERFIELD Place, St. Augustine, FL 32092New ConstructionrealMLS
- $399,0002 bd2 ba1.4k sqft38 Amberwood Dr, Saint Augustine, FL 32092For SaleMLS ID #263533, Jaime Law, Thompson Realty & Development, Inc.. St Augustine St Johns County BOR
- $575,0004 bd3 ba2.4k sqft289 WEATHERED EDGE Drive, St. Augustine, FL 32092For SaleMLS ID #2153167, ERIC RAKERS. realMLS
- $550,0004 bd3 ba2.3k sqft95 Pine Candle Way, Saint Augustine, FL 32092For Sale By Owner
- $453,9902 bd2 ba2.4k sqft52 SUNDANCE Drive, St. Augustine, FL 32092New ConstructionrealMLS
- $584,9003 bd4 ba2.4k sqft352 RUSTIC MILL Drive, St. Augustine, FL 32092For SaleMLS ID #2160125, REBECCA SCHULZE. realMLS
- $437,0004 bd3 ba2k sqft62 ALDERWOOD Place, St. Augustine, FL 32092For SaleMLS ID #2137459, CLAUDIA HAAR. realMLS
