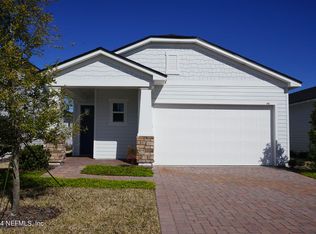
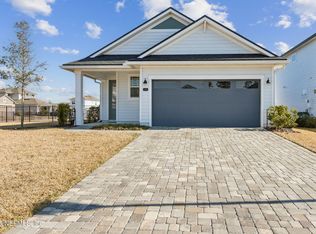
Welcome home to 38 Amberwood Dr. in Reverie at TrailMark, one of St. Johns County's premier gated 55+ active adult communities. This stellar home features various upgrades such as soaring 10' ceilings, 8’ interior doors, elegant tray ceilings in the great room and primary suite, and an open, light-filled floor plan designed for comfortable living and entertaining. Enjoy wood-look laminate plank flooring and tile throughout—no carpet! The spacious kitchen offers 42” cabinets, over-sized quartz island and a natural gas range. The laundry room includes both gas and electric dryer hookups. Shark Coated flooring in the garage and rear screened lanai add lasting durability. Reverie residents enjoy luxury lifestyle and amenities with a private clubhouse, six pickleball courts, resort-style pool, hot tub, fitness centers, dog park, scenic walking trails, canoe/kayak launches, and a vibrant calendar of clubs, events, and social activities. Welcome home, your resort-like lifestyle awaits!
For sale
$399,000
38 Amberwood Dr, Saint Augustine, FL 32092
2beds
1,499sqft
Single Family Residence
Built in 2023
5,662 Square Feet Lot
$-- Zestimate®
$266/sqft
$279/mo HOA
What's special
Natural gas rangeRear screened lanaiOpen light-filled floor planOver-sized quartz islandSpacious kitchen
- 17 days |
- 297 |
- 7 |
Likely to sell faster than
Zillow last checked:
Listing updated:
Listed by:
Jaime Law 904-814-4372,
Thompson Realty & Development, Inc.
Source: St Augustine St Johns County BOR,MLS#: 263533
Facts & features
Interior
Bedrooms & bathrooms
- Bedrooms: 2
- Bathrooms: 2
- Full bathrooms: 2
Primary bedroom
- Level: First
- Area: 240
- Dimensions: 16 x 15
Bedroom 2
- Area: 132
- Dimensions: 12 x 11
Primary bathroom
- Features: Shower Only
Dining room
- Features: Combo
- Area: 136
- Dimensions: 17 x 8
Family room
- Area: 238
- Dimensions: 17 x 14
Kitchen
- Area: 171
- Dimensions: 19 x 9
Office
- Area: 42
- Dimensions: 7 x 6
Heating
- Central
Cooling
- Central Air
Appliances
- Included: Dishwasher, Disposal, Microwave, Range, Refrigerator, Washer/Dryer
Features
- Ceiling Fan(s)
- Flooring: Laminate, Tile
- Windows: Window Treatments
Interior area
- Total structure area: 1,499
- Total interior livable area: 1,499 sqft
Property
Parking
- Total spaces: 2
- Parking features: 2 Car Garage, Off Street
- Garage spaces: 2
Features
- Stories: 1
- Entry location: Ground Level
- Patio & porch: Patio, Porch, Screened Porch
- Exterior features: Auto Sprinkler
Lot
- Size: 5,662 Square Feet
- Features: Less than 1/4 Acre
Details
- Parcel number: 0290021830
- Zoning: PUD
Construction
Type & style
- Home type: SingleFamily
- Property subtype: Single Family Residence
Materials
- Frame
- Foundation: Slab
- Roof: Shingle
Condition
- New construction: No
- Year built: 2023
Utilities & green energy
- Sewer: Public Sewer
- Water: County
Community & HOA
Community
- Features: Gated
- Security: Security Gate
- Senior community: Yes
- Subdivision: Reverie at Trailmark
HOA
- Has HOA: Yes
- Services included: HOA(Community Maintained, Management, Master Policy, Security)
- HOA fee: $279 monthly
Location
- Region: Saint Augustine
Financial & listing details
- Price per square foot: $266/sqft
- Tax assessed value: $341,858
- Annual tax amount: $9,363
- Price range: $399K - $399K
- Date on market: 8/4/2026
- Listing terms: Cash,Conventional,FHA,VA Loan
Estimated market value
Not available
Estimated sales range
Not available
Not available
Price history
| Date | Event | Price |
|---|---|---|
| 8/4/2026 | Listed for sale | $399,000+7.8%$266/sqft |
Source:  St Augustine St Johns County BOR #263533 Report a problem St Augustine St Johns County BOR #263533 Report a problem | ||
| 9/29/2025 | Listing removed | $369,990$247/sqft |
Source:  Dream Finders Homes Report a problem Dream Finders Homes Report a problem | ||
| 1/6/2025 | Sold | $369,990$247/sqft |
Source:  realMLS #2042695 Report a problem realMLS #2042695 Report a problem | ||
| 12/10/2024 | Pending sale | $369,990$247/sqft |
Source: realMLS #2042695 Report a problem | ||
| 11/18/2024 | Price change | $369,990-5.1%$247/sqft |
Source: Dream Finders Homes Report a problem | ||
| 8/16/2024 | Listed for sale | $389,990-7.4%$260/sqft |
Source: realMLS #2042695 Report a problem | ||
| 6/26/2024 | Listing removed | -- |
Source: realMLS #1210507 Report a problem | ||
| 5/1/2024 | Price change | $420,990-0.5%$281/sqft |
Source: realMLS #1210507 Report a problem | ||
| 1/15/2024 | Price change | $422,990+1.2%$282/sqft |
Source: realMLS #1210507 Report a problem | ||
| 1/3/2024 | Price change | $417,990+0.2%$279/sqft |
Source: realMLS #1210507 Report a problem | ||
| 12/18/2023 | Price change | $416,990+0.2%$278/sqft |
Source: realMLS #1210507 Report a problem | ||
| 10/9/2023 | Price change | $415,990+0.2%$278/sqft |
Source: realMLS #1210507 Report a problem | ||
| 8/31/2023 | Price change | $414,990-0.5%$277/sqft |
Source: realMLS #1210507 Report a problem | ||
| 4/3/2023 | Price change | $416,990+0.7%$278/sqft |
Source: realMLS #1210507 Report a problem | ||
| 3/18/2023 | Price change | $413,990-1%$276/sqft |
Source: realMLS #1210507 Report a problem | ||
| 1/31/2023 | Listed for sale | $417,990$279/sqft |
Source: realMLS #1210507 Report a problem | ||
Public tax history
| Year | Property taxes | Tax assessment |
|---|---|---|
| 2025 | $9,364 +6.2% | $341,858 -5.4% |
| 2024 | $8,813 +73.4% | $361,514 +396.6% |
| 2023 | $5,081 | $72,800 +1356% |
| 2022 | -- | $5,000 |
Find assessor info on the county website
Monthly payment
Est. payment
Payment breakdown
Explore the cost of this home by adjusting the details. Changes won't be saved.Climate risks
Neighborhood: 32092
Nearby schools
GreatSchools rating
- 7/10Picolata Crossing Elementary SchoolGrades: PK-5Distance: 0.5 mi
- 9/10Pacetti Bay Middle SchoolGrades: 6-8Distance: 1.2 mi
- 6/10Tocoi Creek High SchoolGrades: 9-12Distance: 3 mi
- $435,9903 bd2 ba1.7k sqft56 Amberwood Dr, Saint Augustine, FL 32092Sold

- $423,0002 bd2 ba1.7k sqft46 Amberwood Dr, Saint Augustine, FL 32092Sold
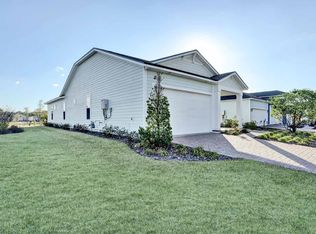
- $399,9903 bd2 ba1.7k sqft25 Amberwood Dr, Saint Augustine, FL 32092New Construction
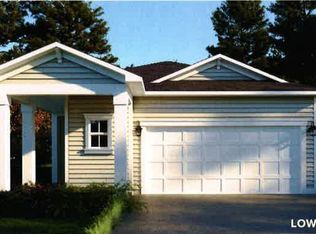
- $382,0002 bd2 ba1.5k sqft30 Amberwood Dr, Saint Augustine, FL 32092Off Market
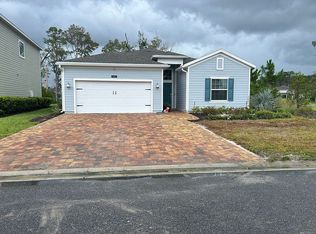
- $516,1003 bd2 ba2.3k sqft500 Rustic Mill Dr, Saint Augustine, FL 32092Off Market
- $514,6002 bd2 ba2.9k sqft512 Rustic Mill Dr, Saint Augustine, FL 32092Off Market
- $497,0002 bd2 ba2.6k sqft488 Rustic Mill Dr, Saint Augustine, FL 32092Off Market
- $414,9903 bd2 ba1.5k sqft37 Amberwood Dr, Saint Augustine, FL 32092Sold
A local agent can set up tours, give advice and negotiate with sellers.
A local lender can help you make sure your offer is ready when you are.
Similar homes
- $415,0004 bd3 ba2k sqft28 Seasons Ct, Saint Augustine, FL 32092For Sale By Owner
- $400,0003 bd2 ba1.6k sqft23 TANNER Trail, St. Augustine, FL 32092For Sale
 MLS ID #2153735, Gabi Fussell. realMLS
 - $399,0003 bd2 ba1.4k sqft290 CREEKMORE Drive, St. Augustine, FL 32092For Sale
 MLS ID #2130411, REIDAR HUBBARD. realMLS
 - $429,0003 bd2 ba1.7k sqft232 CREEKMORE Drive, St. Augustine, FL 32092For Sale
 MLS ID #2149719, LORIE PETERS. realMLS
 - $400,0003 bd3 ba1.8k sqft289 Cherry Elm Dr, Saint Augustine, FL 32092For SaleMLS ID #262446, Noah Bailey, Keller Williams Realty Atlantic Partners St Augustine. St Augustine St Johns County BOR
- $475,0003 bd3 ba1.9k sqft145 LONE CYPRESS Way, St. Augustine, FL 32092For SaleMLS ID #2144976, JULIE KILKER. realMLS
- $469,5004 bd2 ba2k sqft1334 IVYHEDGE Avenue, St. Augustine, FL 32092For SaleMLS ID #2159183, SHELLEY McCARTHY. realMLS
- $420,0003 bd2 ba1.6k sqft162 RIVERWALK Boulevard, St. Augustine, FL 32259For SaleMLS ID #2160214, LORI NEIGHBORS. realMLS
- $529,0003 bd3 ba2k sqft82 Lone Cypress Way, Saint Augustine, FL 32092For SaleMLS ID #263172, Alex Grener, Watson Realty Corp (US1 South). St Augustine St Johns County BOR
- $408,4003 bd2 ba1.4k sqft193 Little Owl Ln, Saint Augustine, FL 32086For SaleMLS ID #263188, Shannon Scott, Watson Realty Corp (US1 South). St Augustine St Johns County BOR
- $399,0003 bd2 ba1.3k sqft13148 HOLSINGER Boulevard, Jacksonville, FL 32256For SaleMLS ID #2159386, CLAYTON LEE COX. realMLS
- $405,0004 bd3 ba2k sqft404 LAKE SINCLAIR Street, St. Augustine, FL 32084For SaleMLS ID #2156770, MARIA A TILTON. realMLS
- $375,0003 bd2 ba1.7k sqft91 ALAGON Way, St. Augustine, FL 32084For SaleMLS ID #2158758, CHRISTOPHER T SNOW. realMLS
- $449,9004 bd3 ba1.9k sqft206 Little Owl Ln, Saint Augustine, FL 32086For SaleMLS ID #263682, Melanie Clay, Renown Realty LLC. St Augustine St Johns County BOR
- $373,9003 bd2 ba1.3k sqft252 TAMAR Court, St. Augustine, FL 32095For SaleMLS ID #2150972, IPEK IZET ULGER. realMLS
- $385,0003 bd3 ba1.5k sqft241 Columbus St, Saint Augustine, FL 32084For SaleMLS ID #261746, Andres Gamero, DJ & Lindsey Real Estate. St Augustine St Johns County BOR
- $379,9004 bd3 ba2k sqft597 LAKE SINCLAIR Street, St. Augustine, FL 32084For SaleMLS ID #2146601, ILEANA PEREZ. realMLS
- $429,0003 bd2 ba1.7k sqft13157 CAMERON VALLEY Court, Jacksonville, FL 32256For SaleMLS ID #2160160, CLAYTON LEE COX. realMLS
- $330,9953 bd3 ba1.7k sqft102 HUBBARD Bend, St. Augustine, FL 32092New ConstructionrealMLS
- $425,0004 bd3 ba2k sqft358 HONEYCOMB Trail, St. Augustine, FL 32095For SaleMLS ID #2143098, AMY M CAREY. realMLS
