St. John's County's newest 55+ Active Adult community by Dream Finders Homes, Reverie at Trailmark. DRAYTON Model type home is ready to call home NOW!. Come see a community designed and built for your active lifestyle. From the Gated entrance to the Reverie amenity center, everything has been crafted for you. This DRAYTON MODEL type home features 3 Bedrooms, 2 Baths, and a 2 Car Garage. Be welcomed by the charming and covered front porch. The spacious - open concept interior has a amazing Gourmet Kitchen with 42'' Gray Cabinets w/ huge Island and Quartz Countertops. LVT & Tile throughout this home. 8' Doors throughout! Enjoy the Reverie lifestyle with The Retreat Clubhouse and Amenities today!
Closed
$435,990
56 AMBERWOOD Drive, St. Augustine, FL 32092
3beds
1,793sqft
Single Family Residence
Built in 2023
-- sqft lot
$415,400 Zestimate®
$243/sqft
$2,898 Estimated rent
Home value
$415,400
$395,000 - $436,000
$2,898/mo
Zestimate® history
Owner options
List your home for rent
$2,898/mo
Rent Zestimate®
Find your next renter with Zillow Rental Manager. Plus, with online applications, you can quickly screen prospective tenants – for free.
$2,898/mo
Rent Zestimate®
Refinance and save
$3,235/mo
Est. payment
Refinancing to a lower rate could help reduce your monthly payments and save thousands over the life of the loan.
$3,235/mo
Est. payment
Explore your selling options
Work with a Zillow partner agent
Leverage their expertise and Zillow's premium Showcase listings to get your home seen by more buyers.
Get startedList with your own agent
Get your home in front of millions of buyers by listing it on Zillow.
Learn how to do itSell it yourself
Take full control of how buyers see your home on Zillow by listing For Sale by Owner (FSBO).
List your homeWhat's special
Zillow last checked:
Listing updated:
Listed by:
ROBERT KANJIAN 561-723-8069,
REAL ESTATE MATTERS LLC 561-804-4565
Bought with:
KELLER WILLIAMS REALTY ATLANTIC PARTNERS SOUTHSIDE
Source: realMLS,MLS#: 2023782
Facts & features
Interior
Bedrooms & bathrooms
- Bedrooms: 3
- Bathrooms: 2
- Full bathrooms: 2
Primary bedroom
- Level: First
- Area: 198 Square Feet
- Dimensions: 15.00 x 13.20
Primary bedroom
- Level: First
- Area: 111 Square Feet
- Dimensions: 10.00 x 11.10
Great room
- Level: First
- Area: 241.25 Square Feet
- Dimensions: 14.10 x 17.11
Kitchen
- Description: Cafe area in Kitchen
- Level: First
- Area: 167.5 Square Feet
- Dimensions: 12.50 x 13.40
Other
- Description: Flex/office
- Level: First
- Area: 138.86 Square Feet
- Dimensions: 13.10 x 10.60
Heating
- Central
Cooling
- Central Air
Appliances
- Included: Dishwasher, Disposal, Gas Range, Gas Water Heater, Microwave
- Laundry: Electric Dryer Hookup, Washer Hookup
Features
- Entrance Foyer, Kitchen Island, Pantry, Primary Bathroom - Shower No Tub, Master Downstairs, Split Bedrooms, Walk-In Closet(s)
- Flooring: Carpet, Tile
Interior area
- Total interior livable area: 1,793 sqft
Property
Parking
- Total spaces: 2
- Parking features: Attached, Garage, Garage Door Opener
- Attached garage spaces: 2
Features
- Stories: 1
- Patio & porch: Front Porch, Porch, Screened
- Pool features: None
Details
- Parcel number: 0290021850
- Zoning description: PUD
Construction
Type & style
- Home type: SingleFamily
- Architectural style: Ranch
- Property subtype: Single Family Residence
Materials
- Frame
- Roof: Shingle
Condition
- Under Construction
- New construction: Yes
- Year built: 2023
Utilities & green energy
- Sewer: Public Sewer
- Water: Public
- Utilities for property: Cable Available, Natural Gas Available
Green energy
- Energy efficient items: Doors, Windows
Community & HOA
Community
- Security: Smoke Detector(s)
- Senior community: Yes
- Subdivision: Reverie At Trailmark
HOA
- Has HOA: Yes
- Amenities included: Pool, Basketball Court, Clubhouse, Fitness Center, Jogging Path, Spa/Hot Tub
- HOA fee: $380 annually
Location
- Region: Saint Augustine
Financial & listing details
- Price per square foot: $243/sqft
- Tax assessed value: $377,000
- Annual tax amount: $9,248
- Date on market: 5/3/2024
- Listing terms: Cash,Conventional,FHA,VA Loan
- Road surface type: Asphalt
Price history
| Date | Event | Price |
|---|---|---|
| 7/30/2024 | Sold | $435,990-4.4%$243/sqft |
Source:  realMLS #2023782 Report a problem realMLS #2023782 Report a problem | ||
| 6/22/2024 | Pending sale | $455,990$254/sqft |
Source: realMLS #2023782 Report a problem | ||
| 5/3/2024 | Listed for sale | $455,990$254/sqft |
Source: realMLS #2023782 Report a problem | ||
Public tax history
| Year | Property taxes | Tax assessment |
|---|---|---|
| 2025 | $9,248 +0.1% | $377,000 -4.6% |
| 2024 | $9,237 +81.8% | $395,348 +443.1% |
| 2023 | $5,081 | $72,800 +1356% |
| 2022 | -- | $5,000 |
Find assessor info on the county website
Neighborhood: 32092
Nearby homes
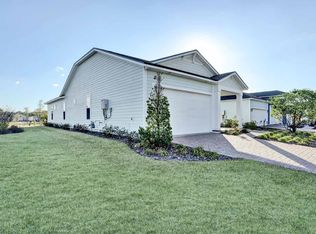
- $399,9903 bd2 ba1.7k sqft25 Amberwood Dr, Saint Augustine, FL 32092New Construction
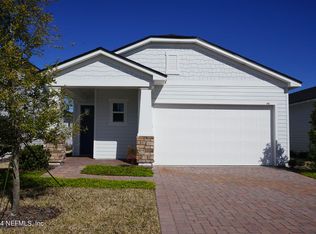
- $423,0002 bd2 ba1.7k sqft46 Amberwood Dr, Saint Augustine, FL 32092Sold
- $399,0002 bd2 ba1.4k sqft38 Amberwood Dr, Saint Augustine, FL 32092For Sale

- $382,0002 bd2 ba1.5k sqft30 Amberwood Dr, Saint Augustine, FL 32092Off Market
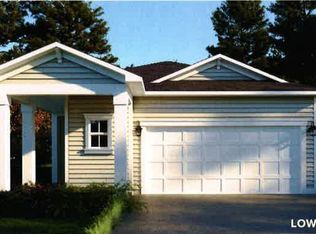
- $516,1003 bd2 ba2.3k sqft500 Rustic Mill Dr, Saint Augustine, FL 32092Off Market
- $497,0002 bd2 ba2.6k sqft488 Rustic Mill Dr, Saint Augustine, FL 32092Off Market
- $434,0002 bd2 ba2k sqft53 Amberwood Dr, Saint Augustine, FL 32092Off Market
- $339,9902 bd2 ba1.5k sqft80 Amberwood Dr, Saint Augustine, FL 32092Sold
Nearby schools
GreatSchools rating
- 7/10Picolata Crossing Elementary SchoolGrades: PK-5Distance: 0.5 mi
- 9/10Pacetti Bay Middle SchoolGrades: 6-8Distance: 1.2 mi
- 6/10Tocoi Creek High SchoolGrades: 9-12Distance: 3 mi
Get a cash offer in 3 minutes
Find out how much your home could sell for in as little as 3 minutes with a no-obligation cash offer.
Estimated market value
$415,400
Get a cash offer in 3 minutes
Find out how much your home could sell for in as little as 3 minutes with a no-obligation cash offer.
Estimated market value
$415,400
- Florida
- Saint Johns County
- Saint Augustine
- 32092
- 56 AMBERWOOD Drive
Nearby cities
Nearby neighborhoods
Nearby zip codes
Other Saint Augustine Topics
