Shows like a Model! Luxury, comfort & thoughtful upgrades come together in this beautifully appointed 3-bedms, 2-bath home offering 1,713 sq ft in St. Augustine. Designed with elevated finishes throughout, this home features luxury vinyl plank flooring, tray ceilings, designer lighting, soft-close kitchen cabinetry, granite countertops, recessed lighting and a custom frosted engraved glass pantry door. The kitchen offers a polished, gourmet feel with quality cabinetry, stainless appliances and functional design. The owner's suite includes a spa-inspired bath with a rain-can shower, elegant tile details and a refined, relaxing feel. Enjoy Florida living from the screened lanai with sealed pavers and pre-plumbing for a future outdoor kitchen. Additional highlights include an epoxy garage floor, 3' extended garage, smart/structured wiring features, energy-efficient details and access to great community amenities. Move-in ready with style, comfort and upgrades already in place! A must see!
Active
Price cut: $5.9K (8/3)
$429,000
232 CREEKMORE Drive, St. Augustine, FL 32092
3beds
1,713sqft
Single Family Residence
Built in 2021
-- sqft lot
$424,100 Zestimate®
$250/sqft
$139/mo HOA
What's special
Granite countertopsElegant tile detailsQuality cabinetryLuxury vinyl plank flooringEpoxy garage floorTray ceilingsRain-can shower
- 74 days |
- 661 |
- 44 |
Likely to sell faster than
Zillow last checked:
Listing updated:
Listed by:
LORIE PETERS 904-333-1559,
KELLER WILLIAMS REALTY ATLANTIC PARTNERS 904-247-0059
Source: realMLS,MLS#: 2149719
Facts & features
Interior
Bedrooms & bathrooms
- Bedrooms: 3
- Bathrooms: 2
- Full bathrooms: 2
Heating
- Central
Cooling
- Central Air
Appliances
- Included: Dishwasher, Disposal, Gas Cooktop, Ice Maker
Features
- Breakfast Bar, Ceiling Fan(s), Open Floorplan, Pantry, Primary Bathroom -Tub with Separate Shower, Smart Thermostat, Split Bedrooms, Vaulted Ceiling(s), Walk-In Closet(s)
- Number of fireplaces: 1
- Fireplace features: Electric
Interior area
- Total interior livable area: 1,713 sqft
Property
Parking
- Total spaces: 2
- Parking features: Garage
- Garage spaces: 2
Features
- Levels: One
- Stories: 1
- Patio & porch: Covered, Patio, Rear Porch
- Exterior features: Fire Pit
- Fencing: Back Yard,Privacy,Vinyl
Lot
- Features: Sprinklers In Front, Sprinklers In Rear
Details
- Parcel number: 98/2251 SILVERLEAF VILLAGE LOT 463 OR5409/1427
Construction
Type & style
- Home type: SingleFamily
- Architectural style: Ranch
- Property subtype: Single Family Residence
Materials
- Concrete
- Roof: Shingle
Condition
- Updated/Remodeled
- New construction: No
- Year built: 2021
Utilities & green energy
- Sewer: Public Sewer
- Water: Public
- Utilities for property: Cable Available, Sewer Available, Sewer Connected, Water Available, Water Connected
Community & HOA
Community
- Security: Carbon Monoxide Detector(s), Security System Owned, Smoke Detector(s)
- Subdivision: Silverleaf Village
HOA
- Has HOA: Yes
- Amenities included: Pool, Basketball Court, Children's Pool, Clubhouse, Dog Park, Park, Pickleball, Playground, Tennis Court(s)
- HOA fee: $1,242 annually
- HOA name: Silver Leaf & Silverleaf Village
- Second HOA fee: $414 annually
Location
- Region: Saint Augustine
Financial & listing details
- Price per square foot: $250/sqft
- Tax assessed value: $379,479
- Annual tax amount: $4,886
- Date on market: 6/10/2026
- Listing terms: Cash,Conventional,FHA,VA Loan
- Road surface type: Concrete
Estimated market value
$424,100
$403,000 - $445,000
$2,579/mo
Price history
| Date | Event | Price |
|---|---|---|
| 8/3/2026 | Price change | $429,000-1.4%$250/sqft |
Source:  realMLS #2149719 Report a problem realMLS #2149719 Report a problem | ||
| 7/14/2026 | Price change | $434,900-1.1%$254/sqft |
Source: realMLS #2149719 Report a problem | ||
| 6/10/2026 | Listed for sale | $439,900+14.4%$257/sqft |
Source: realMLS #2149719 Report a problem | ||
| 11/2/2021 | Sold | $384,400$224/sqft |
Source: Public Record Report a problem | ||
Public tax history
| Year | Property taxes | Tax assessment |
|---|---|---|
| 2025 | $4,886 +12.3% | $376,742 +2.9% |
| 2024 | $4,351 +2% | $366,124 +3% |
| 2023 | $4,267 +1.3% | $355,460 +1.6% |
| 2022 | $4,211 +339.7% | $349,917 +366.6% |
| 2021 | $958 +171.4% | $75,000 +183% |
| 2020 | $353 | $26,500 |
Find assessor info on the county website
Monthly payment
Est. payment
Payment breakdown
Explore the cost of this home by adjusting the details. Changes won't be saved.Climate risks
Neighborhood: 32092
Nearby schools
GreatSchools rating
- 8/10Wards Creek Elementary SchoolGrades: PK-5Distance: 3.5 mi
- 9/10Pacetti Bay Middle SchoolGrades: 6-8Distance: 5.4 mi
- 6/10Tocoi Creek High SchoolGrades: 9-12Distance: 4 mi
- $412,6003 bd2 ba1.9k sqft224 Creekmore Dr, Saint Augustine, FL 32092Off Market
- $420,7003 bd2 ba2k sqft242 Creekmore Dr, Saint Augustine, FL 32092Off Market
- $461,4003 bd3 ba2.4k sqft214 Creekmore Dr, Saint Augustine, FL 32092Off Market
- $405,3003 bd2 ba1.7k sqft250 Creekmore Dr, Saint Augustine, FL 32092Off Market
- $449,5003 bd2 ba2k sqft71 Tanner Trl, Saint Augustine, FL 32092Off Market
- $420,4004 bd2 ba1.7k sqft206 Creekmore Dr, Saint Augustine, FL 32092Off Market
- $498,3004 bd3 ba2.1k sqft65 Tanner Trl, Saint Augustine, FL 32092Off Market
- $488,4004 bd3 ba2.5k sqft260 Creekmore Dr, Saint Augustine, FL 32092Off Market
A local agent can set up tours, give advice and negotiate with sellers.
A local lender can help you make sure your offer is ready when you are.
Similar homes
- $400,0003 bd2 ba1.6k sqft23 TANNER Trail, St. Augustine, FL 32092For Sale
 MLS ID #2153735, Gabi Fussell. realMLS
 - $419,9003 bd2 ba1.8k sqft98 FERNDALE Way, St. Augustine, FL 32092For Sale
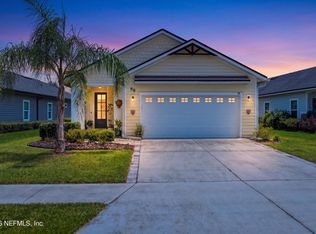 MLS ID #2160318, KIMBERLY T MORRIS. realMLS
 - $469,5004 bd2 ba2k sqft1334 IVYHEDGE Avenue, St. Augustine, FL 32092For Sale
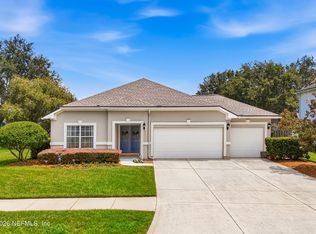 MLS ID #2159183, SHELLEY McCARTHY. realMLS
 - $489,0003 bd3 ba2.2k sqft225 MILLERSTONE Drive, St. Augustine, FL 32092For Sale
 MLS ID #2143801, JAMIE ALLENBAUGH. realMLS
 - $437,0004 bd3 ba2k sqft62 ALDERWOOD Place, St. Augustine, FL 32092For SaleMLS ID #2137459, CLAUDIA HAAR. realMLS
- $465,0003 bd2 ba2.1k sqft20 TINTAMARRE Drive, St. Augustine, FL 32092For SaleMLS ID #2159749, MATTHEW JAMES ADAMS. realMLS
- $540,0004 bd3 ba2.5k sqft317 HOLLY FOREST Drive, St. Augustine, FL 32092For SaleMLS ID #2154286, TIFFANY BRADDOCK. realMLS
- $525,0004 bd3 ba2.2k sqft637 WATERVALE Drive, St. Augustine, FL 32092For SaleMLS ID #2135595, CHRISTOPHER T SNOW. realMLS
- $515,0004 bd3 ba2.3k sqft168 VARNER Way, St. Augustine, FL 32092For SaleMLS ID #2160225, SHANE KEOUGH, LLC. realMLS
- $569,9003 bd3 ba2.3k sqft284 ATLANTA Drive, St. Augustine, FL 32092For SaleMLS ID #2158258, CHARITY CLARK. realMLS
- $540,0004 bd2 ba2.1k sqft28 COBALT Lane, St. Augustine, FL 32092For SaleMLS ID #2145804, DANIELLE WRIGHT. realMLS
- $475,0003 bd3 ba1.9k sqft145 LONE CYPRESS Way, St. Augustine, FL 32092For SaleMLS ID #2144976, JULIE KILKER. realMLS
- $510,0004 bd3 ba2.1k sqft2421 E CAPARINA Drive, St. Augustine, FL 32092For SaleMLS ID #2159008, XHOANA GAVOCI. realMLS
- $574,9004 bd3 ba2.2k sqft20 Trumpco Dr, Saint Augustine, FL 32092For SaleMLS ID #262947, E. Eric Dreibelbis, Keller Williams Realty Atlantic Partners -Jax Bch. St Augustine St Johns County BOR
- $639,0004 bd3 ba2.5k sqft163 VIVIAN JAMES Drive, St. Augustine, FL 32092For SaleMLS ID #2156775, HILARIE DURRETT. realMLS
- $350,0003 bd3 ba1.3k sqft75 THURNHAM Lane, St. Augustine, FL 32092For SaleMLS ID #2147714, ELAINE SAMAAN. realMLS
- $455,0003 bd2 ba1.7k sqft70 GREENIE Bend, St. Johns, FL 32259For SaleMLS ID #2155930, JOHN BRIAN JONCZY. realMLS
- $425,0003 bd3 ba1.9k sqft126 ROUND ROBIN Run, St. Johns, FL 32259For SaleMLS ID #2156662, PATRICIA HARTMAN. realMLS
- $429,9003 bd2 ba1.4k sqft269 BROOKLINE Trail, Ponte Vedra, FL 32081For SaleMLS ID #2139692, KIM MARTIN. realMLS
- $585,0004 bd3 ba2.2k sqft251 COUNTRY FERN Drive, St. Augustine, FL 32092For SaleMLS ID #2157479, VERONICA BARBA. realMLS
